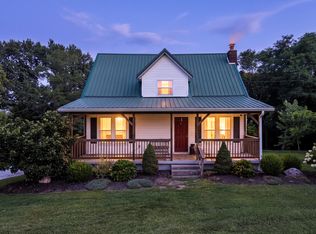
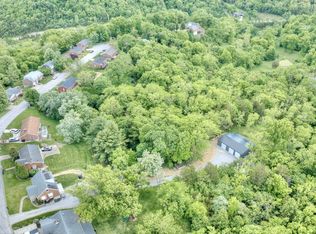
If you've been waiting for space, land, and all the extras, this is it. Nestled in Demossville on over 3 acres, this freshly updated home features new bathrooms, a newer kitchen, brand-new carpet, fresh paint throughout, new HVAC, and updated electrical. Outside you'll find a detached garage, barn, horse stalls, and a chicken coop. All the things you want to truly enjoy country living. Room to roam, raise animals, work on projects, or simply enjoy the peace and privacy this property offers.
For sale
Price cut: $1.5K (7/31)
$368,400
6116 Highway 17 N, De Mossville, KY 41033
4beds
1,747sqft
Single Family Residence, Residential
Built in 1960
3.36 Acres Lot
$-- Zestimate®
$211/sqft
$-- HOA
What's special
Chicken coopNew bathroomsHorse stallsUpdated electricalFreshly updated homeDetached garageFresh paint throughout
- 84 days
- 1,061
- 66
Likely to sell faster than
Zillow last checked:
Listing updated:
Listed by:
Brandon Stamper 859-630-0463,
Plum Tree Realty
Source: NKMLS,MLS#: 643352
Facts & features
Interior
Bedrooms & bathrooms
- Bedrooms: 4
- Bathrooms: 2
- Full bathrooms: 2
Primary bedroom
- Features: Carpet Flooring
- Level: First
- Area: 225
- Dimensions: 15 x 15
Bedroom 2
- Features: Luxury Vinyl Flooring
- Level: First
- Area: 121
- Dimensions: 11 x 11
Bedroom 3
- Features: Carpet Flooring
- Level: First
- Area: 110
- Dimensions: 11 x 10
Bedroom 4
- Features: Ceiling Fan(s)
- Level: First
- Area: 143
- Dimensions: 13 x 11
Bathroom 2
- Features: Tub With Shower
- Level: First
- Area: 35
- Dimensions: 7 x 5
Dining room
- Features: Luxury Vinyl Flooring
- Level: First
- Area: 195
- Dimensions: 15 x 13
Family room
- Features: Fireplace(s), Carpet Flooring
- Level: First
- Area: 210
- Dimensions: 15 x 14
Other
- Description: Sun Room
- Features: Walk-Out Access, Ceiling Fan(s)
- Level: First
- Area: 286
- Dimensions: 22 x 13
Primary bath
- Features: Shower
- Level: First
- Area: 45
- Dimensions: 9 x 5
Heating
- Electric
Cooling
- Central Air
Appliances
- Included: Electric Range, Dishwasher, Microwave, Refrigerator
- Laundry: Laundry Room, Main Level
Features
- Windows: Vinyl Frames
- Number of fireplaces: 1
- Fireplace features: Wood Burning
Interior area
- Total structure area: 1,747
- Total interior livable area: 1,747 sqft
Property
Parking
- Total spaces: 3
- Parking features: Attached, Detached, Driveway, Garage, Off Street
- Attached garage spaces: 3
- Has uncovered spaces: Yes
Features
- Levels: One
- Stories: 1
- Has view: Yes
- View description: Pond
- Has water view: Yes
- Water view: Pond
- Waterfront features: Creek
Lot
- Size: 3.36 Acres
Details
- Additional structures: Garage(s), Barn(s), Poultry Coop, Shed(s), Stable(s), Storage
- Parcel number: 0190000006.01
- Zoning description: See Remarks
Construction
Type & style
- Home type: SingleFamily
- Architectural style: Ranch
- Property subtype: Single Family Residence, Residential
Materials
- Vinyl Siding
- Foundation: Block, Slab
- Roof: Composition
Condition
- New construction: No
- Year built: 1960
Utilities & green energy
- Sewer: Septic Tank
- Water: Public
Community & HOA
HOA
- Has HOA: No
Location
- Region: De Mossville
Financial & listing details
- Price per square foot: $211/sqft
- Tax assessed value: $256,100
- Annual tax amount: $2,573
- Date on market: 6/5/2026
- Cumulative days on market: 178 days
Estimated market value
Not available
Estimated sales range
Not available
Not available
Price history
| Date | Event | Price |
|---|---|---|
| 7/31/2026 | Price change | $368,400-0.4%$211/sqft |
Source:  NKMLS #643352 Report a problem NKMLS #643352 Report a problem | ||
| 7/10/2026 | Price change | $369,900-1.3%$212/sqft |
Source: NKMLS #643352 Report a problem | ||
| 6/5/2026 | Listed for sale | $374,900+36.3%$215/sqft |
Source: NKMLS #643352 Report a problem | ||
| 4/30/2026 | Sold | $275,000-32.1%$157/sqft |
Source: Public Record Report a problem | ||
| 4/27/2026 | Pending sale | $405,000$232/sqft |
Source: NKMLS #641801 Report a problem | ||
| 4/22/2026 | Listed for sale | $405,000+8%$232/sqft |
Source: NKMLS #641801 Report a problem | ||
| 4/15/2026 | Listing removed | $374,900$215/sqft |
Source: NKMLS #640522 Report a problem | ||
| 3/12/2026 | Listed for sale | $374,900$215/sqft |
Source: NKMLS #640522 Report a problem | ||
| 3/11/2026 | Listing removed | $374,900$215/sqft |
Source: NKMLS #639445 Report a problem | ||
| 2/24/2026 | Listed for sale | $374,900$215/sqft |
Source: NKMLS #639445 Report a problem | ||
| 1/25/2026 | Pending sale | $374,900$215/sqft |
Source: NKMLS #639445 Report a problem | ||
| 1/22/2026 | Listed for sale | $374,900$215/sqft |
Source: NKMLS #639445 Report a problem | ||
Public tax history
| Year | Property taxes | Tax assessment |
|---|---|---|
| 2025 | $2,573 -2.4% | $256,100 |
| 2024 | $2,637 +69.3% | $256,100 +53.3% |
| 2023 | $1,557 -6.4% | $167,050 |
| 2022 | $1,663 -2.6% | $167,050 |
| 2021 | $1,708 -2% | $167,050 |
| 2020 | $1,743 -1.1% | $167,050 +0.1% |
| 2019 | $1,764 +55.3% | $166,850 +101.4% |
| 2018 | $1,135 +2% | $82,850 |
| 2017 | $1,113 +2.1% | $82,850 -56.4% |
| 2016 | $1,090 +1.1% | $190,100 |
| 2015 | $1,078 +4.5% | $190,100 +131.3% |
| 2013 | $1,032 +31.5% | $82,200 +0.1% |
| 2010 | $785 | $82,100 |
Find assessor info on the county website
Monthly payment
Est. payment
Payment breakdown
Explore the cost of this home by adjusting the details. Changes won't be saved.Climate risks
Neighborhood: 41033
Nearby schools
Schools provided by the listing agent
- Elementary: Northern Elementary
- Middle: Sharp Middle School
- High: Pendleton High
Source: NKMLS. This data may not be complete. We recommend contacting the local school district to confirm school assignments for this home.
- $28,000-- bd-- ba1.6k sqft6178 Highway 17 N, De Mossville, KY 41033Off Market
- $375,600-- bd-- ba1.5k sqft6039 Highway 17 N, De Mossville, KY 41033Off Market
- $363,1002 bd2 ba-- sqft6039 Ky Highway 17 N, Demossville, KY 41033Off Market

- $533,600-- bd-- ba2.7k sqft1176 Kidwell Rd, De Mossville, KY 41033Off Market
Similar homes
- $329,0004 bd2 ba1.5k sqft16059 Pfanstiel Rd, De Mossville, KY 41033For Sale
 MLS ID #644346, Linda Lyons, Huff Realty - CC. NKMLS
 - $339,0003 bd3 ba1.3k sqft405 Crittenden Mount Zion Rd, Dry Ridge, KY 41035For Sale
 MLS ID #645548, Cynthia Fannin, Bluegrass Real Estate Group. NKMLS
 - $394,9004 bd2 ba1.4k sqft315 Peggy Ann Ln, Alexandria, KY 41001For Sale
 MLS ID #645818, Kim Hermann, Huff Realty - CC. NKMLS
 - $379,9003 bd3 ba1.8k sqft709 Losey Rd, Alexandria, KY 41001For Sale
 MLS ID #645077, Clayton Horan, Horan Rosenhagen Real Estate. NKMLS
 - $365,0004 bd3 ba1.3k sqft1907 Laurel Lindale Rd, New Richmond, OH 45157For Sale
 MLS ID #1887499, Logan Gittinger, RE/MAX Alliance Realty. Cincy MLS
 - $340,0003 bd2 ba1.8k sqft2716 Laurel Lindale Rd, New Richmond, OH 45157For SaleMLS ID #1888306, Tina L. Varner, Century 21 Home Star Realty. Cincy MLS
