Welcome Home To Your Own Slice Of Kentucky Paradise! Nestled On 2.52 Beautiful Acres, This Charming Ranch Home Offers The Perfect Combination Of Comfort, Space, And Peaceful Country Living with an Amazing 3 Car Garage! Whether You're Enjoying Your Morning Coffee Or Hosting Family And Friends, You'll Love The Huge Deck That Stretches Across The Entire Back Of The Home, Providing Plenty Of Room To Relax And Take In The Scenic Views.
Car Lovers, Hobbyists, And DIY Enthusiasts Will Fall In Love With The Amazing Detached 3-Car Garage Featuring A Spacious Workshop. With Plenty Of Room For Vehicles, Equipment, Storage, Or Your Next Project, This Incredible Space Is Ready To Meet Your Needs.
Inside, You'll Find A Warm And Inviting Floor Plan With Comfortable Living Spaces, Spacious Bedrooms, And Plenty Of Natural Light Throughout. The Home Is Designed For Easy One-Level Living While Offering The Perfect Setting To Create Lasting Memories.
Step Outside And Enjoy The Freedom That Comes With 2.52 Acres Of Open Space. There's Room To Garden, Play, Entertain, Or Simply Unwind And Enjoy The Quiet Beauty Of The Countryside.
Conveniently Located Just Minutes From Downtown Falmouth & Williamstown, Schools, Shopping, Dining, Parks, And Everyday Amenities, You'll Enjoy The Best Of Both Worlds--Peaceful Country Living With The Convenience Of Town Just A Short Drive Away.
If You've Been Dreaming Of A Home With Acreage, An Incredible Garage And Workshop, And Plenty Of Outdoor Space To Enjoy, This One Checks All The Boxes. Don't Miss Your Opportunity To Make This Beautiful Property Your Next Home--Schedule Your Private Showing Today!
For sale
Price cut: $10K (7/13)
$440,000
5506 Highway 22 W, Falmouth, KY 41040
3beds
2,500sqft
:
Get pre-qualified$2,878/mo
Single Family Residence, Residential
Built in 1999
2.52 Acres Lot
$-- Zestimate®
$176/sqft
$-- HOA
What's special
Charming ranch homeEasy one-level livingComfortable living spacesSpacious bedrooms
- 41 days |
- 683 |
- 28 |
Zillow last checked:
Listing updated:
Listed by:
Melissa Maxwell 859-512-4444,
ERA Real Solutions Realty
Source: NKMLS,MLS#: 644238
Facts & features
Interior
Bedrooms & bathrooms
- Bedrooms: 3
- Bathrooms: 3
- Full bathrooms: 2
- 1/2 bathrooms: 1
Primary bedroom
- Description: See Remarks
- Features: See Remarks
- Level: First
- Area: 255
- Dimensions: 17 x 15
Bedroom 2
- Description: See Remarks
- Features: See Remarks
- Level: Lower
- Area: 132
- Dimensions: 11 x 12
Bedroom 3
- Description: See Remarks
- Features: See Remarks
- Level: First
- Area: 195
- Dimensions: 15 x 13
Bathroom 2
- Description: See Remarks
- Features: See Remarks
- Level: First
- Area: 60
- Dimensions: 10 x 6
Other
- Description: See Remarks
- Features: Carpet Flooring
- Level: First
- Area: 285
- Dimensions: 15 x 19
Kitchen
- Description: See Remarks
- Features: See Remarks
- Level: First
- Area: 168
- Dimensions: 14 x 12
Living room
- Description: See Remarks
- Features: See Remarks
- Level: First
- Area: 375
- Dimensions: 15 x 25
Primary bath
- Description: See Remarks
- Features: See Remarks
- Level: First
- Area: 88
- Dimensions: 11 x 8
Heating
- Forced Air
Cooling
- Central Air
Appliances
- Included: Electric Range, Dishwasher, Refrigerator
- Laundry: Electric Dryer Hookup, Laundry Room, Main Level, Upper Level, Washer Hookup
Features
- Walk-In Closet(s), Open Floorplan, Eat-in Kitchen, Breakfast Bar, Ceiling Fan(s), Natural Woodwork
- Doors: Multi Panel Doors
- Has basement: Yes
Interior area
- Total structure area: 3,300
- Total interior livable area: 2,500 sqft
Video & virtual tour
Property
Parking
- Total spaces: 3
- Parking features: Detached, Driveway, Garage, Off Street
- Garage spaces: 3
- Has uncovered spaces: Yes
Accessibility
- Accessibility features: None
Features
- Levels: One
- Stories: 1
- Patio & porch: Covered, Deck, Patio, Porch
- Exterior features: Private Yard, Outdoor Grill
- Has view: Yes
- View description: Trees/Woods
Lot
- Size: 2.52 Acres
- Dimensions: 2.5214 Acres
- Features: Sloped, Sloped Down, Wooded
- Residential vegetation: Partially Wooded
Details
- Additional structures: Outbuilding, Garage(s), Workshop
- Parcel number: 0130000025.10
Construction
Type & style
- Home type: SingleFamily
- Architectural style: Ranch
- Property subtype: Single Family Residence, Residential
- Attached to another structure: Yes
Materials
- Brick Veneer, Brick
- Foundation: Concrete Perimeter, Poured Concrete
- Roof: Shingle
Condition
- Existing Structure
- New construction: No
- Year built: 1999
Utilities & green energy
- Sewer: Septic Tank
- Water: Public
- Utilities for property: Propane
Community & HOA
Community
- Security: Smoke Detector(s)
- Subdivision: None
HOA
- Has HOA: No
Location
- Region: Falmouth
Financial & listing details
- Price per square foot: $176/sqft
- Tax assessed value: $205,000
- Annual tax amount: $2,548
- Date on market: 7/1/2026
- Cumulative days on market: 41 days
Estimated market value
Not available
Estimated sales range
Not available
Not available
Price history
| Date | Event | Price |
|---|---|---|
| 7/13/2026 | Price change | $440,000-2.2%$176/sqft |
Source:  NKMLS #644238 Report a problem NKMLS #644238 Report a problem | ||
| 7/1/2026 | Listed for sale | $450,000+2400%$180/sqft |
Source: NKMLS #644238 Report a problem | ||
| 1/10/1998 | Sold | $18,000$7/sqft |
Source: Agent Provided Report a problem | ||
Public tax history
| Year | Property taxes | Tax assessment |
|---|---|---|
| 2025 | $2,548 -1.1% | $205,000 |
| 2024 | $2,577 +17.5% | $205,000 +20.6% |
| 2023 | $2,193 -1.8% | $170,000 |
| 2022 | $2,234 -2.6% | $170,000 |
| 2021 | $2,294 -1.1% | $170,000 |
| 2020 | $2,320 -1.3% | $170,000 |
| 2019 | $2,351 +0.9% | $170,000 |
| 2018 | $2,330 +2% | $170,000 |
| 2017 | $2,284 +2.1% | $170,000 |
| 2016 | $2,237 +0.3% | $170,000 |
| 2015 | $2,230 +4.5% | $170,000 |
| 2013 | $2,134 +35.5% | $170,000 |
| 2010 | $1,574 | $170,000 |
Find assessor info on the county website
Monthly payment
Est. payment
Payment breakdown
Explore the cost of this home by adjusting the details. Changes won't be saved.Climate risks
Neighborhood: 41040
Nearby schools
GreatSchools rating
- 5/10Southern Elementary SchoolGrades: PK-5Distance: 2.4 mi
- 3/10Phillip Sharp Middle SchoolGrades: 6-8Distance: 3.1 mi
- 4/10Pendleton County High SchoolGrades: 9-12Distance: 0.8 mi
Schools provided by the listing agent
- Elementary: Southern Elementary
- Middle: Sharp Middle School
- High: Pendleton High
Source: NKMLS. This data may not be complete. We recommend contacting the local school district to confirm school assignments for this home.
- $111,750-- bd-- ba1.7k sqft3134 Highway 27 N, Falmouth, KY 41040Off Market
- $428,8004 bd1 ba1.9k sqft3123 Highway 27 N, Falmouth, KY 41040Off Market
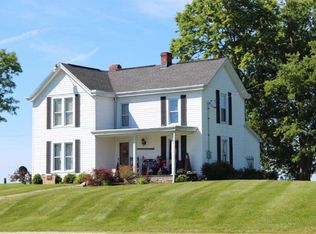
- $10,000-- bd-- ba-- sqft27 Us Highway 27 N, Falmouth, KY 41040Off Market
- $5,500-- bd-- ba-- sqft27 Us Highway 27 N, Falmouth, KY 41040Sold
- $56,000-- bd-- ba1.3k sqft2992 Highway 27 N, Falmouth, KY 41040Off Market
- $209,3002 bd1 ba1.5k sqft2968 Highway 27 N, Falmouth, KY 41040Off Market
- $7,000-- bd-- ba980 sqft38 Hillview Dr, Falmouth, KY 41040Off Market
- $200,0003 bd2 ba1.1k sqft126 Hillview Dr, Falmouth, KY 41040Pending
A local agent can set up tours, give advice and negotiate with sellers.
Similar homes
- $439,9004 bd3 ba2.3k sqft1186 Siry Rd, California, KY 41007For Sale
 MLS ID #644262, Jim Schack, RE/MAX Victory + Affiliates. NKMLS
 - $330,0003 bd3 ba1.4k sqft170 Buffalo Ridge Rd, Falmouth, KY 41040For Sale
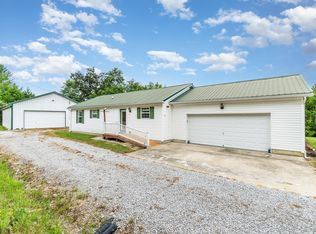 MLS ID #638528, Kyle Art, RE/MAX Victory + Affiliates. NKMLS
 - $320,0002 bd3 ba1.4k sqft134 Buffalo Ridge Rd, Falmouth, KY 41040For Sale
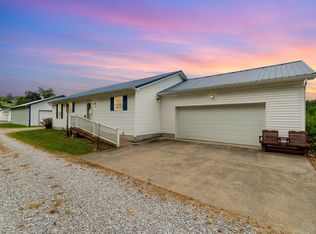 MLS ID #638386, Kyle Art, RE/MAX Victory + Affiliates. NKMLS
 - $519,0004 bd3 ba3.6k sqft486 Links View Dr, Butler, KY 41006For Sale
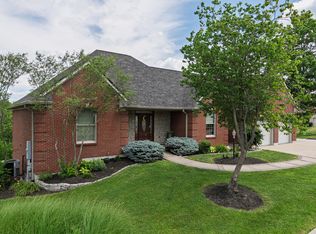 MLS ID #645239, Amy Barnes, RE/MAX Victory + Affiliates. NKMLS
 - $475,0003 bd4 ba2.3k sqft2170 Big Indian Rd, Moscow, OH 45153For Sale
 MLS ID #1889344, Scott Fader, Joseph Walter Realty, LLC. Cincy MLS
 - $368,4004 bd2 ba1.7k sqft6116 Highway 17 N, De Mossville, KY 41033For SaleMLS ID #643352, Brandon Stamper, Plum Tree Realty. NKMLS
- $480,0002 bd2 ba1.3k sqft10589 Taylor Mill Rd, Independence, KY 41051For SaleMLS ID #645482, Noelle Noth, Hand in Hand Realty. NKMLS
- $437,5005 bd3 ba1.9k sqft293 Walton Nicholson Rd, Walton, KY 41094For SaleMLS ID #645211, Missy Bricking, Keller Williams Realty Service. NKMLS
- $375,0003 bd2 ba1.7k sqft514 Johnsville Foster Rd, Foster, KY 41043For SaleMLS ID #645102, Robin Roseberry, Howard Hanna Real Estate Serv. NKMLS
- $340,0004 bd2 ba1.5k sqft16059 Pfanstiel Rd, De Mossville, KY 41033For SaleMLS ID #644346, Linda Lyons, Huff Realty - CC. NKMLS
- $450,0004 bd3 ba2.6k sqft3129 Windermere Hl, Covington, KY 41015For SaleMLS ID #645235, Patrina Hensley, eXp Realty, LLC. NKMLS
- $495,0003 bd2 ba2.9k sqft71 Center St, Georgetown, OH 45121For SaleMLS ID #1888360, Ragan McKinney, Ragan McKinney Real Estate. Cincy MLS
- $399,9003 bd1 ba1.7k sqft525 Chipman Ridge Rd, Williamstown, KY 41097For SaleMLS ID #644421, Jim Simpson, Coldwell Banker Realty FM. NKMLS
- $525,0004 bd3 ba1.7k sqft9 Shadow Wood Ct, Alexandria, KY 41001For SaleMLS ID #645400, Cara Chitwood, Keller Williams Realty Service. NKMLS
- $599,0003 bd3 ba2.8k sqft34 Saddle Ridge Trl, Alexandria, KY 41001For SaleMLS ID #645428, Christy Alwell, Pivot Realty Group. NKMLS
- $450,0004 bd3 ba1.6k sqft776 Mallard Dr, Alexandria, KY 41001For SaleMLS ID #643938, Deron Schell, Huff Realty - Florence. NKMLS
- $349,0003 bd1 ba1.3k sqft6092 State Highway 36 W, Cynthiana, KY 41031For Sale
 MLS ID #26020788, Angela Stamper, RE/MAX Elite Lexington. Imagine MLS
 - $435,0004 bd4 ba2.4k sqft765 Harmony Valley Dr, Alexandria, KY 41001For SaleMLS ID #645151, Kerry Schrand-Rawe, Huff Realty - Florence. NKMLS
- $449,0003 bd2 ba1.5k sqft3664 Fiskburg Rd, Morning View, KY 41063For SaleMLS ID #644936, Cindy Cahill, Cahill Real Estate Services. NKMLS
- $395,0004 bd3 ba2.4k sqft10251 Goldeneye Dr, Alexandria, KY 41001For SaleMLS ID #645353, Varun Varma, Coldwell Banker Realty FM. NKMLS
