Welcome home to this well-maintained 3-bedroom, 2-full-bath home on nearly an acre in Falmouth, where peaceful hilltop views and quiet surroundings steal the show! Whether you're buying your first home, looking for more room to spread out, or simply craving a little extra privacy, this property delivers the space and setting you've been looking for.
The fully fenced yard offers plenty of room for kids, pets, gardening, or entertaining, while the scenic views create the perfect backdrop for relaxing evenings and morning coffee. Inside, you'll find a bright, comfortable layout with clean, well-maintained flooring throughout. The kitchen comes complete with all appliances, making it easy to move right in and start enjoying your new home.
If you've been searching for a property that combines country charm, beautiful views, and room to breathe, you won't want to miss this one. Schedule your showing today and come experience everything this hilltop home has to offer!
Pending
$200,000
126 Hillview Dr, Falmouth, KY 41040
3beds
1,104sqft
Single Family Residence, Residential, Manufactured Home
Built in 2003
0.91 Acres Lot
$-- Zestimate®
$181/sqft
$-- HOA
What's special
Fully fenced yardClean well-maintained flooring throughoutQuiet surroundingsScenic viewsBright comfortable layoutPeaceful hilltop viewsNearly an acre
- 11 days |
- 29 |
- 0 |
Zillow last checked:
Listing updated:
Listed by:
Sara Mirus 859-835-6553,
eXp Realty, LLC,
The Favorite Team 888-624-6448,
eXp Realty, LLC
Source: NKMLS,MLS#: 645131
Facts & features
Interior
Bedrooms & bathrooms
- Bedrooms: 3
- Bathrooms: 2
- Full bathrooms: 2
Primary bedroom
- Level: First
- Area: 144
- Dimensions: 12 x 12
Bedroom 2
- Level: First
- Area: 100
- Dimensions: 10 x 10
Bedroom 3
- Level: First
- Area: 90
- Dimensions: 10 x 9
Dining room
- Level: First
- Area: 100
- Dimensions: 10 x 10
Kitchen
- Level: First
- Area: 170
- Dimensions: 17 x 10
Living room
- Level: First
- Area: 196
- Dimensions: 14 x 14
Heating
- Forced Air, Electric
Cooling
- Central Air
Appliances
- Included: Electric Cooktop, Electric Oven, Dishwasher, Microwave, Refrigerator
- Laundry: Electric Dryer Hookup, Washer Hookup
Features
- Number of fireplaces: 1
- Fireplace features: Wood Burning
Interior area
- Total structure area: 1,104
- Total interior livable area: 1,104 sqft
Property
Parking
- Parking features: Driveway
- Has uncovered spaces: Yes
Features
- Levels: One
- Stories: 1
- Patio & porch: Deck
- Fencing: Wood
- Has view: Yes
- View description: Trees/Woods
Lot
- Size: 0.91 Acres
Details
- Parcel number: 0410000029.02
Construction
Type & style
- Home type: MobileManufactured
- Architectural style: Ranch
- Property subtype: Single Family Residence, Residential, Manufactured Home
Materials
- Aluminum Siding, Vinyl Siding
- Foundation: Block
- Roof: Metal
Condition
- New construction: No
- Year built: 2003
Utilities & green energy
- Sewer: Septic Tank
- Water: Public
Community & HOA
HOA
- Has HOA: No
Location
- Region: Falmouth
Financial & listing details
- Price per square foot: $181/sqft
- Tax assessed value: $75,000
- Annual tax amount: $932
- Date on market: 8/2/2026
- Cumulative days on market: 11 days
- Road surface type: Gravel
Estimated market value
Not available
Estimated sales range
Not available
Not available
Price history
| Date | Event | Price |
|---|---|---|
| 7/31/2026 | Pending sale | $200,000$181/sqft |
Source:  NKMLS #645131 Report a problem NKMLS #645131 Report a problem | ||
| 7/29/2026 | Listed for sale | $200,000$181/sqft |
Source: NKMLS #645131 Report a problem | ||
Public tax history
| Year | Property taxes | Tax assessment |
|---|---|---|
| 2025 | $932 -1.1% | $75,000 |
| 2024 | $943 -2.6% | $75,000 |
| 2023 | $968 +22.7% | $75,000 +25% |
| 2022 | $788 -2.6% | $60,000 |
| 2021 | $810 -1.1% | $60,000 |
| 2020 | $819 -1.3% | $60,000 |
| 2019 | $830 +0.9% | $60,000 |
| 2018 | $822 -5.8% | $60,000 -7.7% |
| 2017 | $873 +2.1% | $65,000 |
| 2016 | $855 +0.3% | $65,000 |
| 2015 | $853 +4.5% | $65,000 |
| 2013 | $816 +45.6% | $65,000 |
| 2010 | $560 | $65,000 |
Find assessor info on the county website
Monthly payment
Climate risks
Neighborhood: 41040
Nearby schools
GreatSchools rating
- 5/10Southern Elementary SchoolGrades: PK-5Distance: 2.5 mi
- 3/10Phillip Sharp Middle SchoolGrades: 6-8Distance: 3.2 mi
- 4/10Pendleton County High SchoolGrades: 9-12Distance: 0.9 mi
Schools provided by the listing agent
- Elementary: Southern Elementary
- Middle: Sharp Middle School
- High: Pendleton High
Source: NKMLS. This data may not be complete. We recommend contacting the local school district to confirm school assignments for this home.
- $7,000-- bd-- ba980 sqft38 Hillview Dr, Falmouth, KY 41040Off Market
- $326,6003 bd2 ba1.3k sqft337 Highway 22 W, Falmouth, KY 41040Off Market
- $10,000-- bd-- ba-- sqft337 Highway 22 W, Falmouth, KY 41040Off Market
- $322,8003 bd2 ba1.9k sqft181 Hillview Dr, Falmouth, KY 41040Off Market
- $36,900-- bd-- ba-- sqft101 Gillispie Rd, Falmouth, KY 41040Off Market
- $134,000-- bd-- ba-- sqft101 Gillispie Rd, Falmouth, KY 41040Off Market
- $98,000-- bd-- ba1.6k sqft167 Gillispie Rd, Falmouth, KY 41040Off Market
- $428,8004 bd1 ba1.9k sqft3123 Highway 27 N, Falmouth, KY 41040Off Market
A local agent can set up tours, give advice and negotiate with sellers.
A local lender can help you make sure your offer is ready when you are.
Similar homes
- $159,0003 bd2 ba1.1k sqft125 State St, Falmouth, KY 41040For Sale
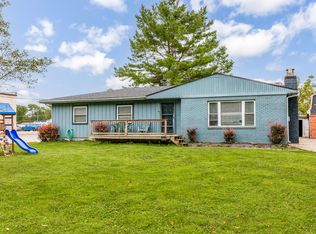 MLS ID #645450, Brian Zeschke, Pivot Realty Group. NKMLS
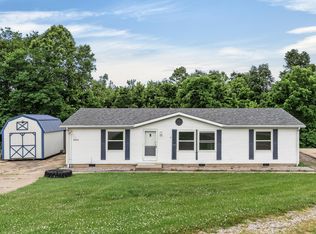
 - $--3 bd2 ba1.4k sqft46 Meadowlark Ln, Falmouth, KY 41040Auction
 Auction.com 1
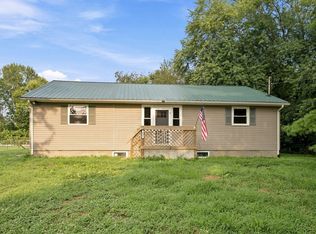
 - $229,5003 bd2 ba1.2k sqft300 Pimlico Ct, Crittenden, KY 41030For Sale
 MLS ID #643506, Cindy Kinmon, Rector Hayden, Realtors. NKMLS
 - $175,0003 bd2 ba1.4k sqft137 Blake Ln, Berry, KY 41003For Sale
 MLS ID #26020231, Mary Todd Ashbrook, Palmer-Hampton Realty. Imagine MLS
 - $250,0002 bd2 ba1.2k sqft10279 Us Highway 27 N, Berry, KY 41003For SaleMLS ID #644160, Tammy Traylor, Traylor Real Estate & Developm. NKMLS
- $257,5003 bd2 ba1.2k sqft1330 Robinson Rd, Cynthiana, KY 41031For SaleMLS ID #26015371, Dustin R Mitchell, KY Property Hunters. Imagine MLS
- $199,9003 bd2 ba1.4k sqft311 Main St, New Richmond, OH 45157For Sale
 MLS ID #1889905, Glen Whitten, Ohio Property Group, LLC. Cincy MLS
 - $119,8862 bd1 ba810 sqft708 Coleman St, Falmouth, KY 41040For SaleMLS ID #26010156, Deuce Kirk, eXp Realty, LLC. Imagine MLS
- $254,9003 bd1 ba960 sqft380 Highview Dr, Williamstown, KY 41097For SaleMLS ID #643600, Mary Ann Simpson, Rector Hayden, Realtors. NKMLS
- $150,0003 bd2 ba1.5k sqft3291 State Route 756, Felicity, OH 45120For SaleMLS ID #1886969, Sue M Miller, Comey & Shepherd. Cincy MLS
- $259,9003 bd3 ba1.1k sqft262 Redwood Dr, Dry Ridge, KY 41035For SaleMLS ID #645210, Stephanie Frost-Simpson, Coldwell Banker Realty FM. NKMLS
- $285,0003 bd2 ba1.2k sqft1720 Blanchet Rd, Corinth, KY 41010For SaleMLS ID #645169, Tammy Traylor, Traylor Real Estate & Developm. NKMLS
- $199,0001 bd1 ba972 sqft1973 Robinson Union Rd, Cynthiana, KY 41031For SaleMLS ID #26015676, Mackenzie W Leathers, Whalen & Company. Imagine MLS
- $249,9003 bd2 ba1.2k sqft283 Jacobs Rd, Butler, KY 41006For SaleMLS ID #643050, Jerry Davis, Huff Realty - CC. NKMLS
- $220,0002 bd1 ba800 sqft220 Leon Blvd, Williamstown, KY 41097For SaleMLS ID #25505019, Tiffany King, WEICHERT REALTORS - Ford Brothers. Imagine MLS
- $230,0003 bd3 ba1.4k sqft10740 Lakefront Cir, Independence, KY 41051For SaleMLS ID #645192, Steven Briner, Simple Fee Realty. NKMLS
- $209,9004 bd2 ba1.4k sqft122 4th St, Berry, KY 41003For SaleMLS ID #26004989, The Real Estate Brothers Group - Bo Taylor & Grant Bennett, Kassie & Associates. Imagine MLS
- $140,0003 bd2 ba1.1k sqft166 Wellsburg Rd, Foster, KY 41043For SaleMLS ID #644801, Jeff Duff, Key House Realty. NKMLS
- $154,8003 bd1 ba1.1k sqft15 Short Race St, Dry Ridge, KY 41035For SaleMLS ID #641689, Brian Brockman, Bang Realty, Inc. NKMLS
- $275,0003 bd3 ba1.3k sqft9733 Summerwind Ct, Alexandria, KY 41001For SaleMLS ID #644398, Michael Gentry, Pivot Realty Group. NKMLS
