Welcome to this great 3 bedroom ranch with detached garage tucked away in the heart of Falmouth along the Licking River. Enjoy the large living room with laminate floors, wood burning fireplace and large window. Giant kitchen with stainless steel appliances and 2 walkouts to the fully enclosed 3 seasons room in the back. The bedrooms have freshly cleaned carpet and the primary bedroom has en-suite half bath. Full basement with sump pump for storage or extra living space. Flat backyard, partially fenced and large, detached garage for additional storage or projects. Located n the heart of Falmouth but still feels private! Sellers are welcoming the new owners with a one year home warranty. Schedule your private showing today!
Pending
$159,000
125 State St, Falmouth, KY 41040
3beds
1,173sqft
Single Family Residence, Residential
Built in ----
0.64 Acres Lot
$-- Zestimate®
$136/sqft
$-- HOA
What's special
Wood burning fireplaceDetached garageFreshly cleaned carpetGiant kitchenStainless steel appliancesLaminate floorsFlat backyard
- 17 days
- 32
- 1
Likely to sell faster than
Zillow last checked:
Listing updated:
Listed by:
Brian Zeschke 513-602-5529,
Pivot Realty Group,
Nick Foltz 702-762-9907,
Pivot Realty Group
Source: NKMLS,MLS#: 645450
Facts & features
Interior
Bedrooms & bathrooms
- Bedrooms: 3
- Bathrooms: 2
- Full bathrooms: 1
- 1/2 bathrooms: 1
Primary bedroom
- Features: See Remarks
- Level: First
- Area: 169
- Dimensions: 13 x 13
Bedroom 2
- Features: See Remarks
- Level: First
- Area: 130
- Dimensions: 13 x 10
Bedroom 3
- Features: See Remarks
- Level: First
- Area: 110
- Dimensions: 11 x 10
Dining room
- Features: See Remarks
- Level: First
- Area: 108
- Dimensions: 9 x 12
Entry
- Features: See Remarks
- Level: First
- Area: 60
- Dimensions: 6 x 10
Kitchen
- Features: See Remarks
- Level: First
- Area: 240
- Dimensions: 20 x 12
Living room
- Features: See Remarks
- Level: First
- Area: 288
- Dimensions: 18 x 16
Other
- Description: 3 Seasons Room
- Features: See Remarks
- Level: First
- Area: 261
- Dimensions: 29 x 9
Heating
- Forced Air
Cooling
- Central Air
Appliances
- Included: Stainless Steel Appliance(s), Dishwasher, Double Oven, Microwave, Refrigerator
- Laundry: In Basement
Features
- Windows: Vinyl Frames
- Number of fireplaces: 1
- Fireplace features: Wood Burning
Interior area
- Total structure area: 2,346
- Total interior livable area: 1,173 sqft
Property
Parking
- Total spaces: 1
- Parking features: Driveway, Garage, Off Street
- Garage spaces: 1
- Has uncovered spaces: Yes
Features
- Levels: One
- Stories: 1
- Patio & porch: Covered, Deck, Porch
Lot
- Size: 0.64 Acres
- Features: Level
Details
- Additional structures: Garage(s)
- Parcel number: 0427002004.00
- Zoning description: Residential
Construction
Type & style
- Home type: SingleFamily
- Architectural style: Traditional
- Property subtype: Single Family Residence, Residential
Materials
- Wood Siding
- Foundation: Poured Concrete
- Roof: Asphalt
Condition
- Existing Structure
- New construction: No
Details
- Warranty included: Yes
Utilities & green energy
- Sewer: Public Sewer
- Water: Public
- Utilities for property: Natural Gas Available, Sewer Available, Water Available
Community & HOA
HOA
- Has HOA: No
Location
- Region: Falmouth
Financial & listing details
- Price per square foot: $136/sqft
- Tax assessed value: $140,000
- Annual tax amount: $1,740
- Date on market: 9/8/2026
- Cumulative days on market: 18 days
- Road surface type: Paved
Estimated market value
Not available
Estimated sales range
Not available
Not available
Price history
| Date | Event | Price |
|---|---|---|
| 8/20/2026 | Pending sale | $159,000$136/sqft |
Source:  NKMLS #645450 Report a problem NKMLS #645450 Report a problem | ||
| 8/6/2026 | Listed for sale | $159,000+13.6%$136/sqft |
Source: NKMLS #645450 Report a problem | ||
| 2/13/2024 | Sold | $140,000+3.8%$119/sqft |
Source: NKMLS #617260 Report a problem | ||
| 1/2/2024 | Pending sale | $134,900$115/sqft |
Source: NKMLS #617260 Report a problem | ||
| 12/13/2023 | Price change | $134,900-6.9%$115/sqft |
Source: NKMLS #617260 Report a problem | ||
| 12/6/2023 | Listed for sale | $144,900$124/sqft |
Source: NKMLS #617260 Report a problem | ||
| 11/28/2023 | Pending sale | $144,900$124/sqft |
Source: NKMLS #617260 Report a problem | ||
| 11/28/2023 | Listed for sale | $144,900$124/sqft |
Source: NKMLS #617260 Report a problem | ||
| 9/29/2023 | Pending sale | $144,900$124/sqft |
Source: NKMLS #617260 Report a problem | ||
| 9/25/2023 | Listed for sale | $144,900+9.8%$124/sqft |
Source: NKMLS #617260 Report a problem | ||
| 6/5/2023 | Listing removed | -- |
Source: NKMLS #612944 Report a problem | ||
| 4/27/2023 | Pending sale | $132,000$113/sqft |
Source: NKMLS #612944 Report a problem | ||
| 4/24/2023 | Listed for sale | $132,000$113/sqft |
Source: NKMLS #612944 Report a problem | ||
Public tax history
| Year | Property taxes | Tax assessment |
|---|---|---|
| 2025 | $1,740 +6.5% | $140,000 +7.7% |
| 2024 | $1,634 +322.2% | $130,000 +333.3% |
| 2023 | $387 +194.5% | $30,000 +200% |
| 2022 | $131 -2.6% | $10,000 |
| 2021 | $135 +1294.3% | $10,000 -75% |
| 2019 | $10 -70.6% | $40,000 |
| 2018 | $33 +2% | $40,000 |
| 2017 | $32 -20.9% | $40,000 |
| 2016 | $41 +0.3% | $40,000 |
| 2015 | $41 -19% | $40,000 |
| 2013 | $50 -49.3% | $40,000 |
| 2010 | $99 | $40,000 |
Find assessor info on the county website
Monthly payment
Est. payment
Payment breakdown
Explore the cost of this home by adjusting the details. Changes won't be saved.Climate risks
Neighborhood: 41040
Nearby schools
Schools provided by the listing agent
- Elementary: Southern Elementary
- Middle: Sharp Middle School
- High: Pendleton High
Source: NKMLS. This data may not be complete. We recommend contacting the local school district to confirm school assignments for this home.
Similar homes
- $--3 bd1 ba1.1k sqft6927 Oddville Sunrise Rd, Cynthiana, KY 41031Auction
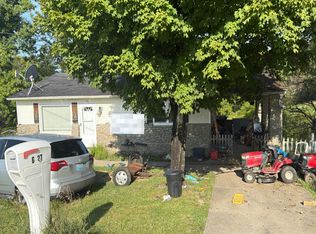 Auction.com 2
 - $140,0003 bd1 ba1.3k sqft3 Dallas Dr, Butler, KY 41006For Sale
 MLS ID #646060, Missy Emory, Huff Realty - CC. NKMLS
 - $154,8003 bd1 ba1.1k sqft15 Short Race St, Dry Ridge, KY 41035For Sale
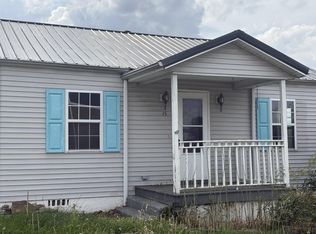 MLS ID #641689, Brian Brockman, Bang Realty, Inc. NKMLS
 - $225,0003 bd2 ba1.1k sqft4389 Snake Lick Rd, Berry, KY 41003For Sale
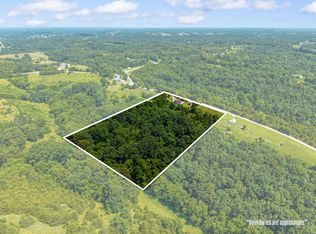 MLS ID #646266, Cindi Batson, Building the Bluegrass Realty. NKMLS
 - $150,0003 bd2 ba1.5k sqft3291 State Route 756, Felicity, OH 45120For Sale
 MLS ID #1886969, Sue M Miller, Comey & Shepherd. Cincy MLS
 - $190,0004 bd2 ba1.7k sqft2748 Corinth Hinton Rd, Corinth, KY 41010For Sale
 MLS ID #26024027, Tonya Morrow, KY Local. Imagine MLS
 - $199,0002 bd1 ba800 sqft220 Leon Blvd, Williamstown, KY 41097For SaleMLS ID #25505019, Tiffany King, WEICHERT REALTORS - Ford Brothers. Imagine MLS
- $199,9004 bd2 ba1.4k sqft122 4th St, Berry, KY 41003For SaleMLS ID #26004989, The Real Estate Brothers Group - Bo Taylor & Grant Bennett, Kassie & Associates. Imagine MLS
- $199,9992 bd2 ba704 sqft1590 Rutland Rd, Cynthiana, KY 41031For SaleMLS ID #26013042, Romina Hancock, RE/MAX Creative Realty. Imagine MLS
