This three-bedroom, two-bath home sits on over half an acre -- giving you more space than you'd expect at this price point. A fully finished basement with walk-out access adds valuable living or storage space. Built in 1959, this classic property offers good bones and plenty of potential -- whether you're an investor, first-time buyer, or a DIYer looking for your next project.
For sale
$119,900
118 Corlis Ave, Brooksville, KY 41004
3beds
816sqft
:
Get pre-qualified$874/mo
Single Family Residence, Residential
Built in 1959
0.58 Acres Lot
$-- Zestimate®
$147/sqft
$-- HOA
What's special
- 126 days |
- 308 |
- 16 |
Zillow last checked:
Listing updated:
Listed by:
Leah Frederick 513-289-9800,
Howard Hanna Real Estate Serv
Source: NKMLS,MLS#: 641219
Facts & features
Interior
Bedrooms & bathrooms
- Bedrooms: 3
- Bathrooms: 2
- Full bathrooms: 2
Primary bedroom
- Features: See Remarks
- Level: First
- Area: 0
- Dimensions: 0 x 0
Bedroom 2
- Features: Ceiling Fan(s)
- Level: First
- Area: 0
- Dimensions: 0 x 0
Bedroom 3
- Features: Carpet Flooring
- Level: Basement
- Area: 0
- Dimensions: 0 x 0
Bathroom 2
- Features: Shower
- Level: First
- Area: 0
- Dimensions: 0 x 0
Dining room
- Features: Ceiling Fan(s)
- Level: First
- Area: 0
- Dimensions: 0 x 0
Kitchen
- Features: Luxury Vinyl Flooring
- Level: First
- Area: 0
- Dimensions: 0 x 0
Laundry
- Features: Concrete Flooring
- Level: Basement
- Area: 0
- Dimensions: 0 x 0
Living room
- Features: Luxury Vinyl Flooring
- Level: First
- Area: 0
- Dimensions: 0 x 0
Primary bath
- Features: Tub With Shower
- Level: First
- Area: 0
- Dimensions: 0 x 0
Heating
- Forced Air, Electric
Cooling
- Central Air
Appliances
- Included: Electric Range, Dishwasher, Refrigerator
- Laundry: In Basement
Features
- Has basement: Yes
Interior area
- Total structure area: 816
- Total interior livable area: 816 sqft
Property
Parking
- Parking features: Driveway
- Has uncovered spaces: Yes
Features
- Levels: One
- Stories: 1
- Patio & porch: Deck
- Fencing: Partial
- Has view: Yes
- View description: Neighborhood
Lot
- Size: 0.58 Acres
- Dimensions: 90 x 279
- Features: Level, Sloped Down
Details
- Parcel number: B10322
- Zoning description: Unzoned
Construction
Type & style
- Home type: SingleFamily
- Architectural style: Ranch
- Property subtype: Single Family Residence, Residential
Materials
- Vinyl Siding
- Foundation: Block
- Roof: Metal
Condition
- Existing Structure
- New construction: No
- Year built: 1959
Utilities & green energy
- Sewer: Public Sewer
- Water: Public
Community & HOA
HOA
- Has HOA: No
Location
- Region: Brooksville
Financial & listing details
- Price per square foot: $147/sqft
- Tax assessed value: $105,000
- Annual tax amount: $1,373
- Date on market: 4/1/2026
- Cumulative days on market: 126 days
- Road surface type: Paved
Estimated market value
Not available
Estimated sales range
Not available
Not available
Price history
| Date | Event | Price |
|---|---|---|
| 5/6/2026 | Price change | $119,900-4.1%$147/sqft |
Source:  NKMLS #641219 Report a problem NKMLS #641219 Report a problem | ||
| 4/10/2026 | Price change | $125,000-5.3%$153/sqft |
Source: NKMLS #641219 Report a problem | ||
| 4/4/2026 | Price change | $132,000+10%$162/sqft |
Source: NKMLS #641219 Report a problem | ||
| 1/18/2022 | Listed for sale | $120,000$147/sqft |
Source: Buffalo Trace MLS #38662 Report a problem | ||
| 1/18/2022 | Pending sale | $120,000$147/sqft |
Source: NKMLS #600550 Report a problem | ||
| 1/10/2022 | Listed for sale | $120,000$147/sqft |
Source: NKMLS #600550 Report a problem | ||
| 1/7/2022 | Pending sale | $120,000$147/sqft |
Source: NKMLS #600550 Report a problem | ||
| 1/7/2022 | Listed for sale | $120,000+73.9%$147/sqft |
Source: Buffalo Trace MLS #38662 Report a problem | ||
| 12/21/2009 | Sold | $69,000$85/sqft |
Source: Public Record Report a problem | ||
Public tax history
| Year | Property taxes | Tax assessment |
|---|---|---|
| 2024 | $1,373 -0.6% | $105,000 |
| 2023 | $1,382 +32.7% | $105,000 +31.3% |
| 2022 | $1,042 +15.1% | $80,000 +15.9% |
| 2021 | $905 +2.9% | $69,000 |
| 2020 | $879 0% | $69,000 |
| 2019 | $879 +1.7% | $69,000 |
| 2018 | $864 +1.2% | $69,000 |
| 2017 | $854 | $69,000 |
| 2016 | -- | $69,000 -12.7% |
| 2015 | -- | $79,000 +14.5% |
| 2013 | -- | $69,000 |
| 2011 | -- | $69,000 |
| 2010 | -- | $69,000 |
Find assessor info on the county website
Monthly payment
Est. payment
Payment breakdown
Explore the cost of this home by adjusting the details. Changes won't be saved.Climate risks
Neighborhood: 41004
Nearby schools
GreatSchools rating
- 5/10Taylor Elementary SchoolGrades: PK-5Distance: 0.2 mi
- 5/10Bracken County Middle SchoolGrades: 6-8Distance: 0.4 mi
- 4/10Bracken County High SchoolGrades: 9-12Distance: 0.5 mi
Schools provided by the listing agent
- Elementary: Taylor Elementary
- Middle: Bracken County Middle
- High: Bracken County High
Source: NKMLS. This data may not be complete. We recommend contacting the local school district to confirm school assignments for this home.
- $177,9003 bd2 ba1.3k sqft114 Corlis Ave, Brooksville, KY 41004Off Market
- $4,750-- bd-- ba500 sqft116 Corlis Ave, Brooksville, KY 41004Off Market
- $46,7002 bd1 ba1.1k sqft111 Corlis Ave, Brooksville, KY 41004Off Market
- $2,000-- bd-- ba-- sqft111 Corlis Ave, Brooksville, KY 41004Off Market
- $63,5000.49 acres111 Corlis Ave, Brooksville, KY 41004Off Market
- $140,6002 bd2 ba1.4k sqft110 Corlis Ave, Brooksville, KY 41004Off Market
- $129,8002 bd1 ba892 sqft113 Corlis Ave, Brooksville, KY 41004Off Market
- $4,5000.52 acres122 Corlis Ave, Brooksville, KY 41004Off Market
A local agent can set up tours, give advice and negotiate with sellers.
A local lender can help you make sure your offer is ready when you are.
Similar homes
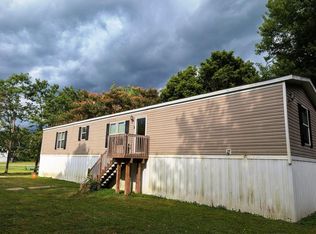
- $140,0003 bd2 ba1.1k sqft166 Wellsburg Rd, Foster, KY 41043For Sale
 MLS ID #644801, Jeff Duff, Key House Realty. NKMLS
 - $99,5003 bd2 ba1.2k sqft1703 Swings Corner Point Isab Rd, Bethel, OH 45106For Sale
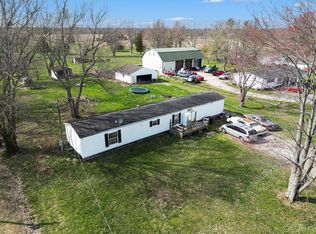
 MLS ID #1871226, Ragan McKinney, Ragan McKinney Real Estate. Cincy MLS
 - $--3 bd1 ba962 sqft211 Andrews Ave, Georgetown, OH 45121Auction
 Xome
Xome - $175,0003 bd1 ba1.1k sqft108 Riverside Dr, Butler, KY 41006For Sale
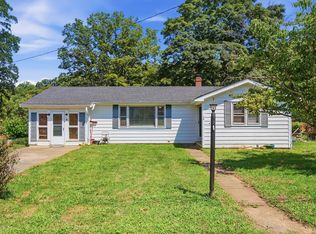 MLS ID #645022, Dustin Poe, KW Seven Hills Realty. NKMLS
 - $70,0003 bd2 ba1.1k sqft1421 Forest Ave, Maysville, KY 41056For Sale By Owner
- $75,0002 bd1 ba885 sqft678 Lexington St, Maysville, KY 41056For SaleMLS ID #638324, Teddy Holbrook, Keller Williams Pinnacle Group. NKMLS
- $159,5002 bd1 ba1k sqft576 Mountain St, Aberdeen, OH 45101For SaleMLS ID #1881025, David E Campbell, Sibcy Cline, Inc.. Cincy MLS
- $179,0002 bd1 ba1k sqft1333 Mefford Heights Cir, Maysville, KY 41056For SaleMLS ID #45352, Angie Ishmael. Buffalo Trace MLS
