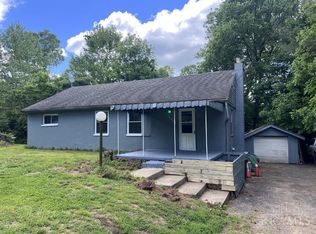
Enjoy small-town living with a peaceful country feel! This 3-bedroom, 1-bath home offers a large backyard, a spacious kitchen, and plenty of natural light throughout. The inviting living room features a picture window that fills the space with sunshine, while the deck provides the perfect spot to relax and take in the private backyard and scenic river views. Washer and dryer hookups are conveniently available on both the main level and in the basement, offering flexibility to suit your needs. With a roof and water heater both just 2 years old, plus friendly neighbors and a community that comes alive with fun small-town events, this home offers a wonderful blend of comfort, convenience, and charm. Come see why this could be the perfect place to call home!
For sale
$175,000
108 Riverside Dr, Butler, KY 41006
3beds
1,168sqft
:
Get pre-qualified$1,215/mo
Single Family Residence, Residential
Built in 1958
0.6 Acres Lot
$-- Zestimate®
$150/sqft
$-- HOA
What's special
Spacious kitchenScenic river viewsPrivate backyardLarge backyard
- 6 days |
- 667 |
- 49 |
Likely to sell faster than
Zillow last checked:
Listing updated:
Listed by:
Dustin Poe 859-547-2662,
KW Seven Hills Realty
Source: NKMLS,MLS#: 645022
Facts & features
Interior
Bedrooms & bathrooms
- Bedrooms: 3
- Bathrooms: 1
- Full bathrooms: 1
Primary bedroom
- Features: Ceiling Fan(s), Wood Flooring
- Level: First
- Area: 110
- Dimensions: 11 x 10
Bedroom 2
- Description: Bedroom has been turned into a main floor laundry
- Features: Ceiling Fan(s), Wood Flooring, Washer Hookup
- Level: First
- Area: 100
- Dimensions: 10 x 10
Bedroom 3
- Features: Wood Flooring
- Level: First
- Area: 110
- Dimensions: 11 x 10
Dining room
- Features: Luxury Vinyl Flooring, Walk-Out Access
- Level: First
- Area: 100
- Dimensions: 10 x 10
Kitchen
- Features: Eat-in Kitchen, Luxury Vinyl Flooring, Wood Cabinets
- Level: First
- Area: 130
- Dimensions: 13 x 10
Living room
- Features: Ceiling Fan(s), Wood Flooring, Walk-Out Access
- Level: First
- Area: 264
- Dimensions: 22 x 12
Other
- Description: entry room from one of the front doors can be used for a variety of purposes
- Features: Ceiling Fan(s), Luxury Vinyl Flooring
- Level: First
- Area: 143
- Dimensions: 13 x 11
Primary bath
- Features: Tub With Shower
- Level: First
- Area: 36
- Dimensions: 6 x 6
Heating
- Forced Air, Electric
Cooling
- Central Air
Appliances
- Included: Electric Oven, Electric Range, Dishwasher, Microwave, Refrigerator
- Laundry: Electric Dryer Hookup, In Basement, Lower Level, Main Level, Washer Hookup
Features
- Eat-in Kitchen, Ceiling Fan(s)
Interior area
- Total structure area: 1,168
- Total interior livable area: 1,168 sqft
Property
Parking
- Parking features: Driveway
- Has uncovered spaces: Yes
Accessibility
- Accessibility features: None
Features
- Levels: One
- Stories: 1
- Patio & porch: Deck, Porch
- Exterior features: Private Yard
- Has view: Yes
- View description: River, Trees/Woods
- Has water view: Yes
- Water view: River
- Waterfront features: Waterfront
Lot
- Size: 0.6 Acres
- Features: Rolling Slope
Details
- Additional structures: Shed(s)
- Parcel number: 0382001006.00
- Zoning description: Residential
Construction
Type & style
- Home type: SingleFamily
- Architectural style: Ranch
- Property subtype: Single Family Residence, Residential
Materials
- Wood Siding
- Foundation: Block
- Roof: Shingle
Condition
- Existing Structure
- New construction: No
- Year built: 1958
Utilities & green energy
- Sewer: Public Sewer
- Water: Public
- Utilities for property: Sewer Available, Water Available
Community & HOA
HOA
- Has HOA: No
Location
- Region: Butler
Financial & listing details
- Price per square foot: $150/sqft
- Tax assessed value: $149,000
- Annual tax amount: $1,852
- Date on market: 7/24/2026
- Road surface type: Paved
Estimated market value
Not available
Estimated sales range
Not available
Not available
Price history
| Date | Event | Price |
|---|---|---|
| 7/24/2026 | Listed for sale | $175,000+17.4%$150/sqft |
Source:  NKMLS #645022 Report a problem NKMLS #645022 Report a problem | ||
| 7/22/2024 | Sold | $149,000$128/sqft |
Source: NKMLS #623914 Report a problem | ||
| 6/23/2024 | Pending sale | $149,000$128/sqft |
Source: NKMLS #623914 Report a problem | ||
| 6/21/2024 | Listed for sale | $149,000$128/sqft |
Source: NKMLS #623914 Report a problem | ||
Public tax history
| Year | Property taxes | Tax assessment |
|---|---|---|
| 2025 | $1,852 +351.3% | $149,000 +88.6% |
| 2024 | $410 -2.6% | $79,000 |
| 2023 | $421 +30.8% | $79,000 +21.5% |
| 2022 | $322 -2.6% | $65,000 |
| 2021 | $331 -5.7% | $65,000 |
| 2020 | $351 -1.3% | $65,000 |
| 2019 | $355 -5.4% | $65,000 |
| 2018 | $376 +2% | $65,000 |
| 2017 | $368 -0.4% | $65,000 |
| 2016 | $370 +0.3% | $65,000 |
| 2015 | $369 +1.3% | $65,000 |
| 2013 | $364 -40.1% | $65,000 |
| 2010 | $607 | $65,000 |
Find assessor info on the county website
Monthly payment
Est. payment
Payment breakdown
Explore the cost of this home by adjusting the details. Changes won't be saved.Climate risks
Neighborhood: 41006
Nearby schools
GreatSchools rating
- 8/10Northern Elementary SchoolGrades: PK-5Distance: 1.3 mi
- 3/10Phillip Sharp Middle SchoolGrades: 6-8Distance: 3.2 mi
- 4/10Pendleton County High SchoolGrades: 9-12Distance: 7 mi
Schools provided by the listing agent
- Elementary: Northern Elementary
- Middle: Sharp Middle School
- High: Pendleton High
Source: NKMLS. This data may not be complete. We recommend contacting the local school district to confirm school assignments for this home.
- $189,8003 bd1 ba1.1k sqft1 Brandon Dr, Butler, KY 41006Off Market
- $188,7003 bd1 ba1.1k sqft2 Brandon Dr, Butler, KY 41006Off Market
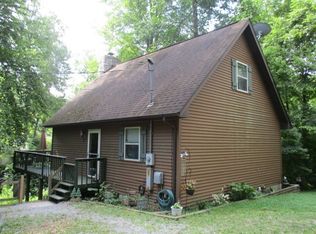
- $155,6002 bd1 ba780 sqft3 Brandon Dr, Butler, KY 41006Off Market
- $158,0003 bd1 ba-- sqft1 Dallas Dr, Butler, KY 41006Sold
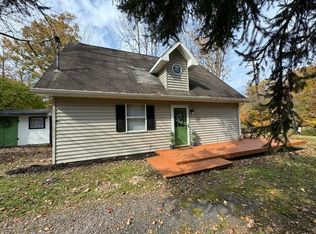
- $155,500-- bd-- ba1k sqft2 Taylor St, Butler, KY 41006Off Market
- $265,5003 bd2 ba1.2k sqft4 Scott Dr, Butler, KY 41006Off Market
- $156,0002 bd1 ba-- sqft2 Dallas Dr, Butler, KY 41006Sold
- $158,0003 bd1 ba1.3k sqft3 Dallas Dr, Butler, KY 41006For Sale
A local agent can set up tours, give advice and negotiate with sellers.
A local lender can help you make sure your offer is ready when you are.
Similar homes
- $158,0003 bd1 ba1.3k sqft3 Dallas Dr, Butler, KY 41006For Sale
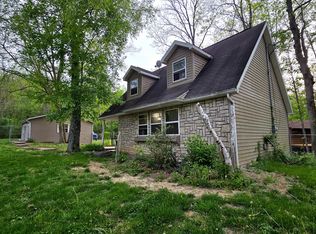 MLS ID #642370, Lee Searcy, Cahill Real Estate Services. NKMLS
 - $--3 bd2 ba1.2k sqft40 Hideaway Dr, Covington, KY 41017Auction
 Auction.com 2
 - $249,9003 bd2 ba1.2k sqft283 Jacobs Rd, Butler, KY 41006For Sale
 MLS ID #643050, Jerry Davis, Huff Realty - CC. NKMLS
 - $170,0003 bd1 ba1k sqft3352 Nine Mile Tobasco Rd, Cincinnati, OH 45255For Sale
 MLS ID #1879061, Aaron Smith, eXp Realty. Cincy MLS
 - $174,9003 bd2 ba1k sqft4509 Carroll St, Covington, KY 41015For SaleHubzu
- $189,0003 bd2 ba1.6k sqft1 Garnett Ave, Williamstown, KY 41097For SaleMLS ID #642893, Carol Jackson, The Realty Place. NKMLS
- $157,0002 bd1 ba740 sqft336 Bristow Rd, Independence, KY 41051For SaleMLS ID #642762, Randi Winterhalt, Keller Williams Realty Service. NKMLS
- $256,0003 bd2 ba1.3k sqft5842 Ripple Creek Rd, Cold Spring, KY 41076For SaleMLS ID #644967, John Coffman, Coffman's Realty. NKMLS
- $160,0003 bd2 ba1.5k sqft623 Cleveland Ave, Taylor Mill, KY 41015For SaleMLS ID #641784, Randi Winterhalt, Keller Williams Realty Service. NKMLS
- $179,9003 bd2 ba950 sqft213 Rosedale Ct, Covington, KY 41015For SaleMLS ID #642224, Timothy Settles, Trelora Realty, Inc. NKMLS
- $219,0003 bd2 ba1.4k sqft2976 Senour Rd, Independence, KY 41051For SaleMLS ID #642951, Steve Cheek, Berkshire Hathaway HomeService. NKMLS
- $140,0003 bd2 ba1.1k sqft166 Wellsburg Rd, Foster, KY 41043For SaleMLS ID #644801, Jeff Duff, Key House Realty. NKMLS
- $154,8003 bd1 ba1.1k sqft15 Short Race St, Dry Ridge, KY 41035For SaleMLS ID #641689, Brian Brockman, Bang Realty, Inc. NKMLS
- $--2 bd1 ba1.1k sqft520 Mason Rd, Taylor Mill, KY 41015AuctionAuction.com 1
- $175,0002 bd1 ba992 sqft4249 Briarwood Dr APT 1, Independence, KY 41051For SaleMLS ID #644954, Shelli Stinson, eXp Realty LLC. NKMLS
- $225,0002 bd1 ba975 sqft668 Walnut Dr, Taylor Mill, KY 41015For SaleMLS ID #643035, Kyle Art, RE/MAX Victory + Affiliates. NKMLS
- $150,0003 bd2 ba1.5k sqft3291 State Route 756, Felicity, OH 45120For SaleMLS ID #1886969, Sue M Miller, Comey & Shepherd. Cincy MLS
- $250,0002 bd2 ba1.2k sqft10279 Us Highway 27 N, Berry, KY 41003For SaleMLS ID #644160, Tammy Traylor, Traylor Real Estate & Developm. NKMLS
- $171,0002 bd2 ba1k sqft987 Cedar Ridge Dr APT 1, Cincinnati, OH 45245For SaleMLS ID #1887578, Ruthelen Senters, Coldwell Banker Realty. Cincy MLS
- $229,0002 bd1 ba1.2k sqft904 Locust Corner Rd, Cincinnati, OH 45245For SaleMLS ID #1886513, Hong Yang, OwnerLand Realty, Inc.. Cincy MLS
