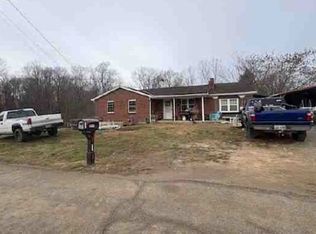
Charming Cape Cod with room to make it your own. Welcome home to this charming 3-bedroom, 1-bath Cape Cod, offering the perfect blend of comfort, space and opportunity! At 27 years young this home features a newer furnace and central air, giving you peace of mind while you add your own personal touches. Enjoy the privacy of a fully fenced yard, a detached 2-car garage, and a huge deck- perfect for entertaining, relaxing, or enjoying summer evenings outdoors. With plenty of potential and a great layout, this home is ready for you to make it truly yours! Come see the possibilities and make this Cape Cod your next home!
Pending
$140,000
3 Dallas Dr, Butler, KY 41006
3beds
1,300sqft
Single Family Residence, Residential
Built in 1997
10,454 Square Feet Lot
$-- Zestimate®
$108/sqft
$-- HOA
What's special
Fully fenced yard
- 49 days
- 133
- 4
Zillow last checked:
Listing updated:
Listed by:
Missy Emory 859-816-8423,
Huff Realty - CC
Source: NKMLS,MLS#: 646060
Facts & features
Interior
Bedrooms & bathrooms
- Bedrooms: 3
- Bathrooms: 1
- Full bathrooms: 1
Primary bedroom
- Description: Bright big window
- Features: Carpet Flooring
- Level: First
- Area: 100
- Dimensions: 10 x 10
Bedroom 2
- Features: Carpet Flooring
- Level: Second
- Area: 120
- Dimensions: 10 x 12
Bedroom 3
- Features: Carpet Flooring
- Level: Second
- Area: 120
- Dimensions: 10 x 12
Kitchen
- Features: Eat-in Kitchen
- Level: First
- Area: 90
- Dimensions: 10 x 9
Living room
- Features: Laminate Flooring
- Level: First
- Area: 180
- Dimensions: 12 x 15
Primary bath
- Features: Tub With Shower
- Level: First
- Area: 56
- Dimensions: 7 x 8
Heating
- Forced Air, Electric
Cooling
- Central Air
Appliances
- Included: Electric Range, Refrigerator
- Laundry: Main Level
Features
- Eat-in Kitchen
- Windows: Vinyl Frames
- Attic: Storage
Interior area
- Total structure area: 1,300
- Total interior livable area: 1,300 sqft
Property
Parking
- Total spaces: 2
- Parking features: Detached, Garage
- Garage spaces: 2
Features
- Levels: Multi/Split
- Stories: 1
- Patio & porch: Deck, Porch
- Fencing: Chain Link
Lot
- Size: 10,454 Square Feet
Details
- Additional structures: Garage(s)
- Parcel number: 0297000015.00
- Zoning description: Residential
Construction
Type & style
- Home type: SingleFamily
- Architectural style: Cape Cod
- Property subtype: Single Family Residence, Residential
Materials
- Stone, Vinyl Siding
- Foundation: Poured Concrete
- Roof: Shingle
Condition
- Existing Structure
- New construction: No
- Year built: 1997
Utilities & green energy
- Sewer: Public Sewer
- Water: Public
- Utilities for property: Cable Available
Community & HOA
HOA
- Has HOA: No
Location
- Region: Butler
Financial & listing details
- Price per square foot: $108/sqft
- Tax assessed value: $163,000
- Annual tax amount: $1,416
- Date on market: 9/10/2026
- Cumulative days on market: 131 days
Estimated market value
Not available
Estimated sales range
Not available
Not available
Price history
| Date | Event | Price |
|---|---|---|
| 10/1/2026 | Pending sale | $140,000$108/sqft |
Source:  NKMLS #646060 Report a problem | ||
| 9/25/2026 | Listed for sale | $140,000$108/sqft |
Source: NKMLS #646060 Report a problem | ||
| 9/10/2026 | Pending sale | $140,000$108/sqft |
Source: NKMLS #646060 Report a problem | ||
| 8/26/2026 | Listed for sale | $140,000-11.4%$108/sqft |
Source: NKMLS #646060 Report a problem | ||
| 8/7/2026 | Listing removed | $158,000$122/sqft |
Source: NKMLS #642370 Report a problem | ||
| 6/20/2026 | Price change | $158,000-4.2%$122/sqft |
Source: NKMLS #642370 Report a problem | ||
| 5/16/2026 | Listed for sale | $165,000$127/sqft |
Source: NKMLS #642370 Report a problem | ||
| 5/10/2026 | Pending sale | $165,000$127/sqft |
Source: NKMLS #642370 Report a problem | ||
| 5/8/2026 | Listed for sale | $165,000$127/sqft |
Source: NKMLS #642370 Report a problem | ||
Public tax history
| Year | Property taxes | Tax assessment |
|---|---|---|
| 2025 | $1,416 -3.4% | $163,000 |
| 2024 | $1,466 +54.3% | $163,000 +35.8% |
| 2023 | $950 -9.1% | $120,000 |
| 2022 | $1,045 -2.6% | $120,000 |
| 2021 | $1,073 -34.5% | $120,000 |
| 2020 | $1,638 -1.3% | $120,000 |
| 2019 | $1,659 +0.9% | $120,000 |
| 2018 | $1,645 +2% | $120,000 |
| 2017 | $1,612 +2.1% | $120,000 |
| 2016 | $1,579 +0.3% | $120,000 |
| 2015 | $1,574 +4.5% | $120,000 |
| 2013 | $1,506 +62.9% | $120,000 -7.7% |
| 2010 | $925 | $130,000 |
Find assessor info on the county website
Monthly payment
Est. payment
Payment breakdown
Explore the cost of this home by adjusting the details. Changes won't be saved.Climate risks
Neighborhood: 41006
Nearby schools
Schools provided by the listing agent
- Elementary: Northern Elementary
- Middle: Sharp Middle School
- High: Pendleton High
Source: NKMLS. This data may not be complete. We recommend contacting the local school district to confirm school assignments for this home.

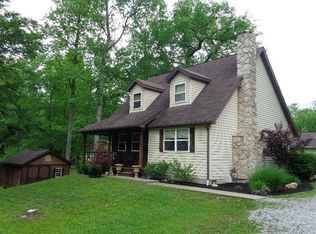
Similar homes
- $110,0003 bd1 ba1k sqft112 High St, Butler, KY 41006For Sale
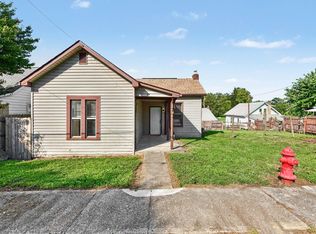 MLS ID #646080, The Twin Team, Coldwell Banker Realty FM. NKMLS
- $140,0003 bd1 ba1.1k sqft15 Short Race St, Dry Ridge, KY 41035For Sale
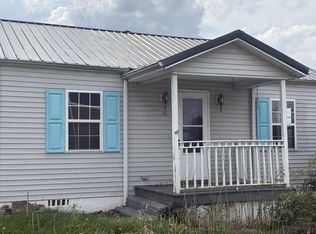 MLS ID #641689, Brian Brockman, Bang Realty, Inc. NKMLS
- $140,0002 bd1 ba740 sqft336 Bristow Rd, Independence, KY 41051For Sale
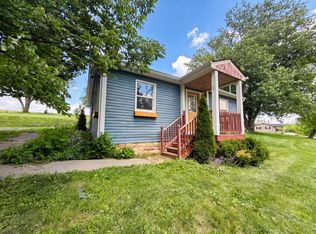 MLS ID #642762, Randi Winterhalt, Keller Williams Realty Service. NKMLS
- $130,0003 bd2 ba1.6k sqft2377 Ginn Rd, New Richmond, OH 45157Auction
 Xome
- $177,0003 bd2 ba1.3k sqft119 Washington St, New Richmond, OH 45157For Sale
 MLS ID #1895774, Jasmine Nava, Huff Realty. Cincy MLS
- $189,0002 bd1 ba700 sqft2045 Buckler Rd, New Richmond, OH 45157For SaleMLS ID #1896807, William K Wilson, Plum Tree Realty. Cincy MLS
- $189,9003 bd2 ba1.4k sqft311 Main St, New Richmond, OH 45157For SaleMLS ID #1889905, Glen Whitten, Ohio Property Group, LLC. Cincy MLS
