Peaceful Country Living on 5 Acres
If you've been looking for a place that offers privacy, space, and the charm of rural living, this well-kept 2-bedroom, 2-bath mobile home on 5 acres is worth a closer look. This property provides the perfect balance of comfort and land, making it an ideal choice for full-time living, a weekend retreat, or a simple homestead lifestyle. The home has been cared for, giving buyers peace of mind and a move-in-ready feel.
Inside, the home offers a practical and comfortable layout designed for everyday living. With two bedrooms and two full baths, there is room for family, guests, or a dedicated home office, while the efficient floor plan keeps maintenance easy and living stress-free. The open country setting adds to the appeal, creating a relaxed atmosphere that feels far removed from the noise and pace of town
Outside, the 5 acres provide plenty of room to spread out and enjoy the land. Whether you want space for a garden, pets, outdoor projects, or simply room to roam, this property gives you the freedom to make it your own. Surrounded by a peaceful rural backdrop, it offers the kind of quiet setting many buyers are searching for today.
This is the kind of property that combines affordability, usability, and country charm in one package.
For sale
$250,000
10279 Us Highway 27 N, Berry, KY 41003
2beds
1,232sqft
:
Get pre-qualified$1,606/mo
Single Family Residence, Residential
Built in 2006
5.07 Acres Lot
$-- Zestimate®
$203/sqft
$-- HOA
What's special
Practical and comfortable layoutMove-in-ready feelOpen country settingQuiet settingEfficient floor plan
- 27 days |
- 1,014 |
- 70 |
Zillow last checked:
Listing updated:
Listed by:
Tammy Traylor 859-229-4927,
Traylor Real Estate & Developm
Source: NKMLS,MLS#: 644160
Facts & features
Interior
Bedrooms & bathrooms
- Bedrooms: 2
- Bathrooms: 2
- Full bathrooms: 2
Primary bedroom
- Features: Laminate Flooring, Walk-In Closet(s), Bath Adjoins, Ceiling Fan(s)
- Level: First
- Area: 0
- Dimensions: 0 x 0
Bedroom 2
- Features: Laminate Flooring, Ceiling Fan(s)
- Level: First
- Area: 0
- Dimensions: 0 x 0
Bathroom 2
- Features: Full Finished Bath, Tub With Shower
- Level: First
- Area: 0
- Dimensions: 0 x 0
Kitchen
- Features: Walk-Out Access, Wood Flooring, Laminate Flooring, Eat-in Kitchen
- Level: First
- Area: 0
- Dimensions: 0 x 0
Laundry
- Features: Laminate Flooring
- Level: First
- Area: 0
- Dimensions: 0 x 0
Living room
- Features: Laminate Flooring, Ceiling Fan(s)
- Level: First
- Area: 0
- Dimensions: 0 x 0
Primary bath
- Features: Laminate Flooring, Shower, Soaking Tub
- Level: First
- Area: 0
- Dimensions: 0 x 0
Heating
- Electric
Cooling
- Central Air
Appliances
- Included: Electric Oven, Electric Range, Dishwasher, Refrigerator
Features
- Windows: Double Hung
Interior area
- Total structure area: 1,232
- Total interior livable area: 1,232 sqft
Property
Parking
- Parking features: Driveway
- Has uncovered spaces: Yes
Features
- Levels: One
- Stories: 1
Lot
- Size: 5.07 Acres
- Dimensions: 5.0650
- Features: Sloped, Sloped Down
Details
- Parcel number: 096000002201000
Construction
Type & style
- Home type: SingleFamily
- Architectural style: Other
- Property subtype: Single Family Residence, Residential
Materials
- Vinyl Siding
- Foundation: Block
- Roof: Metal
Condition
- Existing Structure
- New construction: No
- Year built: 2006
Utilities & green energy
- Sewer: Septic Tank
- Water: Public
Community & HOA
Community
- Subdivision: Unknown
HOA
- Has HOA: No
Location
- Region: Berry
Financial & listing details
- Price per square foot: $203/sqft
- Tax assessed value: $90,000
- Annual tax amount: $950
- Date on market: 6/29/2026
- Cumulative days on market: 28 days
Tammy Traylor
Tammy Traylor
(859) 229-4927
By pressing Contact Agent, you agree that the real estate professional identified above may call/text you about your search, which may involve use of automated means and pre-recorded/artificial voices. You don't need to consent as a condition of buying any property, goods, or services. Message/data rates may apply. You also agree to our Terms of Use. Zillow does not endorse any real estate professionals. We may share information about your recent and future site activity with your agent to help them understand what you're looking for in a home.
Estimated market value
Not available
Estimated sales range
Not available
Not available
Price history
| Date | Event | Price |
|---|---|---|
| 6/29/2026 | Listed for sale | $250,000+177.8%$203/sqft |
Source:  NKMLS #644160 Report a problem NKMLS #644160 Report a problem | ||
| 12/3/2021 | Sold | $90,000-9.9%$73/sqft |
Source:  Imagine MLS #20113561 Report a problem Imagine MLS #20113561 Report a problem | ||
| 9/23/2021 | Pending sale | $99,900$81/sqft |
Source: Imagine MLS #20113561 Report a problem | ||
| 9/17/2021 | Listed for sale | $99,900$81/sqft |
Source: Imagine MLS #20113561 Report a problem | ||
Public tax history
| Year | Property taxes | Tax assessment |
|---|---|---|
| 2024 | $950 -0.1% | $90,000 |
| 2023 | $950 +0.8% | $90,000 |
| 2022 | $943 +64.5% | $90,000 +64.6% |
| 2021 | $573 -23.6% | $54,670 -28% |
| 2020 | $751 +107.2% | $75,950 |
| 2019 | $362 -3.3% | $75,950 |
| 2018 | $375 | $75,950 |
| 2017 | -- | $75,950 |
| 2014 | -- | $75,950 |
| 2013 | -- | $75,950 |
Find assessor info on the county website
Monthly payment
Est. payment
Payment breakdown
Explore the cost of this home by adjusting the details. Changes won't be saved.Climate risks
Neighborhood: 41003
Getting around
0 / 100
Car-DependentNearby schools
GreatSchools rating
- 6/10Northside Elementary SchoolGrades: PK-5Distance: 7.5 mi
- 3/10Harrison County Middle SchoolGrades: 6-8Distance: 10.4 mi
- 5/10Harrison County High SchoolGrades: 9-12Distance: 10.3 mi
Schools provided by the listing agent
- Elementary: Northside Elementary
- Middle: Harrison County Middle School
- High: Harrison County High
Source: NKMLS. This data may not be complete. We recommend contacting the local school district to confirm school assignments for this home.

- $8,89210.27 Acres1040 Shawhan Rd, Berry, KY 41003Off Market
- $18,000-- bd-- ba-- sqftShawhan Rd, Shawhan, KY 41003Off Market
- $113,0001 bd1 ba790 sqft967 Shawhan Rd, Berry, KY 41003Sold
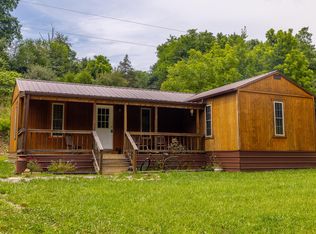
- $57,000-- bd-- ba-- sqft10021 Us Highway 27 N, Berry, KY 41003Off Market
- $243,900-- bd-- ba-- sqft776 Shawhan Rd, Berry, KY 41003Off Market
- $226,700-- bd-- ba-- sqft10051 Us Highway 27 N, Berry, KY 41003Off Market
- $--80 AcresFalmouth Rd, Cynthiana, KY 41031Off Market
- $164,9003 bd2 ba924 sqft9993 Us Highway 27 N, Berry, KY 41003Off Market
Similar homes
- $320,0003 bd2 ba1.8k sqft3245 State Highway 1284 E, Cynthiana, KY 41031For Sale

 MLS ID #26016430, Ronnie Brown, Palmer-Hampton Realty. Imagine MLS
 - $--3 bd2 ba1.7k sqft3915 Salem Pike, Cynthiana, KY 41031Auction
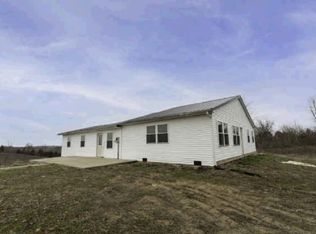 Auction.com 1
 - $257,5003 bd2 ba1.2k sqft1330 Robinson Rd, Cynthiana, KY 41031For Sale
 MLS ID #26015371, Dustin R Mitchell, KY Property Hunters. Imagine MLS
 - $215,0001 bd1 ba972 sqft1973 Robinson Union Rd, Cynthiana, KY 41031For Sale
 MLS ID #26015676, Mackenzie W Leathers, Whalen & Company. Imagine MLS
 - $252,0002 bd1 ba1.5k sqft140 Historic Ln, Cynthiana, KY 41031For SaleMLS ID #643110, Tammy Traylor, Traylor Real Estate & Developm. NKMLS
- $229,0003 bd2 ba1.6k sqft3489 Us Highway 62 E, Cynthiana, KY 41031For SaleMLS ID #644180, Matt Dyer, Traylor Real Estate & Developm. NKMLS
- $297,0003 bd2 ba1.2k sqft1720 Blanchet Rd, Corinth, KY 41010For SaleMLS ID #642533, Tammy Traylor, Traylor Real Estate & Developm. NKMLS
- $320,0002 bd3 ba1.4k sqft134 Buffalo Ridge Rd, Falmouth, KY 41040For SaleMLS ID #638386, Kyle Art, RE/MAX Victory + Affiliates. NKMLS
- $249,0003 bd3 ba1.7k sqft418 S Elmarch Ave, Cynthiana, KY 41031For SaleMLS ID #26015355, Mackenzie W Leathers, Whalen & Company. Imagine MLS
- $264,0003 bd2 ba1.3k sqft400 Cynthiana St, Williamstown, KY 41097For SaleMLS ID #641850, Blaire Hancock, Simple Fee Realty. NKMLS
- $330,0003 bd3 ba1.4k sqft170 Buffalo Ridge Rd, Falmouth, KY 41040For SaleMLS ID #638528, Kyle Art, RE/MAX Victory + Affiliates. NKMLS
- $264,9003 bd1 ba960 sqft380 Highview Dr, Williamstown, KY 41097For SaleMLS ID #643600, Mary Ann Simpson, Rector Hayden, Realtors. NKMLS
- $209,9004 bd2 ba1.4k sqft122 4th St, Berry, KY 41003For SaleMLS ID #26004989, The Real Estate Brothers Group - Bo Taylor & Grant Bennett, Kassie & Associates. Imagine MLS
- $239,9002 bd2 ba780 sqft1341 Kentontown Rd, Mount Olivet, KY 41064New ConstructionMLS ID #45317, Chad Bowling. Buffalo Trace MLS
- $249,9002 bd2 ba780 sqft0 Rolling Acres Ln, Mount Olivet, KY 41064New ConstructionMLS ID #45316, Chad Bowling. Buffalo Trace MLS
- $315,0003 bd2 ba1.5k sqft2890 Willow Neave Rd, Brooksville, KY 41004For SaleMLS ID #641625, Michael Stubblefield, eXp Realty, LLC. NKMLS
- $225,0002 bd1 ba1.1k sqft4821 Maysville Rd, Carlisle, KY 40311For SaleMLS ID #26016778, Chase Ritchey, Switzer & Associates. Imagine MLS
- $165,0003 bd2 ba1.1k sqft5551 Blue Licks Pike, Mount Olivet, KY 41064For SaleMLS ID #641373, Robin Roseberry, Howard Hanna Real Estate Serv. NKMLS
- $225,0004 bd2 ba1.8k sqft111 Highland Ave, Vine Grove, KY 40175For Sale
 MLS ID #1723070, Shantil Newton, Infinite Homes Realty. Metro Search Inc. LLC DBA Apex MLS
 - $318,0003 bd2 ba1.8k sqft527 E Bridge St, Cynthiana, KY 41031For SaleMLS ID #26014544, Kim Coy-Kinney, Kentucky Land and Home. Imagine MLS
