Calling all investors and flippers!!!! Endless potential awaits in this home. Located just minutes from Cynthiana in an established neighborhood. Brick ranch home with 3 bedrooms 2 baths, 2 car garage and walk-out basement. Large living area with vaulted ceilings and fireplace. Great private lot with large mature trees. This property has great potential. This was a well loved home for many years, with some TLC and updating you can make it your own and make wonderful memories here. Selling property as is.
For sale
$229,000
3489 Us Highway 62 E, Cynthiana, KY 41031
3beds
1,636sqft
Single Family Residence, Residential
Built in ----
1.02 Acres Lot
$-- Zestimate®
$140/sqft
$-- HOA
What's special
Walk-out basementBrick ranch home
- 47 days |
- 1,558 |
- 80 |
Likely to sell faster than
Zillow last checked:
Listing updated:
Listed by:
Matt Dyer 502-542-0962,
Traylor Real Estate & Developm
Source: NKMLS,MLS#: 644180
Facts & features
Interior
Bedrooms & bathrooms
- Bedrooms: 3
- Bathrooms: 2
- Full bathrooms: 2
Primary bedroom
- Features: Wood Flooring, Bath Adjoins
- Level: First
- Area: 0
- Dimensions: 0 x 0
Bedroom 2
- Features: See Remarks
- Level: First
- Area: 0
- Dimensions: 0 x 0
Bedroom 3
- Features: See Remarks
- Level: First
- Area: 0
- Dimensions: 0 x 0
Great room
- Level: First
- Area: 0
- Dimensions: 0 x 0
Kitchen
- Features: See Remarks
- Level: First
- Area: 0
- Dimensions: 0 x 0
Primary bath
- Features: See Remarks
- Level: First
- Area: 0
- Dimensions: 0 x 0
Heating
- Wood Stove, Forced Air
Cooling
- Central Air
Appliances
- Included: Electric Range, Refrigerator
- Laundry: Electric Dryer Hookup, In Basement, Washer Hookup
Features
- Ceiling Fan(s), High Ceilings, Natural Woodwork
- Windows: Wood Frames
- Basement: Partial
- Number of fireplaces: 1
- Fireplace features: Brick, Insert
Interior area
- Total structure area: 1,636
- Total interior livable area: 1,636 sqft
Property
Parking
- Total spaces: 2
- Parking features: Driveway, Garage, Garage Faces Side
- Garage spaces: 2
- Has uncovered spaces: Yes
Features
- Levels: One
- Stories: 1
- Patio & porch: Patio, Porch
Lot
- Size: 1.02 Acres
- Dimensions: 44431
- Features: Level
- Residential vegetation: Oak Trees
Details
- Parcel number: 114000001400000
- Zoning description: Residential
Construction
Type & style
- Home type: SingleFamily
- Architectural style: Ranch
- Property subtype: Single Family Residence, Residential
Materials
- Brick
- Foundation: Block
- Roof: Shingle
Condition
- Existing Structure
- New construction: No
Utilities & green energy
- Sewer: Private Sewer, Septic Tank
- Water: Public
- Utilities for property: Water Available
Community & HOA
Community
- Subdivision: Unknown
HOA
- Has HOA: No
Location
- Region: Cynthiana
Financial & listing details
- Price per square foot: $140/sqft
- Tax assessed value: $129,190
- Annual tax amount: $874
- Date on market: 6/30/2026
- Cumulative days on market: 47 days
- Road surface type: Paved
Estimated market value
Not available
Estimated sales range
Not available
Not available
Price history
| Date | Event | Price |
|---|---|---|
| 6/29/2026 | Listed for sale | $229,000$140/sqft |
Source:  Imagine MLS #26015359 Report a problem Imagine MLS #26015359 Report a problem | ||
Public tax history
| Year | Property taxes | Tax assessment |
|---|---|---|
| 2024 | $874 +6.1% | $129,190 +3.9% |
| 2023 | $824 -6.3% | $124,390 |
| 2022 | $879 -0.1% | $124,390 |
| 2021 | $880 +4.6% | $124,390 |
| 2020 | $841 +0% | $124,390 |
| 2019 | $841 -0.8% | $124,390 |
| 2018 | $848 | $124,390 |
| 2017 | -- | $124,390 |
| 2014 | -- | $124,390 |
| 2013 | -- | $124,390 |
Find assessor info on the county website
Monthly payment
Est. payment
Payment breakdown
Explore the cost of this home by adjusting the details. Changes won't be saved.Climate risks
Neighborhood: 41031
Nearby schools
GreatSchools rating
- 6/10Northside Elementary SchoolGrades: PK-5Distance: 1.6 mi
- 3/10Harrison County Middle SchoolGrades: 6-8Distance: 3.7 mi
- 5/10Harrison County High SchoolGrades: 9-12Distance: 3.7 mi
Schools provided by the listing agent
- Elementary: Eastside Elementary
- Middle: Harrison County Middle School
- High: Harrison County High
Source: NKMLS. This data may not be complete. We recommend contacting the local school district to confirm school assignments for this home.
- $302,500-- bd-- ba-- sqft3457 Us Highway 62 E, Cynthiana, KY 41031Off Market
- $322,400-- bd-- ba-- sqft3523 Us Highway 62 E, Cynthiana, KY 41031Off Market
- $332,7003 bd2 ba1.6k sqft3375 E Highway 62, Cynthiana, KY 41031Off Market
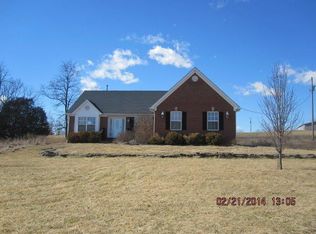
- $18,600-- bd-- ba-- sqft180 Haviland Ln, Cynthiana, KY 41031Off Market
- $352,6003 bd2 ba1.6k sqft3375 Us Highway 62 E, Cynthiana, KY 41031Off Market
- $220,900-- bd-- ba-- sqft146 Haviland Ln, Cynthiana, KY 41031Off Market
- $284,000-- bd-- ba-- sqft77 Haviland Ln, Cynthiana, KY 41031Off Market
- $526,8004 bd3 ba2.9k sqft3534 Us Highway 62 E, Cynthiana, KY 41031Off Market
A local agent can set up tours, give advice and negotiate with sellers.
Similar homes
- $--3 bd2 ba1.7k sqft3915 Salem Pike, Cynthiana, KY 41031Auction
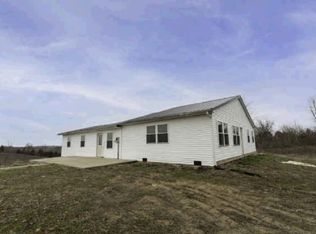 Auction.com 1
 - $209,0003 bd2 ba1.3k sqft404 Broadway Ave, Cynthiana, KY 41031For Sale
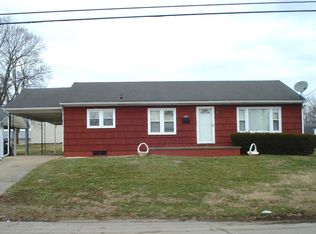
 MLS ID #26003251, Shawn Ritchey, Switzer & Associates. Imagine MLS
 - $225,0004 bd2 ba1.8k sqft111 Highland Ave, Vine Grove, KY 40175For Sale
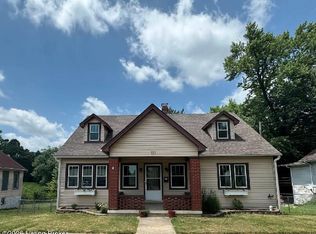
 MLS ID #1723070, Shantil Newton, Infinite Homes Realty. Metro Search Inc. LLC DBA Apex MLS
 - $239,0004 bd2 ba2k sqft104 1st St #A & B, Cynthiana, KY 41031For Sale By Owner
- $199,0001 bd1 ba972 sqft1973 Robinson Union Rd, Cynthiana, KY 41031For SaleMLS ID #26015676, Mackenzie W Leathers, Whalen & Company. Imagine MLS
- $190,0003 bd2 ba1.1k sqft7180 State Highway 356, Cynthiana, KY 41031For SaleMLS ID #24017840, Ishmael Hopkins, Bluegrass Real Estate Alliance. Imagine MLS
- $315,0003 bd2 ba1.8k sqft3245 State Highway 1284 E, Cynthiana, KY 41031For SaleMLS ID #26016430, Ronnie Brown, Palmer-Hampton Realty. Imagine MLS
- $250,0002 bd2 ba1.2k sqft10279 Us Highway 27 N, Berry, KY 41003For SaleMLS ID #644160, Tammy Traylor, Traylor Real Estate & Developm. NKMLS
- $259,0004 bd2 ba1.6k sqft2125 Twin Creek Rd, Sadieville, KY 40370For SaleMLS ID #26021192, Carlos Elliott, Tru Life Real Estate. Imagine MLS
- $--3 bd2 ba1.3k sqft118 Brooks Ln, Georgetown, KY 40324AuctionAuction.com 1
- $253,5003 bd2 ba1.3k sqft110 Oriole St, Carlisle, KY 40311For SaleMLS ID #26020478, Dana M Bussell, KY Property Hunters. Imagine MLS
- $261,5004 bd2 ba2.2k sqft8811 Cincinnati Rd, Sadieville, KY 40370For SaleMLS ID #26021262, Rita Jones, Keller Williams Commonwealth. Imagine MLS
- $--3 bd2 ba1.4k sqft139 Virginia Ave, Paris, KY 40361AuctionAuction.com 2
- $199,0002 bd1 ba1.2k sqft875 S Bluelicks Pike Rd, Mount Olivet, KY 41064For SaleMLS ID #26020670, Nancy L Allison, Allison Realty & Auction Group. Imagine MLS
- $249,5002 bd2 ba1.8k sqft1627 Cypress St, Paris, KY 40361For SaleMLS ID #26015032, Sabrina Tucker, RE/MAX Creative Realty. Imagine MLS
- $225,0002 bd1 ba1.1k sqft4821 Maysville Rd, Carlisle, KY 40311For SaleMLS ID #26016778, Chase Ritchey, Switzer & Associates. Imagine MLS
- $224,9003 bd1 ba1.9k sqft672 Higgins St, Paris, KY 40361For SaleMLS ID #26002554, Rodney Dotson, Kentucky Prime Realty, LLC. Imagine MLS
- $218,0004 bd2 ba1.8k sqft2950 Stringtown Rd, Corinth, KY 41010For SaleMLS ID #26020803, Kenzi Smith, Lifstyl Real Estate. Imagine MLS
- $269,9004 bd2 ba1.6k sqft102 1st St, Carlisle, KY 40311For SaleMLS ID #26020623, Dana M Bussell, KY Property Hunters. Imagine MLS
- $142,9004 bd1 ba2k sqft63 Augusta Dr, Cynthiana, KY 41031For SaleMLS ID #25015919, Dustin R Mitchell, KY Property Hunters. Imagine MLS
