Investor opportunity exist for this house and lot less than 20 miles from Toyota. This 10 acre tract could be subdivided in the future. House and many outbuildings have been abandoned for several years. Enter all buildings at your own risk. Buildings include 3+detached garage, nice metal building, and old tobacco barn. Otherwise there are lots of old storage structures. The house needs a total remodel. We have very little information about the property. There is also a nice large pond on the property.
For sale
$261,500
8811 Cincinnati Rd, Sadieville, KY 40370
4beds
2,278sqft
Single Family Residence
Built in ----
10 Acres Lot
$-- Zestimate®
$115/sqft
$-- HOA
What's special
Old tobacco barnNice metal building
- 52 days
- 1,293
- 58
Zillow last checked:
Listing updated:
Listed by:
Rita Jones 859-533-7228,
Keller Williams Commonwealth
Source: Imagine MLS,MLS#: 26021262
Facts & features
Interior
Bedrooms & bathrooms
- Bedrooms: 4
- Bathrooms: 2
- Full bathrooms: 2
Primary bedroom
- Level: First
Kitchen
- Level: First
Appliances
- Included: Dishwasher, Refrigerator, Range
Features
- Flooring: Carpet, Hardwood, Vinyl
- Basement: Interior Entry,Unfinished
- Number of fireplaces: 1
- Fireplace features: Family Room
Interior area
- Total structure area: 2,278
- Total interior livable area: 2,278 sqft
- Finished area above ground: 2,278
- Finished area below ground: 0
Property
Parking
- Total spaces: 4
- Parking features: Attached Carport, Detached Garage
- Garage spaces: 3
- Carport spaces: 1
- Covered spaces: 4
Features
- Levels: One and One Half
- Has view: Yes
- View description: Trees/Woods
Lot
- Size: 10 Acres
Details
- Additional structures: Barn(s), Shed(s)
- Parcel number: 15000007.0001
Construction
Type & style
- Home type: SingleFamily
- Property subtype: Single Family Residence
Materials
- Brick Veneer
- Foundation: Block
- Roof: Metal
Utilities & green energy
- Sewer: Other
- Water: Public
Community & HOA
Community
- Subdivision: Rural
HOA
- Has HOA: No
Location
- Region: Sadieville
Financial & listing details
- Price per square foot: $115/sqft
- Tax assessed value: $436,175
- Annual tax amount: $1,673
- Date on market: 8/7/2026
Estimated market value
Not available
Estimated sales range
Not available
$2,212/mo
Price history
| Date | Event | Price |
|---|---|---|
| 8/7/2026 | Listed for sale | $261,500$115/sqft |
Source:  Imagine MLS #26021262 Report a problem Imagine MLS #26021262 Report a problem | ||
Public tax history
| Year | Property taxes | Tax assessment |
|---|---|---|
| 2025 | $1,673 -1% | $436,175 |
| 2024 | $1,689 -0.8% | $436,175 +132.2% |
| 2023 | $1,703 +6.3% | $187,813 +1.7% |
| 2022 | $1,603 +2.6% | $184,708 +3.7% |
| 2021 | $1,562 +852.9% | $178,108 +8.6% |
| 2017 | $164 -87.2% | $163,934 +2.6% |
| 2016 | $1,278 | $159,730 |
| 2015 | $1,278 +4.7% | $159,730 |
| 2014 | $1,221 | $159,730 +8.2% |
| 2010 | -- | $147,629 |
| 2009 | -- | $147,629 |
Find assessor info on the county website
Monthly payment
Est. payment
Payment breakdown
Explore the cost of this home by adjusting the details. Changes won't be saved.Climate risks
Neighborhood: 40370
Nearby schools
Schools provided by the listing agent
- Elementary: Northern
- Middle: Royal Spring
- High: Scott Co
Source: Imagine MLS. This data may not be complete. We recommend contacting the local school district to confirm school assignments for this home.

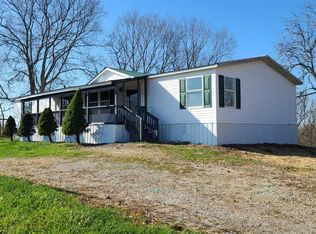
Similar homes
- $269,0003 bd2 ba1.2k sqft1720 Blanchet Rd, Corinth, KY 41010For Sale
 MLS ID #645169, Tammy Traylor, Traylor Real Estate & Developm. NKMLS
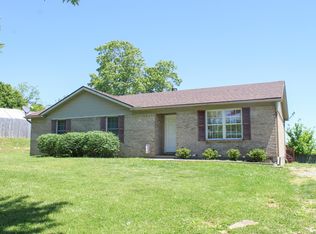
 - $--3 bd2 ba1.3k sqft118 Brooks Ln, Georgetown, KY 40324Auction
 Auction.com 1
 - $314,9004 bd2 ba2k sqft201 Indian Creek Rd, Sadieville, KY 40370For Sale

 MLS ID #1725241, Weber Seay, Skelton Company REALTORS. Metro Search Inc. LLC DBA Apex MLS
 - $285,0002 bd2 ba2.2k sqft302 College St, Sadieville, KY 40370For Sale

 MLS ID #26014276, Brittany Martin, eXp Realty, LLC. Imagine MLS
 - $215,0003 bd2 ba1.6k sqft214 Cunningham St, Sadieville, KY 40370For SaleMLS ID #26024207, Shari Frasure, Keller Williams Commonwealth. Imagine MLS
- $324,9004 bd2 ba2.8k sqft219 Main St, Sadieville, KY 40370For SaleMLS ID #26018731, Kevin Bradley, KB Realty Group. Imagine MLS
- $315,0003 bd3 ba1.7k sqft5796 Us Highway 62 W, Cynthiana, KY 41031For SaleMLS ID #26026578, Jennifer Parsons, RE/MAX Elite Lexington. Imagine MLS
- $215,0004 bd2 ba1.8k sqft2950 Stringtown Rd, Corinth, KY 41010For SaleMLS ID #26020803, Kenzi Smith, Lifstyl Real Estate. Imagine MLS
- $285,0004 bd3 ba1.7k sqft100 Tim Tam Ct, Georgetown, KY 40324For SaleMLS ID #26026538, Jenifer Sweet, The Agency. Imagine MLS
- $190,0004 bd2 ba1.7k sqft2748 Corinth Hinton Rd, Corinth, KY 41010For SaleMLS ID #26024027, Tonya Morrow, KY Local. Imagine MLS
- $239,0004 bd2 ba2.2k sqft105 Latimer Ln, Williamstown, KY 41097For SaleMLS ID #26022653, Jordan Waits, Oak & Acre. Imagine MLS
- $385,0003 bd2 ba1.4k sqft193 Scotts Mill Rd, Sadieville, KY 40370For SaleMLS ID #26025231, Shawn Ritchey, Switzer & Associates. Imagine MLS
- $269,9003 bd1 ba1.3k sqft1237 State Highway 392, Cynthiana, KY 41031For SaleMLS ID #26025328, Lucy Martin Jenkins, United Real Estate Bluegrass. Imagine MLS
- $315,0004 bd2 ba1.9k sqft85 Ballard Ln, Owenton, KY 40359For SaleMLS ID #26023406, Ben Crum, Keller Williams Legacy Group. Imagine MLS
- $199,0003 bd2 ba1.5k sqft305 Gills Branch Rd, Owenton, KY 40359For SaleMLS ID #26026713, Paul Waddelow, Realty Headquarters LLC. Imagine MLS
- $261,5003 bd2 ba1.1k sqft300 Lakeshore Cir, Georgetown, KY 40324For SaleMLS ID #26020355, Lauren Gilley, Lifstyl Real Estate. Imagine MLS
