Charming in-town Sadieville opportunity for investors or savvy buyers. This 3 bedroom home sits on an approximately 0.19 acre lot and offers solid upside with light cosmetic updates. Inside, you will find a functional layout with good bones and a partial unfinished basement that provides extra storage and utility space. Outside, the yard offers room for pets, gardening, or play, all with small-town convenience just minutes from Georgetown and I-75. A brand-new roof has been installed on this beautiful home, giving the new owners added value and peace of mind.
Contingent
Price cut: $5K (7/1)
$185,000
214 Cunningham St, Sadieville, KY 40370
3beds
1,656sqft
:
Get pre-qualified$1,235/mo
Single Family Residence
Built in ----
8,276 Square Feet Lot
$-- Zestimate®
$112/sqft
$-- HOA
What's special
- 91 days |
- 171 |
- 1 |
Zillow last checked:
Listing updated:
Listed by:
Shari Frasure 859-229-5945,
Keller Williams Commonwealth
Source: Imagine MLS,MLS#: 26010087
Facts & features
Interior
Bedrooms & bathrooms
- Bedrooms: 3
- Bathrooms: 2
- Full bathrooms: 1
- 1/2 bathrooms: 1
Primary bedroom
- Level: First
Bedroom 1
- Level: Second
Bedroom 2
- Level: Second
Bathroom 1
- Level: First
Bathroom 2
- Level: Second
Kitchen
- Level: First
Living room
- Level: First
Utility room
- Level: Lower
Heating
- Heat Pump
Cooling
- Heat Pump
Appliances
- Laundry: Electric Dryer Hookup, Washer Hookup, Lower Level
Features
- Flooring: Hardwood, Vinyl, Parquet
- Has basement: No
- Number of fireplaces: 1
- Fireplace features: Living Room
Interior area
- Total structure area: 1,656
- Total interior livable area: 1,656 sqft
- Finished area above ground: 1,656
- Finished area below ground: 0
Property
Parking
- Parking features: Driveway
- Has uncovered spaces: Yes
Features
- Levels: Two
- Fencing: Chain Link
Lot
- Size: 8,276 Square Feet
Details
- Additional structures: Shed(s)
- Parcel number: 17700142.000
- Special conditions: Third Party Approval
Construction
Type & style
- Home type: SingleFamily
- Property subtype: Single Family Residence
Materials
- Vinyl Siding
- Foundation: Block
- Roof: Composition,Shingle
Utilities & green energy
- Sewer: Public Sewer
- Water: Public
- Utilities for property: Electricity Connected, Sewer Connected, Water Connected
Community & HOA
Community
- Subdivision: Downtown
HOA
- Has HOA: No
Location
- Region: Sadieville
Financial & listing details
- Price per square foot: $112/sqft
- Tax assessed value: $184,900
- Annual tax amount: $1,663
- Date on market: 5/6/2026
Estimated market value
Not available
Estimated sales range
Not available
$1,726/mo
Price history
| Date | Event | Price |
|---|---|---|
| 7/6/2026 | Contingent | $185,000$112/sqft |
Source:  Imagine MLS #26010087 Report a problem Imagine MLS #26010087 Report a problem | ||
| 7/1/2026 | Price change | $185,000-2.6%$112/sqft |
Source: Imagine MLS #26010087 Report a problem | ||
| 6/3/2026 | Price change | $190,000-9.4%$115/sqft |
Source: Imagine MLS #26010087 Report a problem | ||
| 5/23/2026 | Price change | $209,625-2.5%$127/sqft |
Source: Imagine MLS #26010087 Report a problem | ||
| 5/6/2026 | Listed for sale | $215,000+34.5%$130/sqft |
Source: Imagine MLS #26010087 Report a problem | ||
| 5/6/2021 | Sold | $159,900$97/sqft |
Source: Imagine MLS #20105379 Report a problem | ||
| 3/31/2021 | Pending sale | $159,900$97/sqft |
Source:  RE/MAX International #20105379 Report a problem RE/MAX International #20105379 Report a problem | ||
| 3/28/2021 | Listed for sale | $159,900+99.9%$97/sqft |
Source: RE/MAX International #20105379 Report a problem | ||
| 7/12/2018 | Sold | $80,000$48/sqft |
Source: Public Record Report a problem | ||
Public tax history
| Year | Property taxes | Tax assessment |
|---|---|---|
| 2024 | $1,663 -0.8% | $184,900 |
| 2023 | $1,676 +4.5% | $184,900 |
| 2022 | $1,604 +117.2% | $184,900 +119.6% |
| 2021 | $738 +900% | $84,200 +14% |
| 2017 | $74 -86.5% | $73,840 |
| 2016 | $546 | $73,840 +8.3% |
| 2015 | $546 -12.5% | $68,200 -0.1% |
| 2014 | $624 +5.4% | $68,240 |
| 2011 | $592 | $68,240 |
| 2010 | -- | $68,240 -14.7% |
| 2009 | -- | $80,000 |
Find assessor info on the county website
Monthly payment
Est. payment
Payment breakdown
Explore the cost of this home by adjusting the details. Changes won't be saved.Climate risks
Neighborhood: 40370
Getting around
6 / 100
Car-DependentNearby schools
GreatSchools rating
- 7/10Northern Elementary SchoolGrades: K-5Distance: 4.2 mi
- 9/10Scott County Middle SchoolGrades: 6-8Distance: 11 mi
- 7/10Scott County High SchoolGrades: 9-12Distance: 10.9 mi
Schools provided by the listing agent
- Elementary: Northern
- Middle: Royal Spring
- High: Scott Co
Source: Imagine MLS. This data may not be complete. We recommend contacting the local school district to confirm school assignments for this home.
- $195,0003 bd2 ba1.5k sqft208 Cunningham St, Sadieville, KY 40370Sold

- $145,1002 bd1 ba728 sqft220 Cunningham St, Sadieville, KY 40370Off Market

- $148,6002 bd1 ba728 sqft220 Cunningham Ave, Sadieville, KY 40370Off Market

- $110,0001 bd1 ba856 sqft213 Cunningham St, Sadieville, KY 40370Sold
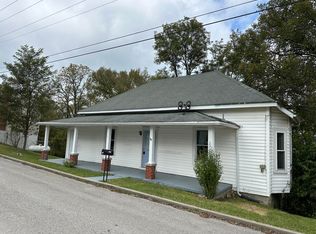
- $175,6003 bd2 ba1.1k sqft204 Cunningham St, Sadieville, KY 40370Off Market
- $213,1003 bd1 ba1.4k sqft208 Cunningham Ave, Sadieville, KY 40370Off Market
- $160,2003 bd1 ba1k sqft219 Cunningham St, Sadieville, KY 40370Off Market
- $2,5007,579 sqftCunningham St, Sadieville, KY 40370Off Market
A local agent can set up tours, give advice and negotiate with sellers.
Similar homes
- $209,0003 bd1 ba1.7k sqft402 Walnut St, Georgetown, KY 40324For Sale
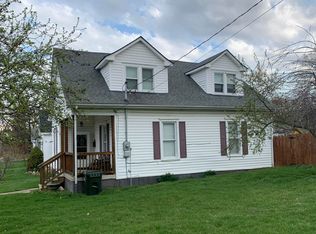
 MLS ID #26004605, Melissa Baker, Realty World TNT. Imagine MLS
 - $220,0004 bd2 ba1.8k sqft2950 Stringtown Rd, Corinth, KY 41010For Sale
 MLS ID #26020803, Kenzi Smith, Lifstyl Real Estate. Imagine MLS
 - $175,0003 bd2 ba1.4k sqft137 Blake Ln, Berry, KY 41003For Sale
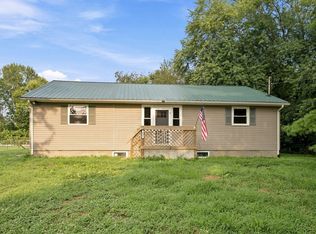 MLS ID #26020231, Mary Todd Ashbrook, Palmer-Hampton Realty. Imagine MLS
 - $209,0002 bd2 ba1.8k sqft116 Wilson Ave, Cynthiana, KY 41031For Sale
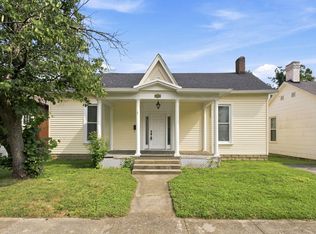 MLS ID #26020712, Mary Todd Ashbrook, Palmer-Hampton Realty. Imagine MLS
 - $188,9002 bd1 ba876 sqft101 Riley St, Stamping Ground, KY 40379For SaleMLS ID #26018577, Rob McCormick, Georgetown Real Estate Connection. Imagine MLS
- $275,0003 bd2 ba1.1k sqft300 Lakeshore Cir, Georgetown, KY 40324For SaleMLS ID #26020355, Lauren Gilley, Lifstyl Real Estate. Imagine MLS
- $189,9003 bd1 ba936 sqft306 N Water St, Georgetown, KY 40324For SaleMLS ID #26011331, Anthony Christian, Keller Williams Legacy Group. Imagine MLS
- $209,9002 bd1 ba1.1k sqft2730 Morgan Creek Rd, Corinth, KY 41010For SaleMLS ID #643937, Larry Lynn Carr, Carr Realty & Auction Co.. NKMLS
- $190,0003 bd2 ba1.1k sqft7180 State Highway 356, Cynthiana, KY 41031For SaleMLS ID #24017840, Ishmael Hopkins, Bluegrass Real Estate Alliance. Imagine MLS
- $--5 bd2 ba2.1k sqft401 Maple St, Georgetown, KY 40324AuctionAuction.com 1
- $209,0003 bd2 ba1.3k sqft404 Broadway Ave, Cynthiana, KY 41031For SaleMLS ID #26003251, Shawn Ritchey, Switzer & Associates. Imagine MLS
- $235,0003 bd1 ba1k sqft1106 Pocahontas Ct, Georgetown, KY 40324For SaleMLS ID #26020561, James Jeffries, CENTURY 21 Advantage Realty. Imagine MLS
- $224,9003 bd1 ba1.3k sqft4645 Georgetown Rd, Owenton, KY 40359For SaleMLS ID #643979, Bentley Bush, Bush Realty. NKMLS
- $229,0003 bd2 ba1.6k sqft3489 Us Highway 62 E, Cynthiana, KY 41031For SaleMLS ID #644180, Matt Dyer, Traylor Real Estate & Developm. NKMLS
- $225,0004 bd2 ba1.8k sqft111 Highland Ave, Vine Grove, KY 40175For Sale
 MLS ID #1723070, Shantil Newton, Infinite Homes Realty. Metro Search Inc. LLC DBA Apex MLS
 - $267,9002 bd2 ba1.1k sqft111 Yearling Ct, Georgetown, KY 40324For SaleMLS ID #26021136, Chuck E Hendricks, Hendricks Real Estate Team. Imagine MLS
- $199,0001 bd1 ba972 sqft1973 Robinson Union Rd, Cynthiana, KY 41031For SaleMLS ID #26015676, Mackenzie W Leathers, Whalen & Company. Imagine MLS
- $149,9002 bd1 ba1.3k sqft830 Beach Rd, Owenton, KY 40359For SaleMLS ID #638240, Bentley Bush, Bush Realty. NKMLS
- $229,0003 bd2 ba1.2k sqft863 E Main Extension St, Georgetown, KY 40324For SaleMLS ID #26014344, Dylan Palmer, Bluegrass Rental Management LLC. Imagine MLS
- $205,0002 bd1 ba889 sqft1031 Marshall Park Dr, Georgetown, KY 40324For SaleMLS ID #26019810, Jessica Wells, Kentucky Land and Home. Imagine MLS
