Tucked away on 7.8+/- wooded acres, this picturesque Kentucky riverfront log cabin is the ultimate recreational retreat. Located only about 6 miles from town, it offers the perfect balance of secluded tranquility and convenient access. Whether you are looking for a peaceful weekend getaway with the family or an incredible investment opportunity, this property delivers. Spend your days living the riverfront dream—swimming, boating, fishing, and floating—or exploring your own private acreage for hunting and outdoor recreation. Inside, the cabin features a cozy, open-concept living area and kitchen on the main level, complete with laundry hookups and a full bath. Upstairs, a charming loft area serves as the perfect sleeping quarters. With its unbeatable location and rustic charm, this unique property would also make a fabulous short-term rental investment. Don't miss your chance to own this rare hidden gem, and make memories of a lifetime with your loved ones.
Pending
Price cut: $16K (8/2)
$199,000
1973 Robinson Union Rd, Cynthiana, KY 41031
1beds
972sqft
Cabin
Built in ----
7.89 Acres Lot
$-- Zestimate®
$205/sqft
$-- HOA
What's special
Kentucky riverfront log cabinCharming loft areaLaundry hookups
- 84 days
- 125
- 6
Likely to sell faster than
Zillow last checked:
Listing updated:
Listed by:
Mackenzie W Leathers 859-588-8890,
Whalen & Company
Source: Imagine MLS,MLS#: 26015676
Facts & features
Interior
Bedrooms & bathrooms
- Bedrooms: 1
- Bathrooms: 1
- Full bathrooms: 1
Primary bedroom
- Level: Second
Bathroom 1
- Level: First
Kitchen
- Level: First
Living room
- Level: First
Heating
- Electric, Ductless
Cooling
- Ductless, Electric
Appliances
- Included: Refrigerator, Range
- Laundry: Electric Dryer Hookup, Washer Hookup
Features
- Eat-in Kitchen, Ceiling Fan(s)
- Flooring: Vinyl, Wood
- Windows: Window Treatments
- Basement: Crawl Space
- Has fireplace: No
Interior area
- Total structure area: 972
- Total interior livable area: 972 sqft
- Finished area above ground: 972
- Finished area below ground: 0
Property
Parking
- Parking features: Driveway, Off Street
- Has uncovered spaces: Yes
Features
- Levels: One and One Half
- Exterior features: Fire Pit
- Has view: Yes
- View description: Rural, Trees/Woods, Water
- Has water view: Yes
- Water view: Water
- Body of water: Other
Lot
- Size: 7.89 Acres
- Features: Secluded, Wooded, Many Trees
Details
- Parcel number: 085000001301000
- Horses can be raised: Yes
Construction
Type & style
- Home type: SingleFamily
- Architectural style: Cabin
- Property subtype: Cabin
Materials
- Log
- Foundation: Block
- Roof: Metal
Utilities & green energy
- Sewer: Septic Tank
- Water: Public
- Utilities for property: Electricity Connected, Water Connected
Community & HOA
Community
- Subdivision: Rural
HOA
- Has HOA: No
Location
- Region: Cynthiana
Financial & listing details
- Price per square foot: $205/sqft
- Date on market: 7/1/2026
Estimated market value
Not available
Estimated sales range
Not available
$1,079/mo
Price history
| Date | Event | Price |
|---|---|---|
| 8/24/2026 | Pending sale | $199,000$205/sqft |
Source:  Imagine MLS #26015676 Report a problem Imagine MLS #26015676 Report a problem | ||
| 8/2/2026 | Price change | $199,000-7.4%$205/sqft |
Source: Imagine MLS #26015676 Report a problem | ||
| 7/19/2026 | Price change | $215,000-10%$221/sqft |
Source: Imagine MLS #26015676 Report a problem | ||
| 7/1/2026 | Listed for sale | $239,000+64.8%$246/sqft |
Source: Imagine MLS #26015676 Report a problem | ||
| 12/30/2020 | Sold | $145,000-8.8%$149/sqft |
Source: Imagine MLS #20024070 Report a problem | ||
| 11/23/2020 | Pending sale | $159,000$164/sqft |
Source: RE/MAX Elite Lexington #20024070 Report a problem | ||
| 11/19/2020 | Listed for sale | $159,000+44.5%$164/sqft |
Source: RE/MAX Elite Lexington #20024070 Report a problem | ||
| 8/18/2017 | Sold | $110,000-12%$113/sqft |
Source: Imagine MLS #1710487 Report a problem | ||
| 8/9/2017 | Pending sale | $125,000$129/sqft |
Source: Whalen & Company #1710487 Report a problem | ||
| 5/12/2017 | Listed for sale | $125,000$129/sqft |
Source: Whalen & Company #1710487 Report a problem | ||
Public tax history
Tax history is unavailable.
Monthly payment
Est. payment
Payment breakdown
Explore the cost of this home by adjusting the details. Changes won't be saved.Climate risks
Neighborhood: 41031
Nearby schools
Schools provided by the listing agent
- Elementary: Northside
- Middle: Harrison Co
- High: Harrison Co
Source: Imagine MLS. This data may not be complete. We recommend contacting the local school district to confirm school assignments for this home.
- $169,300-- bd-- ba-- sqft2290 Robinson Union Rd, Cynthiana, KY 41031Off Market
- $115,000-- bd-- ba-- sqft2338 Robinson Union Rd, Cynthiana, KY 41031Sold
- $225,0003 bd2 ba1.6k sqft2316 Robinson Union Rd, Cynthiana, KY 41031Sold
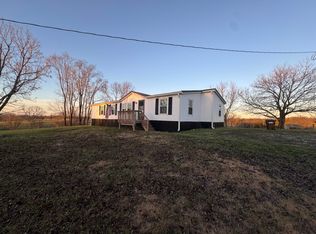
- $277,700-- bd-- ba-- sqft2434 Robinson Union Rd, Cynthiana, KY 41031Off Market
Similar homes
- $--3 bd1 ba1.1k sqft6927 Oddville Sunrise Rd, Cynthiana, KY 41031Auction
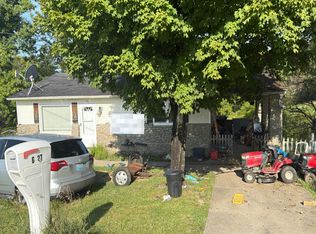 Auction.com 2
 - $190,0003 bd2 ba1.1k sqft7180 State Highway 356, Cynthiana, KY 41031For Sale

 MLS ID #26023354, Ishmael Hopkins, Bluegrass Real Estate Alliance. Imagine MLS
 - $199,0003 bd2 ba1.3k sqft404 Broadway Ave, Cynthiana, KY 41031For Sale
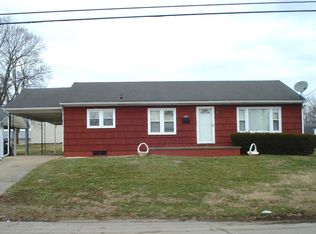 MLS ID #26003251, Shawn Ritchey, Switzer & Associates. Imagine MLS
 - $269,9003 bd1 ba1.3k sqft1237 State Highway 392, Cynthiana, KY 41031For Sale
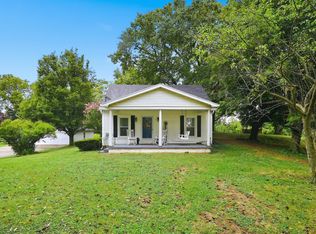 MLS ID #26025328, Lucy Martin Jenkins, United Real Estate Bluegrass. Imagine MLS
 - $230,0003 bd2 ba1k sqft121 Western Ave, Cynthiana, KY 41031For SaleMLS ID #26018359, Emily E Donaldson, Keller Williams Commonwealth. Imagine MLS
- $199,9992 bd2 ba704 sqft1590 Rutland Rd, Cynthiana, KY 41031For SaleMLS ID #26013042, Romina Hancock, RE/MAX Creative Realty. Imagine MLS
- $195,0002 bd2 ba1.1k sqft1691 State Highway 1842 E, Sadieville, KY 40370For SaleMLS ID #26025163, Paula Heflin Yost, Rector Hayden Realtors. Imagine MLS
- $199,9003 bd1 ba1k sqft628 Windsor Way, Paris, KY 40361For SaleMLS ID #26026080, Amy S Boone, Sweet Home KY Realty. Imagine MLS
- $112,0001 bd1 ba560 sqft38 Cricket Ln, Berry, KY 41003For SaleMLS ID #26008769, Mark D Mitchell, Cravens Realty. Imagine MLS
- $249,9003 bd2 ba1.2k sqft115 Creek View St, Cynthiana, KY 41031For SaleMLS ID #26024403, Nancy L Allison, Allison Realty & Auction Group. Imagine MLS
- $199,0002 bd1 ba800 sqft220 Leon Blvd, Williamstown, KY 41097For SaleMLS ID #25505019, Tiffany King, WEICHERT REALTORS - Ford Brothers. Imagine MLS
- $225,0002 bd1 ba1.1k sqft4821 Maysville Rd, Carlisle, KY 40311For SaleMLS ID #26016778, Chase Ritchey, Switzer & Associates. Imagine MLS
- $170,0002 bd1 ba960 sqft85 Blue Licks Spur, Ewing, KY 41039For SaleMLS ID #25504234, Dustin R Mitchell, KY Property Hunters. Imagine MLS
