Nice home located in Western Hills. 3 bedrooms, 2 full baths and unfinished basement. Enclosed sun-room and attached carport. Nice yard.
For sale
Price cut: $10K (5/18)
$209,000
404 Broadway Ave, Cynthiana, KY 41031
3beds
1,386sqft
:
Get pre-qualified$1,388/mo
Single Family Residence
Built in 1958
8,276 Square Feet Lot
$203,000 Zestimate®
$151/sqft
$-- HOA
What's special
Attached carportEnclosed sun-roomNice yard
- 159 days |
- 280 |
- 11 |
Zillow last checked:
Listing updated:
Listed by:
Shawn Ritchey 859-234-2911,
Switzer & Associates
Source: Imagine MLS,MLS#: 26003251
Facts & features
Interior
Bedrooms & bathrooms
- Bedrooms: 3
- Bathrooms: 2
- Full bathrooms: 2
Primary bedroom
- Level: First
Bedroom 2
- Level: First
Bathroom 1
- Level: First
Bathroom 2
- Level: First
Bathroom 3
- Level: First
Kitchen
- Level: First
Living room
- Level: First
Heating
- Forced Air, Natural Gas
Cooling
- Central Air, Electric
Appliances
- Included: Refrigerator, Range
- Laundry: Electric Dryer Hookup, Main Level, Washer Hookup
Features
- Eat-in Kitchen, Ceiling Fan(s)
- Flooring: Carpet, Vinyl
- Doors: Storm Door(s)
- Windows: Insulated Windows, Blinds
- Basement: Concrete,Interior Entry,Partial,Unfinished
- Has fireplace: No
Interior area
- Total structure area: 1,386
- Total interior livable area: 1,386 sqft
- Finished area above ground: 1,386
- Finished area below ground: 0
Property
Parking
- Total spaces: 1
- Parking features: Attached Carport, Driveway
- Carport spaces: 1
- Has uncovered spaces: Yes
Features
- Levels: One
- Fencing: None
Lot
- Size: 8,276 Square Feet
Details
- Additional structures: Shed(s)
- Parcel number: 089300500900000
Construction
Type & style
- Home type: SingleFamily
- Architectural style: Ranch
- Property subtype: Single Family Residence
Materials
- Vinyl Siding, Wood Siding
- Foundation: Block
- Roof: Dimensional Style
Condition
- Year built: 1958
Utilities & green energy
- Sewer: Public Sewer
- Water: Public
- Utilities for property: Cable Available, Electricity Connected, Natural Gas Connected, Sewer Connected, Water Connected
Community & HOA
Community
- Subdivision: Western Hills
HOA
- Has HOA: No
Location
- Region: Cynthiana
Financial & listing details
- Price per square foot: $151/sqft
- Tax assessed value: $94,236
- Annual tax amount: $476
- Date on market: 2/23/2026
Estimated market value
$203,000
$193,000 - $213,000
$1,599/mo
Price history
| Date | Event | Price |
|---|---|---|
| 5/18/2026 | Price change | $209,000-4.6%$151/sqft |
Source:  Imagine MLS #26003251 Report a problem Imagine MLS #26003251 Report a problem | ||
| 4/14/2026 | Price change | $219,000-4.4%$158/sqft |
Source: Imagine MLS #26003251 Report a problem | ||
| 2/23/2026 | Listed for sale | $229,000$165/sqft |
Source: Imagine MLS #26003251 Report a problem | ||
Public tax history
| Year | Property taxes | Tax assessment |
|---|---|---|
| 2024 | $476 -0.1% | $94,236 |
| 2023 | $476 -5.1% | $94,236 +3.3% |
| 2022 | $502 +0.1% | $91,236 |
| 2021 | $501 +4.2% | $91,236 |
| 2020 | $481 +0.1% | $91,236 |
| 2019 | $481 +2.1% | $91,236 +2.4% |
| 2018 | $471 | $89,130 |
| 2017 | -- | $89,130 |
| 2014 | -- | $89,130 |
| 2013 | -- | $89,130 |
Find assessor info on the county website
Monthly payment
Est. payment
Payment breakdown
Explore the cost of this home by adjusting the details. Changes won't be saved.Climate risks
Neighborhood: 41031
Nearby schools
GreatSchools rating
- 6/10Southside Elementary SchoolGrades: PK-5Distance: 1.2 mi
- 3/10Harrison County Middle SchoolGrades: 6-8Distance: 1.4 mi
- 5/10Harrison County High SchoolGrades: 9-12Distance: 1.1 mi
Schools provided by the listing agent
- Elementary: Westside
- Middle: Harrison Co
- High: Harrison Co
Source: Imagine MLS. This data may not be complete. We recommend contacting the local school district to confirm school assignments for this home.
- $145,0002 bd1 ba993 sqft406 Broadway Ave, Cynthiana, KY 41031Sold
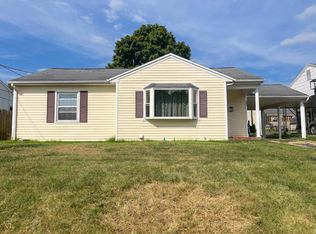
- $156,7002 bd1 ba-- sqft406 Broadway St, Cynthiana, KY 41031Off Market
- $208,500-- bd-- ba-- sqft111 5th St, Cynthiana, KY 41031Off Market
- $221,7004 bd2 ba1.6k sqft408 Broadway Ave, Cynthiana, KY 41031Off Market
- $187,200-- bd-- ba-- sqft403 Broadway Ave, Cynthiana, KY 41031Off Market
- $184,100-- bd-- ba-- sqft405 Broadway Ave, Cynthiana, KY 41031Off Market
- $210,200-- bd-- ba-- sqft401 Broadway Ave, Cynthiana, KY 41031Off Market
- $161,0004 bd1 ba1.3k sqft401 Broadway St, Cynthiana, KY 41031Off Market
A local agent can set up tours, give advice and negotiate with sellers.
Similar homes
- $229,0003 bd2 ba1.6k sqft3489 Us Highway 62 E, Cynthiana, KY 41031For Sale
 MLS ID #644180, Matt Dyer, Traylor Real Estate & Developm. NKMLS
 - $190,0003 bd2 ba1.1k sqft7180 State Highway 356, Cynthiana, KY 41031For Sale
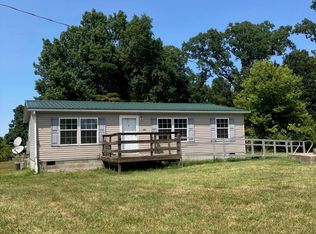
 MLS ID #24017840, Ishmael Hopkins, Bluegrass Real Estate Alliance. Imagine MLS
 - $--3 bd2 ba1.7k sqft3915 Salem Pike, Cynthiana, KY 41031Auction
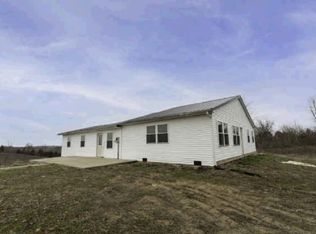 Auction.com 1
 - $225,0004 bd2 ba1.8k sqft111 Highland Ave, Vine Grove, KY 40175For Sale
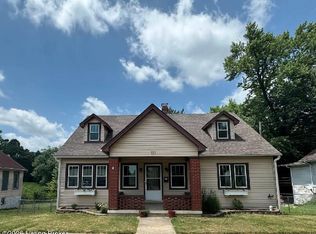
 MLS ID #1723070, Shantil Newton, Infinite Homes Realty. Metro Search Inc. LLC DBA Apex MLS
 - $215,0001 bd1 ba972 sqft1973 Robinson Union Rd, Cynthiana, KY 41031For SaleMLS ID #26015676, Mackenzie W Leathers, Whalen & Company. Imagine MLS
- $252,0002 bd1 ba1.5k sqft140 Historic Ln, Cynthiana, KY 41031For SaleMLS ID #643110, Tammy Traylor, Traylor Real Estate & Developm. NKMLS
- $175,0003 bd2 ba1.4k sqft137 Blake Ln, Berry, KY 41003For SaleMLS ID #26020231, Mary Todd Ashbrook, Palmer-Hampton Realty. Imagine MLS
- $257,5003 bd2 ba1.2k sqft1330 Robinson Rd, Cynthiana, KY 41031For SaleMLS ID #26015371, Dustin R Mitchell, KY Property Hunters. Imagine MLS
- $229,5003 bd1 ba1.4k sqft320 Creekview Dr, Paris, KY 40361For SaleMLS ID #26020240, Chad S. Nichols, Nichols Real Estate. Imagine MLS
- $200,0003 bd1 ba1.3k sqft106 Clinton Dr, Paris, KY 40361AuctionMLS ID #26014153, David C Sparks, The Real Estate Co.. Imagine MLS
- $224,9003 bd1 ba1.9k sqft672 Higgins St, Paris, KY 40361For SaleMLS ID #26002554, Rodney Dotson, Kentucky Prime Realty, LLC. Imagine MLS
- $269,9004 bd2 ba1.6k sqft102 1st St, Carlisle, KY 40311For SaleMLS ID #26020623, Dana M Bussell, KY Property Hunters. Imagine MLS
- $200,0003 bd1 ba1.8k sqft319 N Elm St, Carlisle, KY 40311For SaleMLS ID #26013165, Michelle R Blackburn, RE/MAX Creative, Winchester. Imagine MLS
- $285,0003 bd2 ba1.2k sqft1720 Blanchet Rd, Corinth, KY 41010For SaleMLS ID #645169, Tammy Traylor, Traylor Real Estate & Developm. NKMLS
- $199,0003 bd1 ba1.7k sqft1459 High St, Paris, KY 40361For SaleMLS ID #26016055, Maggie Wells, Real Broker, LLC. Imagine MLS
- $250,0002 bd2 ba1.2k sqft10279 Us Highway 27 N, Berry, KY 41003For SaleMLS ID #644160, Tammy Traylor, Traylor Real Estate & Developm. NKMLS
- $170,0003 bd1 ba1k sqft208 Tureman Ave, Carlisle, KY 40311For Sale
 MLS ID #RA20264532, Jeremiah B Brown, JB Land & Home Realty. RASK
 - $229,9003 bd1 ba1.2k sqft16 16th St, Paris, KY 40361For SaleMLS ID #26016029, Steve Roberts, Bluegrass Sotheby's International Realty. Imagine MLS
- $225,0002 bd1 ba1.1k sqft4821 Maysville Rd, Carlisle, KY 40311For SaleMLS ID #26016778, Chase Ritchey, Switzer & Associates. Imagine MLS
- $209,9004 bd2 ba1.4k sqft122 4th St, Berry, KY 41003For SaleMLS ID #26004989, The Real Estate Brothers Group - Bo Taylor & Grant Bennett, Kassie & Associates. Imagine MLS
