Welcome to 320 Creekview Dr! ! ! This 3 bed / 1 bath home is ready for you to move in and has many updates! Through the front door you will find hardwood floors that carry from the spacious Livingroom, into the hall and bedrooms. The kitchen has new vinyl flooring with a new stove, dishwasher and a newer refrigerator. Completely re-modeled full bathroom with all new fixtures and tile work. Down stairs you will find a large finished area for extra living space and also the spacious 1 car garage. A new rear deck overlooks the mature trees, fish pond and back yard. The updates continue with the outside air unit installed in 2024. This a great home that you will not want to miss out on.
For sale
$229,500
320 Creekview Dr, Paris, KY 40361
3beds
1,458sqft
:
Get pre-qualified$1,470/mo
Single Family Residence
Built in ----
9,757 Square Feet Lot
$221,200 Zestimate®
$157/sqft
$-- HOA
What's special
Fish pondNewer refrigeratorNew stoveNew rear deckHardwood floors
- 1 day |
- 341 |
- 27 |
Zillow last checked:
Listing updated:
Listed by:
Chad S. Nichols 859-621-3274,
Nichols Real Estate,
Cole Nichols 859-707-2243,
Nichols Real Estate
Source: Imagine MLS,MLS#: 26020240
Facts & features
Interior
Bedrooms & bathrooms
- Bedrooms: 3
- Bathrooms: 1
- Full bathrooms: 1
Primary bedroom
- Level: First
Bedroom 1
- Level: First
Bedroom 2
- Level: First
Bathroom 1
- Level: First
Bonus room
- Level: Lower
Kitchen
- Level: First
Living room
- Level: First
Heating
- Natural Gas
Cooling
- Central Air, Electric
Appliances
- Included: Dishwasher, Refrigerator, Range
- Laundry: Electric Dryer Hookup, Washer Hookup, Lower Level
Features
- Ceiling Fan(s)
- Flooring: Hardwood, Laminate
- Doors: Storm Door(s)
- Windows: Insulated Windows, Blinds
- Basement: Interior Entry,Partially Finished,Sump Pump,Walk-Out Access,Walk-Up Access
- Has fireplace: No
Interior area
- Total structure area: 1,458
- Total interior livable area: 1,458 sqft
- Finished area above ground: 943
- Finished area below ground: 515
Property
Parking
- Total spaces: 1
- Parking features: Basement, Driveway, Garage Door Opener, Off Street, Garage Faces Rear
- Garage spaces: 1
- Has uncovered spaces: Yes
Features
- Levels: Two
- Fencing: Partial
Lot
- Size: 9,757 Square Feet
- Features: Few Trees
Details
- Parcel number: 0261001076.00
Construction
Type & style
- Home type: SingleFamily
- Architectural style: Ranch
- Property subtype: Single Family Residence
Materials
- Aluminum Siding, Brick Veneer
- Foundation: Block
- Roof: Shingle
Utilities & green energy
- Sewer: Public Sewer
- Water: Public
- Utilities for property: Cable Available, Electricity Connected, Natural Gas Connected, Sewer Connected, Water Connected
Community & HOA
Community
- Subdivision: Valley Vista
HOA
- Has HOA: No
Location
- Region: Paris
Financial & listing details
- Price per square foot: $157/sqft
- Tax assessed value: $165,000
- Annual tax amount: $565
- Date on market: 7/29/2026
Estimated market value
$221,200
$210,000 - $232,000
$1,625/mo
Price history
| Date | Event | Price |
|---|---|---|
| 7/29/2026 | Listed for sale | $229,500$157/sqft |
Source:  Imagine MLS #26020240 Report a problem Imagine MLS #26020240 Report a problem | ||
Public tax history
| Year | Property taxes | Tax assessment |
|---|---|---|
| 2024 | $565 +19.7% | $165,000 +22.6% |
| 2023 | $472 -3.9% | $134,600 |
| 2022 | $491 +18.3% | $134,600 +24.5% |
| 2021 | $415 +12.3% | $108,100 +24.3% |
| 2018 | $370 | $87,000 |
| 2017 | $370 +2.7% | $87,000 |
| 2016 | $360 | $87,000 |
| 2015 | $360 +4.7% | $87,000 |
| 2014 | $344 | $87,000 |
| 2011 | $344 | $87,000 |
| 2010 | -- | $87,000 |
Find assessor info on the county website
Monthly payment
Est. payment
Payment breakdown
Explore the cost of this home by adjusting the details. Changes won't be saved.Climate risks
Neighborhood: 40361
Nearby schools
GreatSchools rating
- 2/10Paris Elementary SchoolGrades: K-5Distance: 0.6 mi
- 3/10Paris Middle SchoolGrades: 6-8Distance: 0.8 mi
- 2/10Paris High SchoolGrades: 9-12Distance: 0.9 mi
Schools provided by the listing agent
- Elementary: Paris Independent City
- Middle: Paris Independent City
- High: Paris Independent City
Source: Imagine MLS. This data may not be complete. We recommend contacting the local school district to confirm school assignments for this home.
- $192,5002 bd1 ba1.4k sqft318 Creekview Dr, Paris, KY 40361Sold
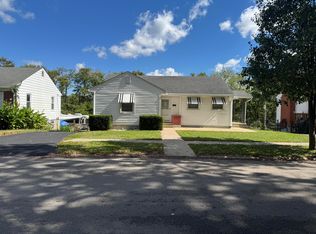
- $169,9003 bd1 ba1.1k sqft322 Creekview Dr, Paris, KY 40361Off Market
- $225,0004 bd2 ba1.9k sqft316 Creekview Dr, Paris, KY 40361Sold
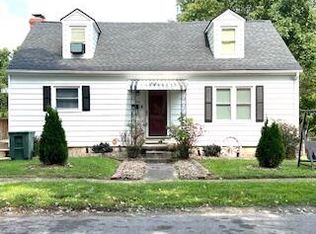
- $176,2004 bd1 ba1.5k sqft400 Creekview Dr, Paris, KY 40361Off Market
- $135,0003 bd1 ba1.3k sqft1900 Bourbon Ln, Paris, KY 40361Sold
- $233,2003 bd2 ba1.6k sqft323 Creekview Dr, Paris, KY 40361Off Market
- $150,2003 bd1 ba1k sqft1871 Rio Vista Dr, Paris, KY 40361Off Market
- $160,0003 bd1 ba1k sqft1869 Rio Vista Dr, Paris, KY 40361For Sale
A local agent can set up tours, give advice and negotiate with sellers.
Similar homes
- $229,9003 bd1 ba1.2k sqft16 16th St, Paris, KY 40361For Sale

 MLS ID #26016029, Steve Roberts, Bluegrass Sotheby's International Realty. Imagine MLS
 - $249,5002 bd2 ba1.8k sqft1627 Cypress St, Paris, KY 40361For Sale
 MLS ID #26015032, Sabrina Tucker, RE/MAX Creative Realty. Imagine MLS
 - $215,0002 bd3 ba1.3k sqft302 Houston Creek Dr, Paris, KY 40361For Sale
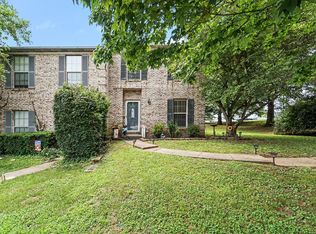 MLS ID #645067, Nathan Tubbs, eXp Realty, LLC. NKMLS
 - $315,0003 bd2 ba1.9k sqft2217 Redbud Ln, Paris, KY 40361For Sale
 MLS ID #26020374, Danny Hudnall, Thwaites Realtors LLC. Imagine MLS
 - $224,9003 bd1 ba1.9k sqft672 Higgins St, Paris, KY 40361For SaleMLS ID #26002554, Rodney Dotson, Kentucky Prime Realty, LLC. Imagine MLS
- $199,0003 bd1 ba1.7k sqft1459 High St, Paris, KY 40361For SaleMLS ID #26016055, Maggie Wells, Real Broker, LLC. Imagine MLS
- $200,0003 bd1 ba1.3k sqft106 Clinton Dr, Paris, KY 40361AuctionMLS ID #26014153, David C Sparks, The Real Estate Co.. Imagine MLS
- $249,9003 bd2 ba1.1k sqft1831 Brent St, Paris, KY 40361For SaleMLS ID #26008810, Amy S Boone, Sweet Home KY Realty. Imagine MLS
- $155,0003 bd1 ba1.4k sqft1546 Cypress St, Paris, KY 40361For SaleMLS ID #26019285, Alysia Niva, Century 21 Advantage Realty - Georgetown. Imagine MLS
- $160,0003 bd1 ba1k sqft1869 Rio Vista Dr, Paris, KY 40361For SaleMLS ID #26005012, Chad S. Nichols, Nichols Real Estate. Imagine MLS
- $245,0004 bd2 ba1.3k sqft2251 Old Millersburg Rd, Paris, KY 40361For SaleMLS ID #26018518, Ronald Newby, Keller Williams Bluegrass Realty. Imagine MLS
- $279,9003 bd2 ba2.1k sqft712 Link Ave, Paris, KY 40361For SaleMLS ID #26015910, Donna A Thwaites, Thwaites Realtors LLC. Imagine MLS
- $274,0003 bd2 ba1.7k sqft1210 Peacock Rd, Paris, KY 40361For SaleMLS ID #26006704, Krista C Kates, Thwaites Realtors LLC. Imagine MLS
- $310,9003 bd3 ba1.8k sqft2220 Redbud Ln, Paris, KY 40361For SaleMLS ID #26011987, Dustin R Mitchell, KY Property Hunters. Imagine MLS
- $334,8003 bd2 ba1.6k sqft94 E 20th St, Paris, KY 40361For SaleMLS ID #25507961, Todd McConnell, McConnell Real Estate, Inc.. Imagine MLS
- $329,8003 bd2 ba1.7k sqft44 Horseshoe Dr, Paris, KY 40361For SaleMLS ID #26000104, Dennis Nobles, Turf Town Properties. Imagine MLS
- $255,0003 bd2 ba1.3k sqft632 Waldo Way, Lexington, KY 40505For SaleMLS ID #26020348, Claire Roland, Bluegrass Property Exchange. Imagine MLS
- $145,0003 bd1 ba872 sqft519 Patton St, Paris, KY 40361For SaleMLS ID #26003029, Lisa M Jones, Keller Williams Commonwealth. Imagine MLS
- $115,0003 bd2 ba1.8k sqft253 Parrish Ave, Paris, KY 40361For SaleMLS ID #26001363, Chad S. Nichols, Nichols Real Estate. Imagine MLS
- $229,0003 bd2 ba1.6k sqft3489 Us Highway 62 E, Cynthiana, KY 41031For SaleMLS ID #644180, Matt Dyer, Traylor Real Estate & Developm. NKMLS
