This charming 3 bedroom, 1 bath house has exactly what you've been looking for: all the updates and a location that is convenient to everything. The open floor plan includes an updated kitchen with stainless appliances. This property is perfect for first time home buyers or those looking to downsize to a property with less to maintain. With a location like this it won't last long. Call today to schedule your showing.
Pending
$215,000
16 16th St, Paris, KY 40361
3beds
1,135sqft
Single Family Residence
Built in ----
3,005 Square Feet Lot
$213,700 Zestimate®
$189/sqft
$-- HOA
What's special
Open floor plan
- 28 days
- 341
- 22
Zillow last checked:
Listing updated:
Listed by:
Laura C Jackson 859-707-7200,
Thwaites Realtors LLC,
Donna A Thwaites 859-707-8152,
Thwaites Realtors LLC
Source: Imagine MLS,MLS#: 26024763
Facts & features
Interior
Bedrooms & bathrooms
- Bedrooms: 3
- Bathrooms: 1
- Full bathrooms: 1
Primary bedroom
- Level: First
Bedroom 2
- Level: First
Bedroom 3
- Level: First
Bathroom 1
- Level: First
Kitchen
- Level: First
Living room
- Level: First
Heating
- Heat Pump
Cooling
- Electric
Appliances
- Included: Dryer, Dishwasher, Microwave, Refrigerator, Washer, Range
- Laundry: Main Level
Features
- Eat-in Kitchen, Walk-In Closet(s), Ceiling Fan(s)
- Flooring: Laminate
- Basement: Crawl Space,Exterior Entry,Sump Pump
- Has fireplace: No
Interior area
- Total structure area: 1,135
- Total interior livable area: 1,135 sqft
- Finished area above ground: 1,135
- Finished area below ground: 0
Property
Parking
- Parking features: Driveway, Off Street
- Has uncovered spaces: Yes
Features
- Levels: One
- Has view: Yes
- View description: Neighborhood
Lot
- Size: 3,005 Square Feet
Details
- Parcel number: 0261008024.00
Construction
Type & style
- Home type: SingleFamily
- Architectural style: Ranch
- Property subtype: Single Family Residence
Materials
- Vinyl Siding
- Foundation: Block, Stone
- Roof: Dimensional Style
Utilities & green energy
- Sewer: Public Sewer
- Water: Public
Community & HOA
Community
- Subdivision: Downtown
HOA
- Has HOA: No
Location
- Region: Paris
Financial & listing details
- Price per square foot: $189/sqft
- Tax assessed value: $187,000
- Annual tax amount: $624
- Date on market: 9/9/2026
Estimated market value
$213,700
$203,000 - $224,000
$1,433/mo
Price history
| Date | Event | Price |
|---|---|---|
| 9/15/2026 | Pending sale | $215,000$189/sqft |
Source:  Imagine MLS #26024763 Report a problem Imagine MLS #26024763 Report a problem | ||
| 9/9/2026 | Listed for sale | $215,000-1.8%$189/sqft |
Source: Imagine MLS #26024763 Report a problem | ||
| 9/2/2026 | Listing removed | $219,000$193/sqft |
Source: Imagine MLS #26016029 Report a problem | ||
| 8/25/2026 | Price change | $219,000-2.6%$193/sqft |
Source: Imagine MLS #26016029 Report a problem | ||
| 8/3/2026 | Price change | $224,900-2.2%$198/sqft |
Source: Imagine MLS #26016029 Report a problem | ||
| 7/3/2026 | Listed for sale | $229,900+22.9%$203/sqft |
Source: Imagine MLS #26016029 Report a problem | ||
| 10/21/2022 | Sold | $187,000-1.5%$165/sqft |
Source: Imagine MLS #22020270 Report a problem | ||
| 9/20/2022 | Contingent | $189,900$167/sqft |
Source: Imagine MLS #22020270 Report a problem | ||
| 9/11/2022 | Listed for sale | $189,900+177.2%$167/sqft |
Source: Imagine MLS #22020270 Report a problem | ||
| 12/9/2021 | Sold | $68,500-14.3%$60/sqft |
Source: Imagine MLS #20121696 Report a problem | ||
| 11/29/2021 | Pending sale | $79,900$70/sqft |
Source: Imagine MLS #20121696 Report a problem | ||
| 11/22/2021 | Listed for sale | $79,900$70/sqft |
Source: Imagine MLS #20121696 Report a problem | ||
| 11/6/2021 | Pending sale | $79,900$70/sqft |
Source: Imagine MLS #20121696 Report a problem | ||
| 10/27/2021 | Price change | $79,900-11.1%$70/sqft |
Source: Imagine MLS #20121696 Report a problem | ||
| 10/6/2021 | Listed for sale | $89,900$79/sqft |
Source: Imagine MLS #20121696 Report a problem | ||
Public tax history
| Year | Property taxes | Tax assessment |
|---|---|---|
| 2025 | $624 -2.7% | $187,000 |
| 2024 | $641 -2.3% | $187,000 |
| 2023 | $656 +162.4% | $187,000 +173% |
| 2022 | $250 +22.5% | $68,500 +28.5% |
| 2021 | $204 +60.1% | $53,300 +77.7% |
| 2018 | $127 | $30,000 |
| 2017 | $127 +2.7% | $30,000 |
| 2016 | $124 | $30,000 |
| 2015 | $124 +4.7% | $30,000 |
| 2014 | $119 | $30,000 |
| 2011 | $119 | $30,000 -45.5% |
| 2010 | -- | $55,000 |
Find assessor info on the county website
Monthly payment
Est. payment
Payment breakdown
Explore the cost of this home by adjusting the details. Changes won't be saved.Climate risks
Neighborhood: 40361
Nearby schools
Schools provided by the listing agent
- Elementary: Paris Independent City
- Middle: Paris Independent City
- High: Paris Independent City
Source: Imagine MLS. This data may not be complete. We recommend contacting the local school district to confirm school assignments for this home.
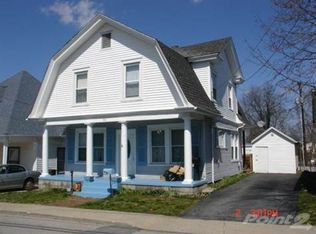
Similar homes
- $174,9003 bd2 ba1k sqft1807 Clifton Ave, Paris, KY 40361For Sale

 MLS ID #26023926, Donna A Thwaites, Thwaites Realtors LLC. Imagine MLS
 - $120,0003 bd1 ba872 sqft519 Patton St, Paris, KY 40361For Sale
 MLS ID #26025462, Lisa M Jones, RE/MAX Elite Lexington. Imagine MLS
 - $225,0003 bd1 ba937 sqft562 Sandalwood Dr, Lexington, KY 40505For Sale
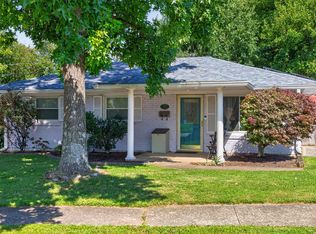 MLS ID #26027434, Miranda Hinchman, Keller Williams Bluegrass Realty. Imagine MLS
 - $265,0002 bd2 ba1k sqft109 E 8th St, Covington, KY 41011For Sale
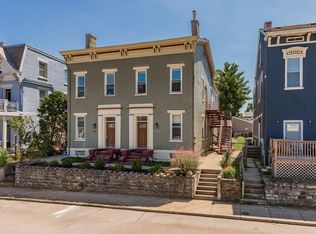 MLS ID #646905, Cindy Shetterly, Keller Williams Realty Service. NKMLS
 - $222,0003 bd2 ba1.1k sqft714 Florida St, Lexington, KY 40508For SaleMLS ID #26026025, Scott C Fryar, Keller Williams Bluegrass Realty. Imagine MLS
- $219,9003 bd1 ba1.1k sqft125 Kittison Dr, Winchester, KY 40391For SaleMLS ID #26023054, Kathryn M Cheuvront, Coldwell Banker McMahan. Imagine MLS
- $200,0003 bd1 ba1.4k sqft213 E Broadway St, Winchester, KY 40391For SaleMLS ID #26027397, Nik Markovich, GSP Homes. Imagine MLS
- $235,0003 bd2 ba1k sqft574 Judy Ln, Lexington, KY 40505For SaleMLS ID #26023200, David Giuliani, Bluegrass Home Group. Imagine MLS
- $214,9993 bd1 ba1.1k sqft1883 Feltner Ct, Lexington, KY 40511For SaleMLS ID #26021706, Alyssa Weir, ERA Select Real Estate. Imagine MLS
- $230,0003 bd2 ba1k sqft121 Western Ave, Cynthiana, KY 41031For SaleMLS ID #26018359, Emily E Donaldson, Keller Williams Commonwealth. Imagine MLS
- $269,9003 bd1 ba1.3k sqft1237 State Highway 392, Cynthiana, KY 41031For SaleMLS ID #26025328, Lucy Martin Jenkins, United Real Estate Bluegrass. Imagine MLS
- $209,9003 bd1 ba1k sqft345 Larkwood Dr, Lexington, KY 40509For SaleMLS ID #26023041, Susy Esquivel, Allied Realty. Imagine MLS
- $229,5003 bd2 ba1.1k sqft527 Hidden Hills Way, Winchester, KY 40391For SaleMLS ID #26022078, Jarran Thomas, The Agency. Imagine MLS
- $259,9003 bd2 ba1.2k sqft176 Williamsburg Ln, Georgetown, KY 40324For SaleMLS ID #26027408, Tracy E Creech, Lifstyl Real Estate. Imagine MLS
- $210,0002 bd1 ba900 sqft640 Jackson St, Lexington, KY 40505For SaleMLS ID #26025144, Paula Heflin Yost, Rector Hayden Realtors. Imagine MLS
- $219,0003 bd2 ba1.2k sqft14 Cook Ave, Winchester, KY 40391For SaleMLS ID #26011961, Janna L Smith, United Real Estate Bluegrass. Imagine MLS
- $204,9003 bd1 ba1.1k sqft38 Mackay Ave, Winchester, KY 40391For SaleMLS ID #26021864, Nena Honaker, Tom Goebel & Company. Imagine MLS
- $255,0003 bd2 ba1.5k sqft305 E 4th St, Lexington, KY 40508For SaleMLS ID #26027147, Raya Rivera, The Brokerage. Imagine MLS
- $244,0003 bd2 ba1.6k sqft54 Locust Dr, Winchester, KY 40391For SaleMLS ID #26023633, Natalie Avant, Berkshire Hathaway HomeServices Foster Realtors. Imagine MLS
- $237,0003 bd1 ba1k sqft497 Asbury Ln, Lexington, KY 40511For SaleMLS ID #26021354, Mohammad M Mansoor, GSP Homes. Imagine MLS
