Completely reimagined for modern living, 714 Florida Street offers 3 bedrooms, 2 full bathrooms and a thoughtfully updated single-level floor plan in downtown Lexington, just minutes from the University of Kentucky and walking distance to Transy! Step inside to a bright living area with natural light and an electric fireplace, leading into your open-concept kitchen with stainless steel appliances, updated cabinetry, modern finishes and a spacious center island, designed for everyday living and easy entertaining. The renovation continues throughout the home, with updated flooring, lighting and bathrooms, including a comfortable primary bedroom with direct access to the rear of the home. Outside, enjoy a fully fenced backyard and spacious deck with room to truly relax, entertain and let loose. Originally built in 1920 and now refreshed for its next chapter, this home combines the character of an established Lexington residence with today's modern design touches. Now offered at $222,000, this is an opportunity for buyers looking for a move-in-ready home with 3 bedrooms, 2 full baths and a reasonable price point in the heart of Lexington. Schedule your showing today to see what makes this renovated spot worth a fresh look!
For sale
Price cut: $7.5K (9/21)
$222,000
714 Florida St, Lexington, KY 40508
3beds
1,128sqft
Single Family Residence
Built in 1920
3,310 Square Feet Lot
$215,100 Zestimate®
$197/sqft
$-- HOA
What's special
Updated flooringElectric fireplaceModern finishesOpen-concept kitchenStainless steel appliancesSpacious center islandUpdated cabinetry
- 16 days
- 979
- 103
Zillow last checked:
Listing updated:
Listed by:
Scott C Fryar 859-576-1692,
Keller Williams Bluegrass Realty
Source: Imagine MLS,MLS#: 26026025
Facts & features
Interior
Bedrooms & bathrooms
- Bedrooms: 3
- Bathrooms: 2
- Full bathrooms: 2
Primary bedroom
- Level: First
Bedroom 2
- Level: First
Bathroom 1
- Level: First
Bathroom 2
- Level: First
Bathroom 3
- Level: First
Kitchen
- Level: First
Living room
- Level: First
Heating
- Electric
Cooling
- Electric
Appliances
- Included: Dishwasher, Microwave, Refrigerator, Range
- Laundry: Main Level
Features
- Breakfast Bar, Ceiling Fan(s), Soaking Tub
- Flooring: Carpet, Tile, Vinyl
- Windows: Skylight(s)
- Basement: Crawl Space
- Number of fireplaces: 1
- Fireplace features: Electric, Living Room
Interior area
- Total structure area: 1,128
- Total interior livable area: 1,128 sqft
- Finished area above ground: 1,128
- Finished area below ground: 0
Property
Parking
- Parking features: Other, On Street
Features
- Levels: One
- Fencing: Privacy,Wood
- Has view: Yes
- View description: Neighborhood
Lot
- Size: 3,310 Square Feet
- Features: Few Trees
Details
- Parcel number: 16716300
Construction
Type & style
- Home type: SingleFamily
- Architectural style: Ranch
- Property subtype: Single Family Residence
Materials
- Vinyl Siding
- Foundation: Block
- Roof: Shingle
Condition
- Year built: 1920
Utilities & green energy
- Sewer: Public Sewer
- Water: Public
- Utilities for property: Cable Available, Electricity Connected, Phone Available, Sewer Connected, Water Available
Community & HOA
Community
- Features: Park
- Subdivision: Downtown
HOA
- Has HOA: No
Location
- Region: Lexington
Financial & listing details
- Price per square foot: $197/sqft
- Tax assessed value: $89,100
- Annual tax amount: $1,102
- Date on market: 9/21/2026
Estimated market value
$215,100
$204,000 - $226,000
$1,478/mo
Price history
| Date | Event | Price |
|---|---|---|
| 9/21/2026 | Price change | $222,000-3.3%$197/sqft |
Source:  Imagine MLS #26026025 Report a problem Imagine MLS #26026025 Report a problem | ||
| 8/28/2026 | Listed for sale | $229,500-2.3%$203/sqft |
Source: Owner Report a problem | ||
| 7/16/2026 | Listing removed | $234,900$208/sqft |
Source: Imagine MLS #26011263 Report a problem | ||
| 5/18/2026 | Listed for sale | $234,900-4.1%$208/sqft |
Source: Imagine MLS #26011263 Report a problem | ||
| 5/3/2026 | Listing removed | $244,900$217/sqft |
Source: Imagine MLS #26003739 Report a problem | ||
| 3/1/2026 | Listed for sale | $244,900-1.8%$217/sqft |
Source: Imagine MLS #26003739 Report a problem | ||
| 2/27/2026 | Listing removed | $249,500$221/sqft |
Source: Imagine MLS #25019034 Report a problem | ||
| 10/4/2025 | Price change | $249,500-5.8%$221/sqft |
Source: Imagine MLS #25019034 Report a problem | ||
| 8/27/2025 | Listed for sale | $265,000+342.4%$235/sqft |
Source: Imagine MLS #25019034 Report a problem | ||
| 3/11/2017 | Listing removed | $59,900$53/sqft |
Source: Keller Williams - Lexington #1700018 Report a problem | ||
| 1/2/2017 | Listed for sale | $59,900+1174.5%$53/sqft |
Source: Keller Williams Bluegrass #1700018 Report a problem | ||
| 11/3/1995 | Sold | $4,700$4/sqft |
Source: Agent Provided Report a problem | ||
Public tax history
| Year | Property taxes | Tax assessment |
|---|---|---|
| 2025 | $1,102 | $89,100 |
| 2024 | $1,102 | $89,100 |
| 2023 | $1,102 +64% | $89,100 +69.4% |
| 2022 | $672 | $52,600 |
| 2021 | $672 | $52,600 |
| 2020 | $672 | $52,600 |
| 2019 | $672 +102.3% | $52,600 +102.3% |
| 2018 | $332 +4.9% | $26,000 |
| 2017 | $317 +8.8% | $26,000 |
| 2015 | $291 | $26,000 |
| 2014 | $291 | $26,000 |
| 2012 | $291 | $26,000 |
| 2011 | -- | -- |
| 2010 | -- | -- |
| 2009 | -- | -- |
| 2008 | -- | $26,000 |
| 2006 | -- | -- |
| 2005 | -- | -- |
| 2004 | -- | -- |
Find assessor info on the county website
Monthly payment
Est. payment
Payment breakdown
Explore the cost of this home by adjusting the details. Changes won't be saved.Climate risks
Neighborhood: North Limestone
Nearby schools
Schools provided by the listing agent
- Elementary: Arlington
- Middle: Bryan Station
- High: Bryan Station
Source: Imagine MLS. This data may not be complete. We recommend contacting the local school district to confirm school assignments for this home.

Similar homes
- $220,0003 bd2 ba1.3k sqft750 Maple Ave, Lexington, KY 40508For Sale
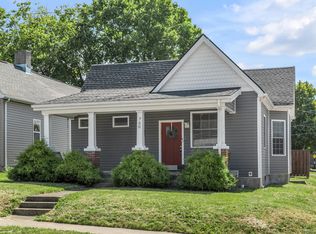
 MLS ID #26002556, Brad Tune, Turf Town Properties. Imagine MLS
 - $255,0003 bd2 ba1.5k sqft305 E 4th St, Lexington, KY 40508For Sale
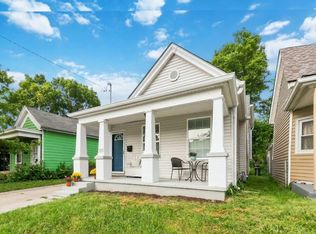 MLS ID #26027147, Raya Rivera, The Brokerage. Imagine MLS
 - $195,0004 bd3 ba1.5k sqft620 N Martin Luther King Blvd, Lexington, KY 40508For Sale
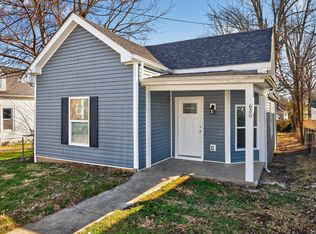 MLS ID #26000820, Wayne Sewell, The Agency. Imagine MLS
 - $269,9003 bd3 ba1k sqft723 N Upper St, Lexington, KY 40508For Sale
 MLS ID #26027193, James N Turek, Bluegrass Sotheby's International Realty. Imagine MLS
 - $235,0003 bd2 ba1k sqft574 Judy Ln, Lexington, KY 40505For SaleMLS ID #26023200, David Giuliani, Bluegrass Home Group. Imagine MLS
- $279,9003 bd2 ba1.2k sqft416 Julia Way, Lexington, KY 40508For SaleMLS ID #26023310, Andrea Coughtry, Lifstyl Real Estate. Imagine MLS
- $285,0003 bd2 ba1.6k sqft238 E 4th St, Lexington, KY 40508For SaleMLS ID #26024520, Angela Comley, Indigo & Co. Imagine MLS
- $210,0002 bd1 ba900 sqft640 Jackson St, Lexington, KY 40505For SaleMLS ID #26025144, Paula Heflin Yost, Rector Hayden Realtors. Imagine MLS
- $249,9003 bd1 ba1.1k sqft829 Statesman Way, Lexington, KY 40505For SaleMLS ID #26023391, Traci Mitchell, The Local Agents. Imagine MLS
- $249,9004 bd1 ba1.4k sqft810 Marcellus Dr, Lexington, KY 40505For SaleMLS ID #26023124, Brooke Otis Mullins, RO&CO Real Estate. Imagine MLS
- $330,0003 bd2 ba1.2k sqft2151 Stonewood Ln, Lexington, KY 40509For SaleMLS ID #26026989, Ally Robertson, The Brokerage. Imagine MLS
- $279,9003 bd2 ba1.3k sqft1661 Liberty Rd, Lexington, KY 40505For SaleMLS ID #26024973, Randi Mjos, Building The Bluegrass Realty. Imagine MLS
- $309,0003 bd2 ba1.5k sqft1204 N Broadway, Lexington, KY 40505For Sale
 MLS ID #1727715, Paula Weaver, First Saturday Real Estate. Metro Search Inc. LLC DBA Apex MLS
 - $285,0003 bd2 ba1.2k sqft2524 Checkerberry Dr, Lexington, KY 40509For SaleMLS ID #1729303, Jennifer Fuchs, RE/MAX Premier Properties. Metro Search Inc. LLC DBA Apex MLS
- $279,9003 bd2 ba1.4k sqft200 Jon Allen Ln, Lexington, KY 40515For SaleMLS ID #26027469, Zach Johnson, The Brokerage. Imagine MLS
- $249,0003 bd1 ba1.1k sqft3301 Fields Ct, Lexington, KY 40515For SaleMLS ID #26025361, Angelica Hebert, Lifstyl Real Estate. Imagine MLS
- $324,9003 bd3 ba1.5k sqft3108 Arrowhead Dr, Lexington, KY 40503For SaleMLS ID #26027515, Maggie C Taylor, RE/MAX Creative Realty. Imagine MLS
- $245,0002 bd2 ba1.2k sqft809 Turkey Foot Ct APT 4, Lexington, KY 40502For SaleMLS ID #26025733, Sarah B Espinosa, RE/MAX Creative Realty. Imagine MLS
- $280,0003 bd2 ba1.2k sqft2409 Prescott Ln, Lexington, KY 40511For SaleMLS ID #26023497, Courtney Bowling, Keller Williams Commonwealth. Imagine MLS
- $229,9002 bd3 ba1.2k sqft1145 Appian Crossing Way APT 205, Lexington, KY 40517For SaleMLS ID #26024898, Silvia Torres, Tru Life Real Estate. Imagine MLS
