SHORT SALE OPPORTUNITY! 54 Locust Dr. is an all-brick ranch in Westland Park offering 3 bedrooms, 2 baths and 1,692 sq. ft. of finished living space, plus a full unfinished basement. The home features hardwood flooring, a 2-car attached garage, fenced backyard and covered patio. Previous owners completed structural work in the basement that includes a transferable lifetime warranty. The home retains much of its original character and offers an opportunity for a buyer to update the kitchen, baths and finishes to their own style. This property is being offered as a short sale, meaning the seller's lender must review and approve the purchase price and terms. Please allow approximately 30-45 days for lender review and approval of any offer. Property is being sold AS-IS; inspections are welcome.
For sale
Price cut: $45K (8/28)
$244,000
54 Locust Dr, Winchester, KY 40391
3beds
1,692sqft
Single Family Residence
Built in 1960
0.28 Acres Lot
$235,000 Zestimate®
$144/sqft
$-- HOA
What's special
- 48 days
- 1,039
- 58
Likely to sell faster than
Zillow last checked:
Listing updated:
Listed by:
Natalie Avant 859-492-3524,
Berkshire Hathaway HomeServices Foster Realtors
Source: Imagine MLS,MLS#: 26023633
Facts & features
Interior
Bedrooms & bathrooms
- Bedrooms: 3
- Bathrooms: 2
- Full bathrooms: 2
Primary bedroom
- Level: First
Bedroom 2
- Level: First
Bedroom 3
- Level: First
Bathroom 1
- Level: First
Bathroom 2
- Level: Lower
Dining room
- Level: First
Kitchen
- Level: First
Living room
- Level: First
Heating
- Forced Air, Natural Gas
Cooling
- Central Air, Electric
Appliances
- Included: Dishwasher, Refrigerator, Range
- Laundry: Electric Dryer Hookup, Lower Level
Features
- Entrance Foyer, Ceiling Fan(s)
- Flooring: Carpet, Hardwood, Laminate
- Windows: Blinds
- Basement: Bath/Stubbed,Exterior Entry,Full,Interior Entry,Partially Finished,Walk-Out Access
- Has fireplace: No
Interior area
- Total structure area: 1,692
- Total interior livable area: 1,692 sqft
- Finished area above ground: 1,692
- Finished area below ground: 0
Property
Parking
- Total spaces: 2
- Parking features: Attached Garage, Garage Door Opener
- Garage spaces: 2
- Has uncovered spaces: Yes
Features
- Levels: Two
- Fencing: Privacy,Wood
Lot
- Size: 0.28 Acres
Details
- Parcel number: 043303202500
- Special conditions: Short Sale,Third Party Approval
Construction
Type & style
- Home type: SingleFamily
- Architectural style: Ranch
- Property subtype: Single Family Residence
Materials
- Brick Veneer
- Foundation: Block
- Roof: Dimensional Style,Shingle
Condition
- Year built: 1960
Utilities & green energy
- Sewer: Public Sewer
- Water: Public
- Utilities for property: Cable Available, Electricity Connected, Natural Gas Connected, Sewer Connected, Water Available
Community & HOA
Community
- Subdivision: Wesleyan Park
HOA
- Has HOA: No
Location
- Region: Winchester
Financial & listing details
- Price per square foot: $144/sqft
- Tax assessed value: $227,000
- Annual tax amount: $2,181
- Date on market: 8/28/2026
Estimated market value
$235,000
$223,000 - $247,000
$1,823/mo
Price history
| Date | Event | Price |
|---|---|---|
| 8/28/2026 | Price change | $244,000-15.6%$144/sqft |
Source:  Imagine MLS #26023633 Report a problem Imagine MLS #26023633 Report a problem | ||
| 5/21/2026 | Price change | $289,000-3.3%$171/sqft |
Source: Imagine MLS #26007779 Report a problem | ||
| 4/27/2026 | Listed for sale | $299,000+31.7%$177/sqft |
Source: Imagine MLS #26007779 Report a problem | ||
| 12/16/2021 | Sold | $227,000+3.4%$134/sqft |
Source: Imagine MLS #20119107 Report a problem | ||
| 10/18/2021 | Pending sale | $219,500$130/sqft |
Source: Imagine MLS #20119107 Report a problem | ||
| 10/14/2021 | Price change | $219,500-4.4%$130/sqft |
Source: Imagine MLS #20119107 Report a problem | ||
| 9/30/2021 | Price change | $229,500-3.8%$136/sqft |
Source: Imagine MLS #20119107 Report a problem | ||
| 9/21/2021 | Price change | $238,500-2.5%$141/sqft |
Source: Imagine MLS #20119107 Report a problem | ||
| 9/15/2021 | Price change | $244,500-2%$145/sqft |
Source: Imagine MLS #20119107 Report a problem | ||
| 9/9/2021 | Price change | $249,500-4%$147/sqft |
Source: Imagine MLS #20119107 Report a problem | ||
| 9/4/2021 | Listed for sale | $259,900+59%$154/sqft |
Source: Imagine MLS #20119107 Report a problem | ||
| 6/29/2020 | Sold | $163,500-3.2%$97/sqft |
Source: Imagine MLS #1927369 Report a problem | ||
| 6/1/2020 | Pending sale | $168,900$100/sqft |
Source: Bridgewater Real Estate #1927369 Report a problem | ||
| 12/4/2019 | Listed for sale | $168,900+4.3%$100/sqft |
Source: Bridgewater Real Estate #1927369 Report a problem | ||
| 10/22/2019 | Listing removed | $161,900$96/sqft |
Source: Bridgewater Real Estate #1911450 Report a problem | ||
| 8/9/2019 | Listed for sale | $161,900$96/sqft |
Source: Bridgewater Real Estate #1911450 Report a problem | ||
| 7/29/2019 | Pending sale | $161,900$96/sqft |
Source: Bridgewater Real Estate #1911450 Report a problem | ||
| 7/23/2019 | Listed for sale | $161,900$96/sqft |
Source: Bridgewater Real Estate #1911450 Report a problem | ||
| 5/29/2019 | Pending sale | $161,900$96/sqft |
Source: Bridgewater Real Estate #1911450 Report a problem | ||
| 5/22/2019 | Listed for sale | $161,900$96/sqft |
Source: Bridgewater Real Estate #1911450 Report a problem | ||
Public tax history
| Year | Property taxes | Tax assessment |
|---|---|---|
| 2025 | $2,181 -3.9% | $227,000 |
| 2024 | $2,270 +1.5% | $227,000 |
| 2023 | $2,236 | $227,000 |
| 2022 | $2,236 +39.2% | $227,000 +38.8% |
| 2021 | $1,606 +72.3% | $163,500 +22% |
| 2020 | $932 +574.1% | $134,000 |
| 2019 | $138 | $134,000 |
| 2018 | $138 -1.8% | $134,000 |
| 2017 | $141 -0.7% | $134,000 |
| 2016 | $142 | $134,000 |
| 2015 | $142 -0.9% | $134,000 +36.7% |
| 2013 | $143 | $98,000 -26.9% |
| 2011 | -- | $134,000 |
| 2010 | -- | $134,000 |
Find assessor info on the county website
Monthly payment
Est. payment
Payment breakdown
Explore the cost of this home by adjusting the details. Changes won't be saved.Climate risks
Neighborhood: 40391
Nearby schools
Schools provided by the listing agent
- Elementary: Justice
- Middle: Robert Campbell
- High: GRC
Source: Imagine MLS. This data may not be complete. We recommend contacting the local school district to confirm school assignments for this home.
Similar homes
- $221,0003 bd2 ba1.6k sqft106 Quail Ridge Rd, Winchester, KY 40391For Sale
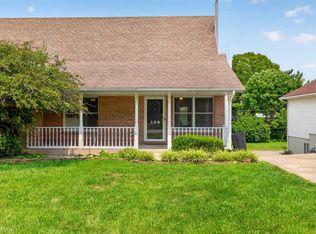
 MLS ID #26028482, Mila J Ensor, Ensor Real Estate, LLC. Imagine MLS
 - $265,0003 bd2 ba1.7k sqft15 Kittison Dr, Winchester, KY 40391For Sale
 MLS ID #26022208, Cheri Shaffer, Lifstyl Real Estate. Imagine MLS
 - $275,0003 bd2 ba1.5k sqft103 Southern Ct, Winchester, KY 40391For Sale
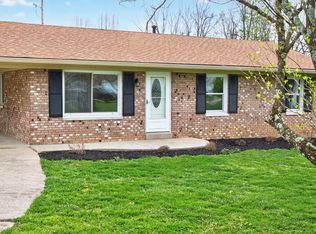 MLS ID #26007260, Mila J Ensor, Ensor Real Estate, LLC. Imagine MLS
 - $219,9003 bd1 ba1.1k sqft125 Kittison Dr, Winchester, KY 40391For Sale
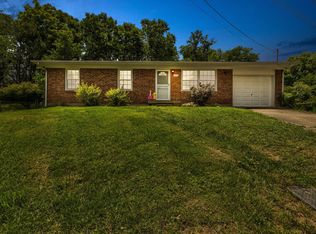 MLS ID #26023054, Kathryn M Cheuvront, Coldwell Banker McMahan. Imagine MLS
 - $220,0003 bd1 ba1.1k sqft15 Maryland Ave, Winchester, KY 40391For SaleMLS ID #26027559, Rachael Benezet, Bluegrass Properties Group. Imagine MLS
- $265,0005 bd4 ba1.7k sqft109 5th St, Winchester, KY 40391For SaleMLS ID #26027497, Ernesto Martinez, Guide Realty, Inc.. Imagine MLS
- $269,5004 bd2 ba1.7k sqft198 Hilltop Dr, Winchester, KY 40391For SaleMLS ID #26023223, Stephanie Hacker, Kentucky Residential Real Estate, LLC. Imagine MLS
- $200,0003 bd1 ba1.4k sqft213 E Broadway St, Winchester, KY 40391For SaleMLS ID #26027397, Nik Markovich, GSP Homes. Imagine MLS
- $219,5003 bd2 ba1.1k sqft527 Hidden Hills Way, Winchester, KY 40391For SaleMLS ID #26022078, Jarran Thomas, The Agency. Imagine MLS
- $225,0003 bd3 ba1.5k sqft115 Quail Ridge Rd, Winchester, KY 40391For SaleMLS ID #26025201, Michelle R Blackburn, RE/MAX Creative, Winchester. Imagine MLS
- $239,0004 bd4 ba2k sqft1128 Dale Dr #1130, Winchester, KY 40391For SaleMLS ID #26000922, Brian T Hatfield, Coldwell Banker McMahan. Imagine MLS
- $199,0002 bd1 ba1.1k sqft606 College St, Winchester, KY 40391For Sale
 MLS ID #1726551, Jennifer Woods, Marshall Lane Real Estate. Metro Search Inc. LLC DBA Apex MLS
 - $204,9003 bd1 ba1.1k sqft38 Mackay Ave, Winchester, KY 40391For SaleMLS ID #26021864, Nena Honaker, Tom Goebel & Company. Imagine MLS
- $229,9003 bd1 ba1.2k sqft119 Tower Ln, Winchester, KY 40391For SaleMLS ID #26023896, Shawna Wever, Wever Realty LLC. Imagine MLS
- $159,0003 bd1 ba1.2k sqft209 E Washington St, Winchester, KY 40391For SaleMLS ID #26024016, Michelle R Blackburn, RE/MAX Creative, Winchester. Imagine MLS
- $239,9003 bd1 ba1.4k sqft1877 Wickland Dr, Lexington, KY 40505For SaleMLS ID #26025790, Amelia Clark, National Real Estate. Imagine MLS
- $249,9003 bd1 ba1.2k sqft245 Vanderbilt Dr, Lexington, KY 40517For SaleMLS ID #26022859, Todd A Tyler, Kentucky Real Estate Group. Imagine MLS
- $269,9004 bd2 ba2.1k sqft4103 Camargo Rd, Mount Sterling, KY 40353For SaleMLS ID #26017684, Jonathan Wood, HomeLand Real Estate Inc - Mt Sterling. Imagine MLS
- $265,0003 bd2 ba1.1k sqft3289 Beaver Creek Dr, Lexington, KY 40515For SaleMLS ID #26020243, Michelle R Blackburn, RE/MAX Creative, Winchester. Imagine MLS
- $225,0004 bd2 ba1.5k sqft209 Boggs Ln, Richmond, KY 40475For SaleMLS ID #26023610, Autumn Ballard, Keller Williams Legacy Group. Imagine MLS
