NEW roof, NEW kitchen appliances, NEW deck, and more! Welcome to 527 Hidden Hills Way! Located on a quiet cul-de-sac, this renovated one level home is ready for you to move right in. Vaulted ceilings give an open and airy feel, while fresh paint throughout offers a neutral palette for any design style. The spacious kitchen includes plenty of oak cabinetry, a separate pantry, stainless steel appliances, and easy access to the backyard. Hardwood flooring extends from the living room to the hallway, and new carpet has been installed in the bedrooms. The large primary bedroom includes an updated ensuite bathroom. The new deck overlooks the private backyard, and the covered front porch offers the perfect spot to enjoy views of your peaceful, low traffic street. Conveniently located just minutes from downtown Winchester, schools, shopping, dining, and easy access to I-64, this home provides the best of both convenience and small town charm. Schedule your showing today!
For sale
Price cut: $10K (10/8)
$219,500
527 Hidden Hills Way, Winchester, KY 40391
3beds
1,130sqft
Single Family Residence
Built in 2000
3,920 Square Feet Lot
$218,100 Zestimate®
$194/sqft
$-- HOA
What's special
Updated ensuite bathroomSeparate pantryFresh paint throughoutSpacious kitchenStainless steel appliancesPlenty of oak cabinetryQuiet cul-de-sac
- 63 days
- 700
- 82
Zillow last checked:
Listing updated:
Listed by:
Jarran Thomas 859-749-8398,
The Agency,
Amanda Thomas 859-576-8097,
The Agency
Source: Imagine MLS,MLS#: 26022078
Facts & features
Interior
Bedrooms & bathrooms
- Bedrooms: 3
- Bathrooms: 2
- Full bathrooms: 2
Primary bedroom
- Level: First
Bedroom 2
- Level: First
Bedroom 3
- Level: First
Primary bathroom
- Level: First
Bathroom 2
- Level: First
Kitchen
- Level: First
Living room
- Level: First
Heating
- Electric
Cooling
- Electric, Heat Pump
Appliances
- Included: Dishwasher, Microwave, Refrigerator, Range
- Laundry: Electric Dryer Hookup, Main Level, Washer Hookup
Features
- Eat-in Kitchen
- Flooring: Carpet, Hardwood, Vinyl
- Doors: Storm Door(s)
- Windows: Blinds
- Basement: Crawl Space
- Has fireplace: No
Interior area
- Total structure area: 1,130
- Total interior livable area: 1,130 sqft
- Finished area above ground: 1,130
- Finished area below ground: 0
Property
Parking
- Parking features: Driveway, Off Street
- Has uncovered spaces: Yes
Features
- Levels: One
- Fencing: Chain Link
Lot
- Size: 3,920 Square Feet
Details
- Parcel number: 042201501000
Construction
Type & style
- Home type: SingleFamily
- Architectural style: Ranch
- Property subtype: Single Family Residence
Materials
- Vinyl Siding
- Foundation: Block
- Roof: Shingle
Condition
- Year built: 2000
Utilities & green energy
- Sewer: Public Sewer
- Water: Public
- Utilities for property: Electricity Connected, Sewer Connected, Water Connected
Community & HOA
Community
- Subdivision: Hidden Trace
HOA
- Has HOA: No
Location
- Region: Winchester
Financial & listing details
- Price per square foot: $194/sqft
- Tax assessed value: $125,800
- Annual tax amount: $1,209
- Date on market: 8/14/2026
Estimated market value
$218,100
$207,000 - $229,000
$1,294/mo
Price history
| Date | Event | Price |
|---|---|---|
| 10/8/2026 | Price change | $219,500-4.4%$194/sqft |
Source:  Imagine MLS #26022078 Report a problem Imagine MLS #26022078 Report a problem | ||
| 9/18/2026 | Price change | $229,500-2.1%$203/sqft |
Source: Imagine MLS #26022078 Report a problem | ||
| 8/28/2026 | Price change | $234,500-2.1%$208/sqft |
Source: Imagine MLS #26022078 Report a problem | ||
| 8/14/2026 | Listed for sale | $239,500+124.9%$212/sqft |
Source: Imagine MLS #26022078 Report a problem | ||
| 3/21/2019 | Sold | $106,500+1.4%$94/sqft |
Source: Imagine MLS #1900912 Report a problem | ||
| 2/5/2019 | Pending sale | $105,000$93/sqft |
Source: RE/MAX Creative, Winchester #1900912 Report a problem | ||
| 2/2/2019 | Price change | $105,000-2.3%$93/sqft |
Source: RE/MAX Creative, Winchester #1900912 Report a problem | ||
| 1/16/2019 | Listed for sale | $107,500+13.3%$95/sqft |
Source: RE/MAX Creative, Winchester #1900912 Report a problem | ||
| 10/16/2013 | Listing removed | $94,900$84/sqft |
Source: Lincoln Real Estate, Inc #1307481 Report a problem | ||
| 4/19/2013 | Listed for sale | $94,900-1.7%$84/sqft |
Source: Lincoln Real Estate, Inc #1307481 Report a problem | ||
| 1/15/2004 | Sold | $96,500$85/sqft |
Source: Agent Provided Report a problem | ||
Public tax history
| Year | Property taxes | Tax assessment |
|---|---|---|
| 2025 | $1,209 -3.9% | $125,800 |
| 2024 | $1,258 +19.9% | $125,800 +18.1% |
| 2023 | $1,049 | $106,500 |
| 2022 | $1,049 +0.3% | $106,500 |
| 2021 | $1,046 -0.2% | $106,500 |
| 2020 | $1,048 +623% | $106,500 +7.3% |
| 2019 | $145 | $99,300 |
| 2018 | $145 | $99,300 |
| 2017 | $145 | $99,300 |
| 2016 | $145 | $99,300 |
| 2015 | $145 | $99,300 |
| 2013 | $145 | $99,300 |
| 2011 | -- | $99,300 |
| 2010 | -- | $99,300 |
Find assessor info on the county website
Monthly payment
Est. payment
Payment breakdown
Explore the cost of this home by adjusting the details. Changes won't be saved.Climate risks
Neighborhood: 40391
Nearby schools
Schools provided by the listing agent
- Elementary: Strode Station
- Middle: Robert Campbell
- High: GRC
Source: Imagine MLS. This data may not be complete. We recommend contacting the local school district to confirm school assignments for this home.
- $194,1003 bd2 ba1.1k sqft525 Hidden Hills Way, Winchester, KY 40391Off Market

- $105,0003 bd2 ba1.1k sqft529 Hidden Hills Way, Winchester, KY 40391Sold
- $278,9005 bd3 ba2.1k sqft523 Hidden Hills Way, Winchester, KY 40391Off Market
- $206,8003 bd2 ba1.1k sqft531 Hidden Hills Way, Winchester, KY 40391Off Market

Similar homes
- $221,0003 bd2 ba1.6k sqft106 Quail Ridge Rd, Winchester, KY 40391For Sale
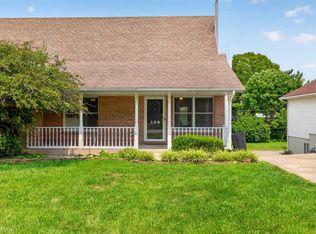
 MLS ID #26028482, Mila J Ensor, Ensor Real Estate, LLC. Imagine MLS
 - $220,0003 bd1 ba1.1k sqft15 Maryland Ave, Winchester, KY 40391For Sale
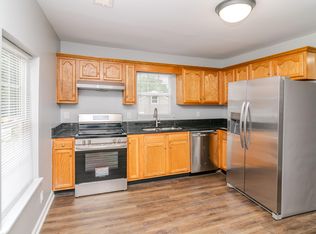 MLS ID #26027559, Rachael Benezet, Bluegrass Properties Group. Imagine MLS
 - $219,9003 bd1 ba1.1k sqft125 Kittison Dr, Winchester, KY 40391For Sale
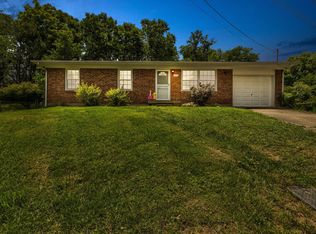 MLS ID #26023054, Kathryn M Cheuvront, Coldwell Banker McMahan. Imagine MLS
 - $225,0003 bd3 ba1.5k sqft115 Quail Ridge Rd, Winchester, KY 40391For Sale
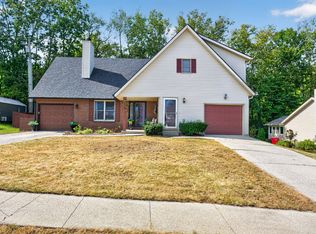 MLS ID #26025201, Michelle R Blackburn, RE/MAX Creative, Winchester. Imagine MLS
 - $209,0003 bd2 ba1.2k sqft14 Cook Ave, Winchester, KY 40391For SaleMLS ID #26011961, Janna L Smith, United Real Estate Bluegrass. Imagine MLS
- $249,9003 bd2 ba1.4k sqft317 Vanover Way, Winchester, KY 40391For SaleMLS ID #26025070, Austina Bruton, Rector Hayden Realtors. Imagine MLS
- $200,0003 bd1 ba1.4k sqft213 E Broadway St, Winchester, KY 40391For SaleMLS ID #26027397, Nik Markovich, GSP Homes. Imagine MLS
- $199,0002 bd1 ba1.1k sqft606 College St, Winchester, KY 40391For Sale
 MLS ID #1726551, Jennifer Woods, Marshall Lane Real Estate. Metro Search Inc. LLC DBA Apex MLS
 - $229,9003 bd1 ba1.2k sqft119 Tower Ln, Winchester, KY 40391For SaleMLS ID #26023896, Shawna Wever, Wever Realty LLC. Imagine MLS
- $275,0003 bd2 ba1.5k sqft103 Southern Ct, Winchester, KY 40391For SaleMLS ID #26007260, Mila J Ensor, Ensor Real Estate, LLC. Imagine MLS
- $219,9003 bd1 ba1k sqft200 Brooks Rd, Richmond, KY 40475For SaleMLS ID #26024970, Edgar Saborit, Lifstyl Real Estate. Imagine MLS
- $140,0002 bd1 ba630 sqft108 Franklin Ave, Winchester, KY 40391For SaleMLS ID #26022182, Cheri Shaffer, Lifstyl Real Estate. Imagine MLS
- $225,0003 bd1 ba937 sqft562 Sandalwood Dr, Lexington, KY 40505For SaleMLS ID #26027434, Miranda Hinchman, Keller Williams Bluegrass Realty. Imagine MLS
- $209,9003 bd1 ba1k sqft345 Larkwood Dr, Lexington, KY 40509For SaleMLS ID #26023041, Susy Esquivel, Allied Realty. Imagine MLS
- $244,9004 bd1 ba1.4k sqft810 Marcellus Dr, Lexington, KY 40505For SaleMLS ID #26028451, Brooke Otis Mullins, RO&CO Real Estate. Imagine MLS
- $316,9003 bd2 ba1.2k sqft475 Flint Rd, Waco, KY 40385For SaleMLS ID #26028674, Kierstin Shaffer, Berkshire Hathaway HomeServices Foster Realtors. Imagine MLS
- $190,0003 bd2 ba1.2k sqft215 Antwerp Ave, Mt Sterling, KY 40353For SaleMLS ID #26027613, Bill Deaton, Keller Williams Legacy Group. Imagine MLS
- $227,0002 bd2 ba1k sqft3613 Squires Woods Way, Lexington, KY 40515For SaleMLS ID #26010833, LuChyna Kimbrel, eXp Realty, LLC. Imagine MLS
- $265,0003 bd2 ba1.1k sqft3289 Beaver Creek Dr, Lexington, KY 40515For SaleMLS ID #26020243, Michelle R Blackburn, RE/MAX Creative, Winchester. Imagine MLS
- $219,9002 bd2 ba1.1k sqft1416 Ridgecrest Dr, Lexington, KY 40517For SaleMLS ID #26026849, Robin Mobley-Mosher, Marshall Lane Real Estate - Lexington. Imagine MLS
