Discover this meticulously maintained, one-owner brick home, offering the perfect blend of peaceful country living and convenient access to town. This property features a newer roof, HVAC, and water heater, ensuring a move-in ready experience with all the big-ticket items taken care of. Step inside to find a spacious and versatile floor plan designed for comfortable living and entertaining. The home boasts both a cozy den and a separate, light-filled living room, providing plenty of space for family and guests. The eat-in kitchen is perfect for casual meals, while a formal dining room offers an elegant setting for special occasions. The home provides an abundance of storage space and offers a variety of options for how you want to live. A large, partially fenced-in backyard is ideal for pets, gardening, or outdoor activities. Plenty of room for a detached garage or pool to be added. The property also includes a convenient carport and a blacktop driveway for easy parking. Located just a short drive from town, this home offers the best of both worlds--serene country tranquility without sacrificing accessibility. Also, taxed in the county so less property taxes. Don't miss the opportunity to make this beautiful house your new home. Selling as-is. Inspections welcomed.
Pending
Price cut: $4K (8/5)
$270,000
1210 Peacock Rd, Paris, KY 40361
3beds
1,760sqft
Single Family Residence
Built in 1972
0.44 Acres Lot
$258,300 Zestimate®
$153/sqft
$-- HOA
What's special
Newer roofEat-in kitchenWater heaterBlacktop drivewayConvenient carportAbundance of storage spaceCozy den
- 171 days
- 60
- 1
Zillow last checked:
Listing updated:
Listed by:
Krista C Kates 859-963-8033,
Thwaites Realtors LLC
Source: Imagine MLS,MLS#: 26006704
Facts & features
Interior
Bedrooms & bathrooms
- Bedrooms: 3
- Bathrooms: 2
- Full bathrooms: 2
Primary bedroom
- Level: First
Bedroom 1
- Level: First
Bedroom 1
- Level: First
Bathroom 1
- Level: First
Bathroom 2
- Level: First
Den
- Level: First
Dining room
- Level: First
Kitchen
- Level: First
Living room
- Level: First
Recreation room
- Description: Enclosed Back Patio
- Level: First
Heating
- Forced Air, Natural Gas
Cooling
- Electric
Appliances
- Included: Dishwasher, Refrigerator, Range
- Laundry: Electric Dryer Hookup, Main Level, Washer Hookup
Features
- Breakfast Bar, Walk-In Closet(s), Ceiling Fan(s)
- Flooring: Carpet, Hardwood, Laminate, Vinyl
- Windows: Insulated Windows, Blinds, Screens
- Basement: Crawl Space
- Has fireplace: No
Interior area
- Total structure area: 1,760
- Total interior livable area: 1,760 sqft
- Finished area above ground: 1,760
- Finished area below ground: 0
Property
Parking
- Total spaces: 1
- Parking features: Detached Carport, Driveway, Off Street, Other
- Carport spaces: 1
- Has uncovered spaces: Yes
Features
- Levels: One
- Fencing: Chain Link,Privacy
- Has view: Yes
- View description: Rural, Neighborhood
Lot
- Size: 0.44 Acres
Details
- Additional structures: Shed(s)
- Parcel number: 0258001001.00
Construction
Type & style
- Home type: SingleFamily
- Architectural style: Ranch
- Property subtype: Single Family Residence
Materials
- Brick Veneer, Vinyl Siding
- Foundation: Block
- Roof: Shingle
Condition
- Year built: 1972
Utilities & green energy
- Sewer: Septic Tank
- Water: Public
- Utilities for property: Electricity Connected, Natural Gas Connected, Water Connected
Community & HOA
Community
- Subdivision: Rural
HOA
- Has HOA: No
Location
- Region: Paris
Financial & listing details
- Price per square foot: $153/sqft
- Tax assessed value: $225,000
- Annual tax amount: $1,509
- Date on market: 4/1/2026
Estimated market value
$258,300
$245,000 - $271,000
$1,780/mo
Price history
| Date | Event | Price |
|---|---|---|
| 9/5/2026 | Pending sale | $270,000$153/sqft |
Source:  Imagine MLS #26006704 Report a problem Imagine MLS #26006704 Report a problem | ||
| 8/10/2026 | Contingent | $270,000$153/sqft |
Source: Imagine MLS #26006704 Report a problem | ||
| 8/5/2026 | Price change | $270,000-1.5%$153/sqft |
Source: Imagine MLS #26006704 Report a problem | ||
| 5/27/2026 | Price change | $274,000-2.1%$156/sqft |
Source: Imagine MLS #26006704 Report a problem | ||
| 4/1/2026 | Listed for sale | $280,000$159/sqft |
Source: Imagine MLS #26006704 Report a problem | ||
| 2/2/2026 | Listing removed | $280,000$159/sqft |
Source: Imagine MLS #25018973 Report a problem | ||
| 9/9/2025 | Price change | $280,000-1.8%$159/sqft |
Source: Imagine MLS #25018973 Report a problem | ||
| 8/26/2025 | Listed for sale | $285,000$162/sqft |
Source: Imagine MLS #25018973 Report a problem | ||
Public tax history
| Year | Property taxes | Tax assessment |
|---|---|---|
| 2025 | $1,509 -2.5% | $225,000 |
| 2024 | $1,548 +54% | $225,000 +39.5% |
| 2023 | $1,005 -2.9% | $161,300 |
| 2022 | $1,035 +39.7% | $161,300 +33.7% |
| 2021 | $741 -1.4% | $120,600 +9.6% |
| 2018 | $751 | $110,000 |
| 2017 | $751 +19.9% | $110,000 |
| 2016 | $626 | $110,000 |
| 2015 | $626 +10.8% | $110,000 +10% |
| 2014 | $565 | $100,000 +7% |
| 2011 | $565 | $93,500 |
| 2010 | -- | $93,500 |
Find assessor info on the county website
Monthly payment
Est. payment
Payment breakdown
Explore the cost of this home by adjusting the details. Changes won't be saved.Climate risks
Neighborhood: 40361
Nearby schools
Schools provided by the listing agent
- Elementary: Cane Ridge
- Middle: Bourbon Co
- High: Bourbon Co
Source: Imagine MLS. This data may not be complete. We recommend contacting the local school district to confirm school assignments for this home.

Similar homes
- $265,0003 bd2 ba2.1k sqft712 Link Ave, Paris, KY 40361For Sale

 MLS ID #26015910, Donna A Thwaites, Thwaites Realtors LLC. Imagine MLS
 - $350,0004 bd3 ba1.9k sqft900 N Meadowhill Rd, Paris, KY 40361For Sale
 MLS ID #26023856, Donna A Thwaites, Thwaites Realtors LLC. Imagine MLS
 - $369,9003 bd2 ba1.6k sqft803 Clintonville Rd, Paris, KY 40361For Sale
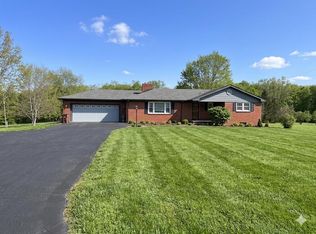 MLS ID #25507497, Amy S Boone, Sweet Home KY Realty. Imagine MLS
 - $184,9003 bd2 ba1k sqft1807 Clifton Ave, Paris, KY 40361For Sale
 MLS ID #26023926, Donna A Thwaites, Thwaites Realtors LLC. Imagine MLS
 - $369,5003 bd3 ba1.7k sqft111 Westridge Ln, Paris, KY 40361For SaleMLS ID #26014114, Stephen D Baker, Thwaites Realtors LLC. Imagine MLS
- $270,0003 bd2 ba2k sqft564 Saint Anthony Dr, Lexington, KY 40505For SaleMLS ID #26025044, K Lyndi Huddleston, Lifstyl Real Estate. Imagine MLS
- $265,0003 bd2 ba1.7k sqft15 Kittison Dr, Winchester, KY 40391For SaleMLS ID #26022208, Cheri Shaffer, Lifstyl Real Estate. Imagine MLS
- $279,5003 bd2 ba2.4k sqft308 Kennedy Hts, Carlisle, KY 40311For SaleMLS ID #25508640, Krista C Kates, Thwaites Realtors LLC. Imagine MLS
- $299,9004 bd2 ba2.4k sqft525 E Pike St, Cynthiana, KY 41031For SaleMLS ID #26024335, Taylor Peoples, Oak & Acre. Imagine MLS
- $275,0003 bd2 ba2.1k sqft563 Bishop Dr, Lexington, KY 40505For SaleMLS ID #26022858, Joanna Howell, Bluegrass Properties Group. Imagine MLS
- $275,0003 bd2 ba1.5k sqft103 Southern Ct, Winchester, KY 40391For SaleMLS ID #26007260, Mila J Ensor, Ensor Real Estate, LLC. Imagine MLS
- $249,9003 bd2 ba1.4k sqft317 Vanover Way, Winchester, KY 40391For SaleMLS ID #26025070, Austina Bruton, Rector Hayden Realtors. Imagine MLS
- $239,9003 bd1 ba1.4k sqft1877 Wickland Dr, Lexington, KY 40505For SaleMLS ID #26025790, Amelia Clark, National Real Estate. Imagine MLS
- $335,0003 bd2 ba2.3k sqft3740 State Highway 356, Cynthiana, KY 41031For SaleMLS ID #26025017, Mary Todd Ashbrook, Palmer-Hampton Realty. Imagine MLS
- $244,0003 bd2 ba1.6k sqft54 Locust Dr, Winchester, KY 40391For SaleMLS ID #26023633, Natalie Avant, Berkshire Hathaway HomeServices Foster Realtors. Imagine MLS
- $265,0003 bd2 ba1.1k sqft109 Erica Dr, Georgetown, KY 40324For SaleMLS ID #26025126, Jessica Clark, National Real Estate. Imagine MLS
- $249,0002 bd2 ba1.3k sqft1376 S Highway 11, Sharpsburg, KY 40374For SaleMLS ID #26015720, Joshua A Davis, The Agency. Imagine MLS
- $275,0003 bd2 ba1.1k sqft108 Richfields Ave, Georgetown, KY 40324For SaleMLS ID #26024006, Vanessa Vale Team - Vanessa Vale Womack, LPT Realty. Imagine MLS
- $292,0004 bd3 ba1.7k sqft100 Tim Tam Ct, Georgetown, KY 40324For SaleMLS ID #26017796, Jenifer Sweet, The Agency. Imagine MLS
