Adorably updated 3 BR 2 BA home offering inviting spaces for both indoor and outdoor living! Primary bedroom hosts both a private bath and walk-in closet. Across the home you'll find 2 additional bedrooms that share a full bathroom. The large, privacy fenced-in backyard offers a newly covered patio that is accessible straight from the dine-in kitchen. Owners made many updates including new LVP flooring installed throughout all common areas, new paint throughout the home, updated kitchen cabinets with fresh paint and new hardware, & a new refrigerator. Conveniently located off the bypass and close to I-75, come be a part of the quickly growing Georgetown.
Pending
$265,000
109 Erica Dr, Georgetown, KY 40324
3beds
1,120sqft
Single Family Residence
Built in 2009
5,828 Square Feet Lot
$263,400 Zestimate®
$237/sqft
$-- HOA
What's special
New refrigeratorLarge privacy fenced-in backyard
- 24 days
- 1,096
- 157
Likely to sell faster than
Zillow last checked:
Listing updated:
Listed by:
Jessica Clark 859-388-4539,
National Real Estate
Source: Imagine MLS,MLS#: 26025126
Facts & features
Interior
Bedrooms & bathrooms
- Bedrooms: 3
- Bathrooms: 2
- Full bathrooms: 2
Primary bedroom
- Level: First
Bedroom 1
- Level: First
Bathroom 1
- Level: First
Bathroom 2
- Level: First
Kitchen
- Level: First
Heating
- Electric
Cooling
- Electric
Appliances
- Included: Dishwasher, Refrigerator, Range
- Laundry: Washer Hookup
Features
- Entrance Foyer, Eat-in Kitchen, Walk-In Closet(s), Ceiling Fan(s)
- Flooring: Carpet, Tile, Vinyl
- Windows: Blinds, Screens
- Has basement: No
- Has fireplace: No
Interior area
- Total structure area: 1,120
- Total interior livable area: 1,120 sqft
- Finished area above ground: 1,120
- Finished area below ground: 0
Property
Parking
- Total spaces: 1
- Parking features: Attached Garage
- Garage spaces: 1
Features
- Levels: One
- Fencing: Wood
Lot
- Size: 5,828 Square Feet
Details
- Parcel number: 19140152.000
Construction
Type & style
- Home type: SingleFamily
- Architectural style: Ranch
- Property subtype: Single Family Residence
Materials
- Brick Veneer, Vinyl Siding
- Foundation: Slab
- Roof: Dimensional Style
Condition
- Year built: 2009
Utilities & green energy
- Sewer: Public Sewer
- Water: Public
- Utilities for property: Electricity Connected, Sewer Connected, Water Connected
Community & HOA
Community
- Subdivision: Violets Trace
HOA
- Has HOA: No
Location
- Region: Georgetown
Financial & listing details
- Price per square foot: $237/sqft
- Tax assessed value: $235,000
- Annual tax amount: $2,093
- Date on market: 9/12/2026
Estimated market value
$263,400
$250,000 - $277,000
$1,732/mo
Price history
| Date | Event | Price |
|---|---|---|
| 9/22/2026 | Pending sale | $265,000$237/sqft |
Source:  Imagine MLS #26025126 Report a problem Imagine MLS #26025126 Report a problem | ||
| 9/12/2026 | Listed for sale | $265,000+12.8%$237/sqft |
Source: Imagine MLS #26025126 Report a problem | ||
| 2/5/2024 | Sold | $235,000+20.5%$210/sqft |
Source: Public Record Report a problem | ||
| 6/18/2021 | Sold | $195,000+5.4%$174/sqft |
Source: Imagine MLS #20109041 Report a problem | ||
| 5/15/2021 | Pending sale | $185,000$165/sqft |
Source: Imagine MLS #20109041 Report a problem | ||
| 5/14/2021 | Listed for sale | $185,000+54.2%$165/sqft |
Source: Imagine MLS #20109041 Report a problem | ||
| 9/28/2016 | Sold | $120,000+9.2%$107/sqft |
Source: Imagine MLS #1618863 Report a problem | ||
| 10/2/2009 | Sold | $109,900$98/sqft |
Source:  Imagine MLS #914389 Report a problem Imagine MLS #914389 Report a problem | ||
Public tax history
| Year | Property taxes | Tax assessment |
|---|---|---|
| 2025 | $2,093 +19.4% | $235,000 +20.5% |
| 2024 | $1,754 -0.8% | $195,000 |
| 2023 | $1,768 +4.5% | $195,000 |
| 2022 | $1,692 +27.1% | $195,000 +28.5% |
| 2021 | $1,331 +998.4% | $151,800 +25.2% |
| 2017 | $121 +59.6% | $121,200 +3.8% |
| 2016 | $76 | $116,800 +6.1% |
| 2015 | $76 -91.7% | $110,100 +0.1% |
| 2014 | $912 +1237.3% | $110,000 |
| 2011 | $68 | $110,000 |
| 2010 | -- | $110,000 +279.3% |
| 2009 | -- | $29,000 |
Find assessor info on the county website
Monthly payment
Est. payment
Payment breakdown
Explore the cost of this home by adjusting the details. Changes won't be saved.Climate risks
Neighborhood: 40324
Nearby schools
Schools provided by the listing agent
- Elementary: Lemons Mill
- Middle: Georgetown
- High: Great Crossing
Source: Imagine MLS. This data may not be complete. We recommend contacting the local school district to confirm school assignments for this home.

Similar homes
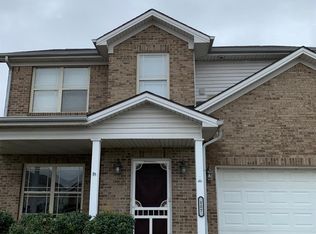
- $264,9002 bd2 ba1.1k sqft208 Timberwood Trce, Georgetown, KY 40324For Sale

 MLS ID #26023963, Kevin Bradley, KB Realty Group. Imagine MLS
 - $299,0003 bd2 ba1.4k sqft120 Santa Monica Dr, Georgetown, KY 40324For Sale
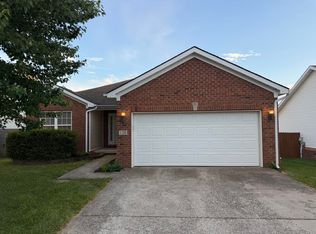 MLS ID #26013221, Lana S Pennington, Central Ky Real Estate. Imagine MLS
 - $299,0003 bd2 ba1.2k sqft137 White Owl Way, Georgetown, KY 40324For Sale
 MLS ID #26027264, Melissa Manley, Trueblood Real Estate KY LLC. Imagine MLS
 - $199,9003 bd2 ba1.2k sqft863 E Main Extension St, Georgetown, KY 40324For Sale
 MLS ID #26014344, Dylan Palmer, Bluegrass Rental Management LLC. Imagine MLS
 - $250,0003 bd2 ba1.1k sqft300 Lakeshore Cir, Georgetown, KY 40324For SaleMLS ID #26020355, Lauren Gilley, Lifstyl Real Estate. Imagine MLS
- $275,0003 bd2 ba1.2k sqft996 Winding Oak Trl, Lexington, KY 40511For SaleMLS ID #26025347, Ann-Phillips Mayfield, LRC Lexington's Real Estate Co. Imagine MLS
- $299,0003 bd2 ba1.3k sqft2593 Spring Valley Loop, Lexington, KY 40511For SaleMLS ID #26018617, Amy Jacobs, Keller Williams Bluegrass Realty. Imagine MLS
- $264,9003 bd2 ba1.1k sqft3025 Maddie Ln, Lexington, KY 40511For SaleMLS ID #26017307, Vincent Riggs, The Brokerage. Imagine MLS
- $280,0003 bd2 ba1.2k sqft2409 Prescott Ln, Lexington, KY 40511For SaleMLS ID #26023497, Courtney Bowling, Keller Williams Commonwealth. Imagine MLS
- $279,9003 bd2 ba1.4k sqft200 Jon Allen Ln, Lexington, KY 40515For SaleMLS ID #26027469, Zach Johnson, The Brokerage. Imagine MLS
- $255,0003 bd2 ba1.5k sqft305 E 4th St, Lexington, KY 40508For SaleMLS ID #26027147, Raya Rivera, The Brokerage. Imagine MLS
- $295,0003 bd2 ba1.2k sqft217 Woodbrook Pl, Lexington, KY 40511For SaleMLS ID #26013718, Steve Patterson, The Local Agents. Imagine MLS
- $279,9003 bd3 ba1.3k sqft3332 Tyler Ct, Lexington, KY 40509For SaleMLS ID #26025531, Lauren P Back, The Brokerage. Imagine MLS
- $295,0003 bd2 ba1.3k sqft268 Long Branch Ln, Lexington, KY 40511For SaleMLS ID #26023194, Hannah Emig, Kirkpatrick & Company. Imagine MLS
- $310,0003 bd2 ba1.2k sqft1329 Harrington Ct, Lexington, KY 40511For SaleMLS ID #26018636, Michelle Ford, Bluegrass Home Group. Imagine MLS
- $324,9003 bd3 ba1.5k sqft3108 Arrowhead Dr, Lexington, KY 40503For SaleMLS ID #26027515, Maggie C Taylor, RE/MAX Creative Realty. Imagine MLS
- $279,9003 bd2 ba1.2k sqft416 Julia Way, Lexington, KY 40508For SaleMLS ID #26023310, Andrea Coughtry, Lifstyl Real Estate. Imagine MLS
- $279,9003 bd2 ba1.3k sqft1661 Liberty Rd, Lexington, KY 40505For SaleMLS ID #26024973, Randi Mjos, Building The Bluegrass Realty. Imagine MLS
- $248,0003 bd2 ba1.3k sqft600 Vincent Way APT 2208, Lexington, KY 40503For SaleMLS ID #26024460, Kitty G Lane, Bluegrass Sotheby's International Realty. Imagine MLS
