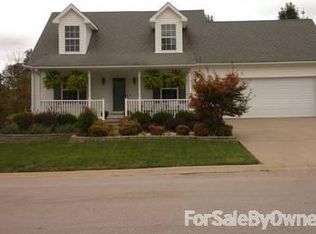
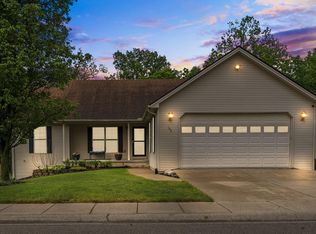
*PRICE IMPROVEMENT + ALL-NEW UPDATES!* Don't wait to make 100 Tim Tam Trail your new home! This spacious 4-bedroom, 3-bath home in desirable Derby Estates just got even better! Recent updates include carpet removal from the stairs and replaced with real oak hardwood stairs, fresh paint, new baseboards and trim in the common areas, plus an improved backyard gate - giving this home a fresh, updated feel and making it move-in ready! Situated on a large .23-acre corner lot along a quiet dead end street, this home offers the space, privacy, and outdoor living you've been searching for. Enjoy your morning coffee on the covered front porch or entertain on the large back deck overlooking the fully fenced backyard, perfect for pets, play, and gatherings. Inside, you'll find a bright eat-in kitchen, generous living spaces, four comfortable bedrooms, and three full bathrooms, providing plenty of room for family, guests, or a home office. Located in the family-friendly Derby Estates neighborhood with convenient access to shopping, dining, schools, and major commuter routes, this Georgetown home offers the perfect combination of comfort, location, and value. Call to schedule your private showing today before this one is gone!!
For sale
$285,000
100 Tim Tam Ct, Georgetown, KY 40324
4beds
1,745sqft
Single Family Residence
Built in 2001
10,018 Square Feet Lot
$284,200 Zestimate®
$163/sqft
$-- HOA
What's special
Real oak hardwood stairsFresh paintQuiet dead end streetBright eat-in kitchenCovered front porchGenerous living spacesFully fenced backyard
- 2 days
- 553
- 59
Zillow last checked:
Listing updated:
Listed by:
Jenifer Sweet 502-542-7800,
The Agency,
Joshua Sweet 859-983-2141,
The Agency
Source: Imagine MLS,MLS#: 26026538
Facts & features
Interior
Bedrooms & bathrooms
- Bedrooms: 4
- Bathrooms: 3
- Full bathrooms: 2
- 1/2 bathrooms: 1
Primary bedroom
- Level: Second
Bedroom 1
- Level: Second
Bedroom 2
- Level: Second
Bedroom 3
- Level: Second
Bedroom 4
- Level: Second
Bathroom 1
- Description: Half Bath
- Level: First
Bathroom 2
- Description: Full Bath
- Level: Second
Bathroom 3
- Description: Full Bath
- Level: Second
Family room
- Level: First
Foyer
- Level: First
Kitchen
- Level: First
Heating
- Forced Air, Natural Gas
Cooling
- Central Air
Appliances
- Included: Disposal, Dishwasher, Refrigerator, Range
- Laundry: Electric Dryer Hookup, Gas Dryer Hookup, Washer Hookup, Common Area
Features
- Entrance Foyer, Eat-in Kitchen, Walk-In Closet(s), Ceiling Fan(s)
- Flooring: Carpet, Tile, Vinyl
- Windows: Insulated Windows, Blinds
- Basement: Crawl Space
- Number of fireplaces: 1
- Fireplace features: Family Room, Propane
Interior area
- Total structure area: 1,745
- Total interior livable area: 1,745 sqft
- Finished area above ground: 1,745
- Finished area below ground: 0
Property
Parking
- Total spaces: 2
- Parking features: Attached Garage, Driveway, Garage Door Opener, Garage Faces Front
- Garage spaces: 2
- Has uncovered spaces: Yes
Features
- Levels: Two
- Exterior features: Garden
- Fencing: Privacy,Wood
Lot
- Size: 10,018 Square Feet
- Features: Few Trees
Details
- Additional structures: Shed(s)
- Parcel number: 13810016.000
Construction
Type & style
- Home type: SingleFamily
- Property subtype: Single Family Residence
Materials
- Vinyl Siding
- Foundation: Block
- Roof: Dimensional Style,Shingle
Condition
- Year built: 2001
Details
- Warranty included: Yes
Utilities & green energy
- Sewer: Public Sewer
- Water: Public
- Utilities for property: Electricity Connected, Natural Gas Connected, Sewer Connected, Underground Utilities, Water Connected
Community & HOA
Community
- Features: Park
- Subdivision: Derby Estates
HOA
- Has HOA: No
Location
- Region: Georgetown
Financial & listing details
- Price per square foot: $163/sqft
- Tax assessed value: $241,700
- Annual tax amount: $2,153
- Date on market: 9/25/2026
Estimated market value
$284,200
$270,000 - $298,000
$2,160/mo
Price history
| Date | Event | Price |
|---|---|---|
| 9/25/2026 | Listed for sale | $285,000-1.4%$163/sqft |
Source:  Imagine MLS #26026538 Report a problem Imagine MLS #26026538 Report a problem | ||
| 9/22/2026 | Listing removed | $289,000$166/sqft |
Source: Imagine MLS #26017796 Report a problem | ||
| 9/21/2026 | Price change | $289,000-1%$166/sqft |
Source: Imagine MLS #26017796 Report a problem | ||
| 9/8/2026 | Price change | $292,000-1%$167/sqft |
Source: Imagine MLS #26017796 Report a problem | ||
| 8/26/2026 | Price change | $294,900-2.5%$169/sqft |
Source: Imagine MLS #26017796 Report a problem | ||
| 8/20/2026 | Price change | $302,500-0.8%$173/sqft |
Source: Imagine MLS #26017796 Report a problem | ||
| 7/28/2026 | Price change | $305,000-2.5%$175/sqft |
Source: Imagine MLS #26017796 Report a problem | ||
| 7/21/2026 | Price change | $312,900-0.7%$179/sqft |
Source: Imagine MLS #26017796 Report a problem | ||
| 7/13/2026 | Listed for sale | $315,000+186.4%$181/sqft |
Source: Imagine MLS #26017796 Report a problem | ||
| 4/4/2013 | Sold | $110,000-11.9%$63/sqft |
Source: Public Record Report a problem | ||
| 1/1/2013 | Price change | $124,900-7.4%$72/sqft |
Source: Homepath #1219325 Report a problem | ||
| 11/14/2012 | Price change | $134,900-7%$77/sqft |
Source: Homepath #1219325 Report a problem | ||
| 10/6/2012 | Price change | $145,000+40.8%$83/sqft |
Source: Homepath #1219325 Report a problem | ||
| 10/4/2012 | Listed for sale | -- |
Source: Homepath #1219325 Report a problem | ||
| 9/19/2012 | Sold | $103,000-30.2%$59/sqft |
Source: Public Record Report a problem | ||
| 12/11/2006 | Sold | $147,500+18%$85/sqft |
Source: Public Record Report a problem | ||
| 9/21/2001 | Sold | $125,000$72/sqft |
Source:  Imagine MLS #2104733 Report a problem Imagine MLS #2104733 Report a problem | ||
Public tax history
| Year | Property taxes | Tax assessment |
|---|---|---|
| 2025 | $2,153 +3.4% | $241,700 +4.4% |
| 2024 | $2,083 +3.1% | $231,600 +3.9% |
| 2023 | $2,021 +16.9% | $222,900 +11.9% |
| 2022 | $1,728 +7.9% | $199,200 +9% |
| 2021 | $1,602 +888.2% | $182,700 +12.7% |
| 2017 | $162 +67.3% | $162,140 +8.8% |
| 2016 | $97 | $149,055 +3.7% |
| 2015 | $97 -91.9% | $143,800 |
| 2014 | $1,192 +1203.7% | $143,800 -2.5% |
| 2011 | $91 | $147,500 |
| 2010 | -- | $147,500 |
| 2009 | -- | $147,500 |
Find assessor info on the county website
Monthly payment
Est. payment
Payment breakdown
Explore the cost of this home by adjusting the details. Changes won't be saved.Climate risks
Neighborhood: 40324
Nearby schools
Schools provided by the listing agent
- Elementary: Anne Mason
- Middle: Royal Spring
- High: Scott Co
Source: Imagine MLS. This data may not be complete. We recommend contacting the local school district to confirm school assignments for this home.
Similar homes
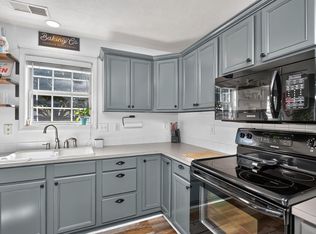
- $308,0004 bd3 ba1.6k sqft104 Warren Pass, Georgetown, KY 40324For Sale
 MLS ID #26023704, Kristy L Gooch, RE/MAX Elite Realty. Imagine MLS
 - $275,0003 bd2 ba1.1k sqft108 Richfields Ave, Georgetown, KY 40324For Sale
 MLS ID #26024006, Vanessa Vale Team - Vanessa Vale Womack, LPT Realty. Imagine MLS
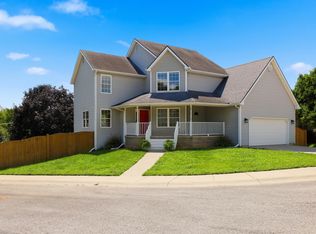
 - $358,9003 bd4 ba2.2k sqft203 Taylorsville Trl, Georgetown, KY 40324For Sale
 MLS ID #26020400, Brian M Lewis, Guide Realty, Inc.. Imagine MLS
 - $261,5003 bd2 ba1.1k sqft300 Lakeshore Cir, Georgetown, KY 40324For Sale
 MLS ID #26020355, Lauren Gilley, Lifstyl Real Estate. Imagine MLS
 - $410,0004 bd3 ba2.4k sqft172 Hawthorne Dr, Georgetown, KY 40324For SaleMLS ID #26025059, Susan B Wilburn, Century 21 Advantage Realty - Georgetown. Imagine MLS
- $339,9003 bd3 ba2.5k sqft319 Kentucky Ave, Georgetown, KY 40324For Sale
 MLS ID #1723621, Michael Carey, Realty Advanced. Metro Search Inc. LLC DBA Apex MLS
 - $394,0004 bd3 ba2.4k sqft100 Buffalo Spring Trl, Georgetown, KY 40324For SaleMLS ID #26018610, Joseph Smallwood, Christies International Real Estate Bluegrass. Imagine MLS
- $385,0004 bd3 ba2k sqft141 Hemingway Pl, Georgetown, KY 40324For SaleMLS ID #26014819, Tina Witt, Keller Williams Legacy Group. Imagine MLS
- $279,9004 bd2 ba1.8k sqft3343 Sutherland Dr, Lexington, KY 40517For SaleMLS ID #26024837, C Sue Mims, ERA Select Real Estate. Imagine MLS
- $279,9003 bd3 ba1.3k sqft3332 Tyler Ct, Lexington, KY 40509For SaleMLS ID #26025531, Lauren P Back, The Brokerage. Imagine MLS
- $295,0003 bd2 ba1.2k sqft217 Woodbrook Pl, Lexington, KY 40511For SaleMLS ID #26013718, Steve Patterson, The Local Agents. Imagine MLS
- $375,0003 bd3 ba2.3k sqft127 Riviera Dr, Georgetown, KY 40324For SaleMLS ID #26020389, Amy Barron, LPT Realty. Imagine MLS
- $389,9004 bd3 ba2.2k sqft162 Riviera Dr, Georgetown, KY 40324For SaleMLS ID #26014155, Cathleen Richards, Epique Realty - Georgetown. Imagine MLS
- $279,9004 bd2 ba1.8k sqft1039 River Bend Rd, Frankfort, KY 40601For SaleMLS ID #1716396, Autumn R Boblitt, Torrey Smith Realty Co., LLC. Metro Search Inc. LLC DBA Apex MLS
- $310,0003 bd2 ba1.4k sqft130 Elk Dr, Stamping Ground, KY 40379For SaleMLS ID #26022166, Megan F McEuen, Georgetown Real Estate Connection. Imagine MLS
- $284,5003 bd2 ba1.4k sqft121 Chestnut Ln, Versailles, KY 40383For SaleMLS ID #26023802, Pat H Borg, Weesner Properties, Inc.. Imagine MLS
- $269,9003 bd2 ba1.7k sqft499 Grama Dr, Frankfort, KY 40601For SaleMLS ID #26024874, Kim M Stiles, RE/MAX Creative Realty. Imagine MLS
- $280,0003 bd2 ba1.2k sqft2409 Prescott Ln, Lexington, KY 40511For SaleMLS ID #26023497, Courtney Bowling, Keller Williams Commonwealth. Imagine MLS
- $305,0003 bd2 ba1.3k sqft268 Long Branch Ln, Lexington, KY 40511For SaleMLS ID #26023194, Hannah Emig, Kirkpatrick & Company. Imagine MLS
- $260,0003 bd2 ba2k sqft564 Saint Anthony Dr, Lexington, KY 40505For SaleMLS ID #26025044, K Lyndi Huddleston, Lifstyl Real Estate. Imagine MLS
