Looking for a home that gives you room to spread out while keeping you close to everything Georgetown has to offer? This ranch on a basement is ready to welcome you! Step inside to a comfortable living room that flows naturally into the dining room, creating an inviting space for everyday living and gathering with family and friends. Just beyond the dining room, step out onto the deck overlooking the backyard, where mature trees line the back of the property and create a peaceful backdrop for morning coffee or relaxing evenings outdoors. The main level features three bedrooms and two full bathrooms, offering the convenience of one-level living. Downstairs, a recently finished basement adds approximately 800 square feet of additional living space, complete with a second living area, an additional bedroom, a full bathroom, and ample storage. Whether you need room for guests, a home office, a second hangout space, or a little extra breathing room, the possibilities are plentiful! Outside, enjoy the privacy of a fenced backyard along with a large storage shed for all your tools, lawn equipment, and outdoor extras. With its flexible living space, functional layout, and prime Georgetown location, this home offers the space you need and the convenience you'll love. Come check it out!
Pending
$359,000
143 S Bold Forbes Blvd, Georgetown, KY 40324
4beds
2,176sqft
Single Family Residence
Built in 1998
-- sqft lot
$358,500 Zestimate®
$165/sqft
$-- HOA
What's special
Large storage shedFunctional layoutAmple storageFlexible living spaceDeck overlooking the backyard
- 10 days
- 634
- 68
Zillow last checked:
Listing updated:
Listed by:
Carrie Lepore 859-608-8107,
Coldwell Banker McMahan
Source: Imagine MLS,MLS#: 26027677
Facts & features
Interior
Bedrooms & bathrooms
- Bedrooms: 4
- Bathrooms: 3
- Full bathrooms: 3
Primary bedroom
- Level: First
Bedroom 2
- Level: First
Bedroom 3
- Level: First
Bedroom 4
- Level: Lower
Primary bathroom
- Level: First
Bathroom 2
- Level: First
Bathroom 3
- Level: Lower
Kitchen
- Level: First
Living room
- Level: First
Living room
- Level: Lower
Heating
- Natural Gas
Cooling
- Electric
Appliances
- Included: Dishwasher, Microwave, Refrigerator, Range
- Laundry: Electric Dryer Hookup, Main Level, Washer Hookup
Features
- Ceiling Fan(s)
- Flooring: Laminate, Other
- Windows: Insulated Windows, Blinds, Screens
- Basement: Bath/Stubbed,Concrete,Full,Interior Entry,Partially Finished,Walk-Out Access
- Has fireplace: No
Interior area
- Total structure area: 2,176
- Total interior livable area: 2,176 sqft
- Finished area above ground: 1,376
- Finished area below ground: 800
Property
Parking
- Total spaces: 2
- Parking features: Attached Garage, Driveway, Garage Faces Front
- Garage spaces: 2
- Has uncovered spaces: Yes
Features
- Levels: One
- Fencing: Privacy,Wood
- Has view: Yes
- View description: Trees/Woods, Neighborhood
Lot
- Features: Many Trees
Details
- Additional structures: Shed(s)
- Parcel number: 13810028.000
Construction
Type & style
- Home type: SingleFamily
- Architectural style: Ranch
- Property subtype: Single Family Residence
Materials
- Brick Veneer, Vinyl Siding
- Foundation: Concrete Perimeter
- Roof: Dimensional Style
Condition
- Year built: 1998
Utilities & green energy
- Sewer: Public Sewer
- Water: Public
Community & HOA
Community
- Subdivision: Derby Estates
HOA
- Has HOA: No
Location
- Region: Georgetown
Financial & listing details
- Price per square foot: $165/sqft
- Tax assessed value: $295,000
- Annual tax amount: $2,628
- Date on market: 10/6/2026
Estimated market value
$358,500
$341,000 - $376,000
$1,996/mo
Price history
| Date | Event | Price |
|---|---|---|
| 10/8/2026 | Pending sale | $359,000$165/sqft |
Source:  Imagine MLS #26027677 Report a problem Imagine MLS #26027677 Report a problem | ||
| 10/6/2026 | Listed for sale | $359,000+21.7%$165/sqft |
Source: Imagine MLS #26027677 Report a problem | ||
| 10/16/2023 | Sold | $295,000-1.7%$136/sqft |
Source: Imagine MLS #23017651 Report a problem | ||
| 9/18/2023 | Pending sale | $300,000+20%$138/sqft |
Source: Imagine MLS #23017651 Report a problem | ||
| 12/12/2022 | Listing removed | -- |
Source: Owner Report a problem | ||
| 11/30/2022 | Pending sale | $249,900$115/sqft |
Source: Owner Report a problem | ||
| 9/27/2022 | Listed for sale | $249,900$115/sqft |
Source: Owner Report a problem | ||
| 9/25/2022 | Pending sale | $249,900$115/sqft |
Source: Owner Report a problem | ||
| 9/10/2022 | Price change | $249,900-3.8%$115/sqft |
Source: Owner Report a problem | ||
| 9/4/2022 | Listed for sale | $259,900+157.3%$119/sqft |
Source: Owner Report a problem | ||
| 1/14/1998 | Sold | $101,000$46/sqft |
Source: Agent Provided Report a problem | ||
Public tax history
| Year | Property taxes | Tax assessment |
|---|---|---|
| 2025 | $2,628 -1% | $295,000 |
| 2024 | $2,653 +19.4% | $295,000 +20.4% |
| 2023 | $2,221 +58.8% | $245,000 +21.5% |
| 2022 | $1,399 +11% | $201,700 +9.5% |
| 2021 | $1,260 +927.6% | $184,200 +15% |
| 2017 | $123 +63% | $160,240 +5% |
| 2016 | $75 | $152,668 +31.8% |
| 2015 | $75 -91.9% | $115,800 +3.5% |
| 2014 | $928 +1175.8% | $111,900 -4.6% |
| 2011 | $73 | $117,292 -0.3% |
| 2010 | -- | $117,592 |
| 2009 | -- | $117,592 |
Find assessor info on the county website
Monthly payment
Est. payment
Payment breakdown
Explore the cost of this home by adjusting the details. Changes won't be saved.Climate risks
Neighborhood: 40324
Nearby schools
Schools provided by the listing agent
- Elementary: Western
- Middle: Scott Co
- High: Great Crossing
Source: Imagine MLS. This data may not be complete. We recommend contacting the local school district to confirm school assignments for this home.
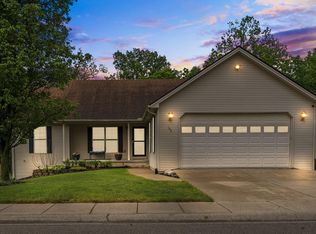
- $175,0004 bd3 ba2.6k sqft141 S Bold Forbes Blvd, Georgetown, KY 40324Sold

- $352,0004 bd3 ba2.6k sqft145 S Bold Forbes Blvd, Georgetown, KY 40324Sold
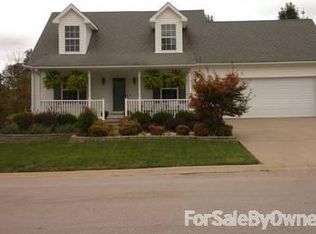
- $278,9003 bd3 ba1.3k sqft142 S Bold Forbes Blvd, Georgetown, KY 40324Off Market
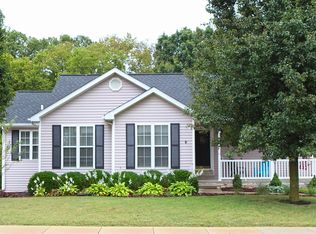
- $350,3004 bd3 ba2.3k sqft139 S Bold Forbes Blvd, Georgetown, KY 40324Off Market
Similar homes
- $323,7504 bd3 ba1.7k sqft228 Colony Blvd, Georgetown, KY 40324For Sale
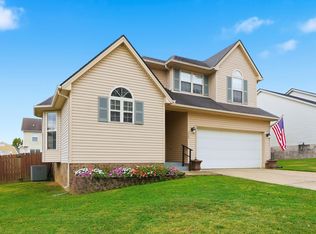
 MLS ID #26028664, Glenn Davidson, Berkshire Hathaway de Movellan Properties. Imagine MLS
 - $285,0004 bd3 ba1.7k sqft100 Tim Tam Ct, Georgetown, KY 40324For Sale
 MLS ID #26026538, Jenifer Sweet, The Agency. Imagine MLS
 - $394,0004 bd3 ba2.4k sqft100 Buffalo Spring Trl, Georgetown, KY 40324For Sale
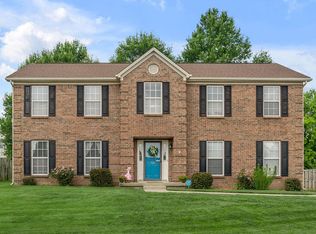 MLS ID #26018610, Joseph Smallwood, Christies International Real Estate Bluegrass. Imagine MLS
 - $385,0004 bd3 ba2k sqft141 Hemingway Pl, Georgetown, KY 40324For Sale
 MLS ID #26014819, Tina Witt, Keller Williams Legacy Group. Imagine MLS
 - $339,9003 bd3 ba2.3k sqft124 Barren River Blvd, Georgetown, KY 40324For SaleMLS ID #26017734, Brody Johnson, Epique Realty - Georgetown. Imagine MLS
- $284,0003 bd2 ba1.3k sqft107 Pickett Ln, Georgetown, KY 40324For SaleMLS ID #26027763, Elizabeth Shepherd, Kentucky Land and Home. Imagine MLS
- $359,9004 bd3 ba2k sqft2316 Walcot Way, Lexington, KY 40511For SaleMLS ID #26028157, Timothy Maxberry, The Brokerage. Imagine MLS
- $360,0003 bd3 ba2k sqft968 Applecross Dr, Lexington, KY 40511For SaleMLS ID #26027279, Cheri Shaffer, Lifstyl Real Estate. Imagine MLS
- $464,9004 bd3 ba2.1k sqft143 Peaceful Lndg, Georgetown, KY 40324For SaleMLS ID #26021459, Kristine Cassata, Indigo & Co. Imagine MLS
- $264,9002 bd2 ba1.1k sqft208 Timberwood Trce, Georgetown, KY 40324For SaleMLS ID #26023963, Kevin Bradley, KB Realty Group. Imagine MLS
- $250,0003 bd2 ba1.1k sqft300 Lakeshore Cir, Georgetown, KY 40324For SaleMLS ID #26020355, Lauren Gilley, Lifstyl Real Estate. Imagine MLS
- $345,0003 bd3 ba2.1k sqft4368 Clemens Dr, Lexington, KY 40514For SaleMLS ID #26027345, Susan Kennedy, Bluegrass Sotheby's International Realty. Imagine MLS
- $350,0004 bd2 ba1.8k sqft2909 Clays Mill Rd, Lexington, KY 40503For SaleMLS ID #26026860, Rana Thompson, SimpliHOM. Imagine MLS
- $360,0004 bd3 ba2.1k sqft856 Pinkney Dr, Lexington, KY 40504For SaleMLS ID #26020672, Naser Eqal, Keller Williams Commonwealth. Imagine MLS
- $199,9003 bd2 ba1.2k sqft863 E Main Extension St, Georgetown, KY 40324For SaleMLS ID #26014344, Dylan Palmer, Bluegrass Rental Management LLC. Imagine MLS
- $349,0004 bd3 ba2.1k sqft425 Quail Run Rd, Versailles, KY 40383For SaleMLS ID #26019288, Jordan James, Lifstyl Real Estate. Imagine MLS
- $349,9003 bd3 ba1.8k sqft804 Winding Oak Trl, Lexington, KY 40511For SaleMLS ID #26022898, Andrea B Lane, The Brokerage. Imagine MLS
- $365,0003 bd3 ba1.8k sqft4217 Forsythe Dr, Lexington, KY 40514For SaleMLS ID #26020520, Ashley Spencer, Keller Williams Commonwealth. Imagine MLS
- $375,0004 bd3 ba1.9k sqft3909 Gladman Way, Lexington, KY 40514For SaleMLS ID #26025091, Elizabeth Hodge, Lifstyl Real Estate. Imagine MLS
- $310,0003 bd2 ba1.3k sqft2708 Green Valley Ct, Lexington, KY 40511For SaleMLS ID #26028553, Nicholas Stark, Omega Real Estate Brokerage LLC. Imagine MLS
