All the work has been done for you at this freshly updated ranch in Elkhorn Green. You're sure to appreciate all the thought that went into the home's upgrades. This home has a great floor plan with beautiful natural light. The entire property was just painted, and new low-maintenance vinyl plank flooring runs though the entire home. The spacious great room provides tons of space for relaxing or enjoying company and flows into the dining area. Kitchen has great cabinet space and boasts new quartz countertops, new stainless steel appliances, a new tiled backsplash, and a new sink. Most of the light fixtures and fans in the home have also been upgraded. Owner's suite has a large bedroom with a nicely-sized closet and a private, ensuite bathroom with a tiled, walk-in shower. Both of the home's bathrooms have new quartz vanity tops and fixtures. The additional bedroom is generously-sized. Step outside and into the fully-fenced backyard which is a great size for play and entertaining. Don't let this home pass you by! Seller is a licensed Broker in the state of Kentucky.
For sale
$264,900
208 Timberwood Trce, Georgetown, KY 40324
2beds
1,133sqft
Single Family Residence
Built in 2000
6,098 Square Feet Lot
$258,500 Zestimate®
$234/sqft
$13/mo HOA
What's special
Private ensuite bathroomNew quartz countertopsNicely-sized closetNew stainless steel appliancesNew tiled backsplashGreat floor planSpacious great room
- 32 days
- 772
- 97
Likely to sell faster than
Zillow last checked:
Listing updated:
Listed by:
Kevin Bradley 859-619-9896,
KB Realty Group,
KB Realty Group -Kevin Bradley 859-619-9896,
KB Realty Group
Source: Imagine MLS,MLS#: 26023963
Facts & features
Interior
Bedrooms & bathrooms
- Bedrooms: 2
- Bathrooms: 2
- Full bathrooms: 2
Primary bedroom
- Level: First
Primary bedroom
- Level: First
Bedroom 2
- Level: First
Bathroom 1
- Description: Primary Bath
- Level: First
Bathroom 2
- Level: First
Dining room
- Level: First
Great room
- Level: First
Kitchen
- Level: First
Heating
- Electric
Cooling
- Heat Pump
Appliances
- Included: Dishwasher, Microwave, Range
- Laundry: Main Level
Features
- Entrance Foyer, Ceiling Fan(s)
- Doors: Storm Door(s)
- Has basement: No
- Has fireplace: No
Interior area
- Total structure area: 1,133
- Total interior livable area: 1,133 sqft
- Finished area above ground: 1,133
- Finished area below ground: 0
Property
Parking
- Total spaces: 2
- Parking features: Driveway, Garage Faces Front, On Street
- Garage spaces: 2
- Has uncovered spaces: Yes
Features
- Levels: One
- Fencing: Wood
Lot
- Size: 6,098 Square Feet
Details
- Parcel number: 19040168.000
Construction
Type & style
- Home type: SingleFamily
- Architectural style: Ranch
- Property subtype: Single Family Residence
Materials
- Vinyl Siding
- Foundation: Slab
- Roof: Dimensional Style,Shingle
Condition
- Year built: 2000
Utilities & green energy
- Sewer: Public Sewer
- Water: Public
Community & HOA
Community
- Subdivision: Elkhorn Green
HOA
- Has HOA: Yes
- Amenities included: None
- Services included: Maintenance Grounds
- HOA fee: $150 annually
Location
- Region: Georgetown
Financial & listing details
- Price per square foot: $234/sqft
- Tax assessed value: $188,900
- Annual tax amount: $1,683
- Date on market: 9/1/2026
Estimated market value
$258,500
$246,000 - $271,000
$1,596/mo
Price history
| Date | Event | Price |
|---|---|---|
| 9/1/2026 | Listed for sale | $264,900+76.6%$234/sqft |
Source:  Imagine MLS #26023963 Report a problem Imagine MLS #26023963 Report a problem | ||
| 2/23/2020 | Listing removed | $1,125$1/sqft |
Source: Keller Williams Bluegrass #20001846 Report a problem | ||
| 1/25/2020 | Listed for rent | $1,125+7.1%$1/sqft |
Source: Keller Williams Bluegrass #20001846 Report a problem | ||
| 6/28/2018 | Listing removed | $1,050$1/sqft |
Source: RE/MAX CREATIVE REALTY #1810845 Report a problem | ||
| 6/4/2018 | Listed for rent | $1,050+5.5%$1/sqft |
Source: RE/MAX Creative Realty #1810845 Report a problem | ||
| 2/20/2018 | Listing removed | $995$1/sqft |
Source: RE/MAX Creative Realty #1801794 Report a problem | ||
| 1/31/2018 | Listed for rent | $995+7.6%$1/sqft |
Source: RE/MAX Creative Realty #1801794 Report a problem | ||
| 11/3/2017 | Sold | $150,000+57.9%$132/sqft |
Source: Public Record Report a problem | ||
| 1/22/2016 | Listing removed | $925$1/sqft |
Source: RE/MAX Creative Realty #1601176 Report a problem | ||
| 1/20/2016 | Listed for rent | $925$1/sqft |
Source: RE/MAX Creative Realty #1601176 Report a problem | ||
| 10/19/2012 | Sold | $95,000-9.5%$84/sqft |
Source: Imagine MLS #1207580 Report a problem | ||
| 8/28/2012 | Price change | $105,000-9.4%$93/sqft |
Source: Rector-Hayden Realtors #1207580 Report a problem | ||
| 4/25/2012 | Listed for sale | $115,900+1.3%$102/sqft |
Source: Rector-Hayden Realtors #1207580 Report a problem | ||
| 8/1/2008 | Sold | $114,400$101/sqft |
Source: Public Record Report a problem | ||
Public tax history
| Year | Property taxes | Tax assessment |
|---|---|---|
| 2025 | $1,683 +5.8% | $188,900 +6.8% |
| 2024 | $1,591 +1.7% | $176,900 +2.6% |
| 2023 | $1,564 +15.7% | $172,500 +10.7% |
| 2022 | $1,352 +2.8% | $155,800 +3.9% |
| 2021 | $1,316 +1729.4% | $150,000 +37% |
| 2017 | $72 +66.3% | $109,506 +5.9% |
| 2016 | $43 | $103,400 +55.5% |
| 2015 | $43 -92.1% | $66,500 +0.3% |
| 2014 | $550 +675% | $66,300 -42% |
| 2011 | $71 | $114,400 |
| 2010 | -- | $114,400 |
| 2009 | -- | $114,400 |
Find assessor info on the county website
Monthly payment
Est. payment
Payment breakdown
Explore the cost of this home by adjusting the details. Changes won't be saved.Climate risks
Neighborhood: 40324
Nearby schools
Schools provided by the listing agent
- Elementary: Creekside
- Middle: Royal Spring
- High: Scott Co
Source: Imagine MLS. This data may not be complete. We recommend contacting the local school district to confirm school assignments for this home.
Similar homes
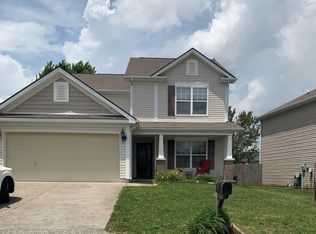
- $254,9002 bd2 ba1.1k sqft111 Yearling Ct, Georgetown, KY 40324For Sale
 MLS ID #26021136, Chuck E Hendricks, Hendricks Real Estate Team. Imagine MLS
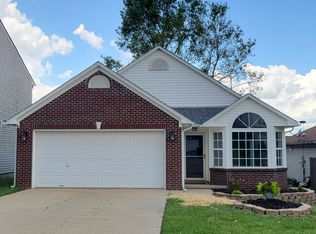
 - $299,0003 bd2 ba1.2k sqft137 White Owl Way, Georgetown, KY 40324For Sale
 MLS ID #26027264, Melissa Manley, Trueblood Real Estate KY LLC. Imagine MLS
 - $269,9003 bd2 ba1.3k sqft422 Main Ave, Georgetown, KY 40324For Sale
 MLS ID #26024118, Kevin Bradley, KB Realty Group. Imagine MLS
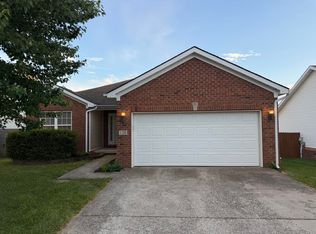
 - $299,0003 bd2 ba1.4k sqft120 Santa Monica Dr, Georgetown, KY 40324For Sale
 MLS ID #26013221, Lana S Pennington, Central Ky Real Estate. Imagine MLS
 - $250,0003 bd2 ba1.1k sqft300 Lakeshore Cir, Georgetown, KY 40324For SaleMLS ID #26020355, Lauren Gilley, Lifstyl Real Estate. Imagine MLS
- $199,9003 bd2 ba1.2k sqft863 E Main Extension St, Georgetown, KY 40324For SaleMLS ID #26014344, Dylan Palmer, Bluegrass Rental Management LLC. Imagine MLS
- $299,0003 bd2 ba1.3k sqft2593 Spring Valley Loop, Lexington, KY 40511For SaleMLS ID #26018617, Amy Jacobs, Keller Williams Bluegrass Realty. Imagine MLS
- $275,0003 bd2 ba1.2k sqft996 Winding Oak Trl, Lexington, KY 40511For SaleMLS ID #26025347, Ann-Phillips Mayfield, LRC Lexington's Real Estate Co. Imagine MLS
- $314,9002 bd2 ba1.4k sqft152 Christal Dr, Georgetown, KY 40324For SaleMLS ID #26014361, Jeff Green, Keller Williams Commonwealth. Imagine MLS
- $255,0003 bd2 ba1.5k sqft305 E 4th St, Lexington, KY 40508For SaleMLS ID #26027147, Raya Rivera, The Brokerage. Imagine MLS
- $264,9003 bd2 ba1.1k sqft3025 Maddie Ln, Lexington, KY 40511For SaleMLS ID #26017307, Vincent Riggs, The Brokerage. Imagine MLS
- $279,9003 bd2 ba1.3k sqft2812 Kasey Ct, Lexington, KY 40517For SaleMLS ID #26026642, Janet L Jones, RE/MAX Elite Lexington. Imagine MLS
- $280,0003 bd2 ba1.2k sqft2409 Prescott Ln, Lexington, KY 40511For SaleMLS ID #26023497, Courtney Bowling, Keller Williams Commonwealth. Imagine MLS
- $280,0003 bd1 ba1.1k sqft1101 Kalone Way, Lexington, KY 40515For SaleMLS ID #26026887, Brenda Ayotte, The LEXpert. Imagine MLS
- $324,9003 bd2 ba1.3k sqft109 Hidden Treasure Dr, Georgetown, KY 40324For SaleMLS ID #26004692, Alison Kawaja, Keller Williams Commonwealth. Imagine MLS
- $295,0003 bd2 ba1.2k sqft217 Woodbrook Pl, Lexington, KY 40511For SaleMLS ID #26013718, Steve Patterson, The Local Agents. Imagine MLS
- $319,9003 bd2 ba1.3k sqft103 Hidden Treasure Dr, Georgetown, KY 40324For SaleMLS ID #26004688, Alison Kawaja, Keller Williams Commonwealth. Imagine MLS
- $264,0002 bd2 ba1k sqft4796 Moss Creek Dr, Lexington, KY 40515For SaleMLS ID #26025703, Patricia Weiderman, Kentucky Land and Home. Imagine MLS
