The Homestead floor plan offers an inviting and thoughtfully designed layout, centered around a spacious eat-in kitchen featuring crisp white cabinetry, stylish black granite countertops, a stainless steel range with an over-the-range microwave, dishwasher, disposal, and durable luxury vinyl plank flooring that flows seamlessly throughout the home. The private primary suite serves as a comfortable retreat, complete with a generous walk-in closet and a well-appointed ensuite bathroom featuring a walk-in shower. Two additional bedrooms and a second full bath provide flexibility for guests, family, or a home office. Practical design meets everyday convenience with a dedicated laundry and mudroom entry directly from the attached two-car garage, helping keep the home organized and functional. Enjoy outdoor living with both covered front and rear porches, perfect for relaxing or entertaining in any season. Estimated completion: August 2026.
For sale
$319,900
103 Hidden Treasure Dr, Georgetown, KY 40324
3beds
1,353sqft
Single Family Residence
Built in 2026
10,018 Square Feet Lot
$319,500 Zestimate®
$236/sqft
$27/mo HOA
What's special
Generous walk-in closetStylish black granite countertopsSpacious eat-in kitchenCrisp white cabinetryAttached two-car garageTwo additional bedrooms
- 206 days
- 217
- 22
Zillow last checked:
Listing updated:
Listed by:
Alison Kawaja 859-539-0445,
Keller Williams Commonwealth
Source: Imagine MLS,MLS#: 26004688
Facts & features
Interior
Bedrooms & bathrooms
- Bedrooms: 3
- Bathrooms: 2
- Full bathrooms: 2
Primary bedroom
- Level: First
Bedroom 1
- Level: First
Bedroom 2
- Level: First
Bathroom 1
- Description: Full Bath
- Level: First
Bathroom 2
- Description: Full Bath
- Level: First
Kitchen
- Level: First
Living room
- Level: First
Living room
- Level: First
Heating
- Electric, Heat Pump
Cooling
- Central Air, Ceiling Fan(s), Heat Pump
Appliances
- Included: Disposal, Dishwasher, Microwave, Range
- Laundry: Electric Dryer Hookup, Main Level, Washer Hookup
Features
- Eat-in Kitchen, Walk-In Closet(s), Ceiling Fan(s)
- Windows: Insulated Windows, Screens
- Has basement: No
- Has fireplace: No
Interior area
- Total structure area: 1,353
- Total interior livable area: 1,353 sqft
- Finished area above ground: 1,353
- Finished area below ground: 0
Property
Parking
- Total spaces: 2
- Parking features: Attached Garage, Driveway, Garage Door Opener, Garage Faces Front
- Garage spaces: 2
- Has uncovered spaces: Yes
Features
- Levels: One
- Fencing: None
- Has view: Yes
- View description: Neighborhood
Lot
- Size: 10,018 Square Feet
Details
- Parcel number: 16410122.073
Construction
Type & style
- Home type: SingleFamily
- Architectural style: Ranch
- Property subtype: Single Family Residence
Materials
- HardiPlank Type, Vinyl Siding
- Foundation: Slab
- Roof: Dimensional Style,Shingle
Condition
- New Construction
- Year built: 2026
Details
- Builder model: Homestead
Utilities & green energy
- Sewer: Public Sewer
- Water: Public
- Utilities for property: Cable Connected, Electricity Connected, Natural Gas Not Available, Phone Connected, Sewer Connected, Underground Utilities, Water Connected, Propane Not Available
Community & HOA
Community
- Subdivision: Woodland Park
HOA
- Has HOA: Yes
- Amenities included: None
- Services included: Other
- HOA fee: $325 annually
Location
- Region: Georgetown
Financial & listing details
- Price per square foot: $236/sqft
- Tax assessed value: $25,000
- Annual tax amount: $223
- Date on market: 3/15/2026
Estimated market value
$319,500
$304,000 - $335,000
$2,067/mo
Price history
| Date | Event | Price |
|---|---|---|
| 5/30/2026 | Price change | $319,900+0.3%$236/sqft |
Source:  Imagine MLS #26004688 Report a problem Imagine MLS #26004688 Report a problem | ||
| 5/21/2026 | Price change | $319,000-1.8%$236/sqft |
Source: Imagine MLS #26004688 Report a problem | ||
| 3/11/2026 | Listed for sale | $325,000$240/sqft |
Source: Imagine MLS #26004688 Report a problem | ||
Public tax history
| Year | Property taxes | Tax assessment |
|---|---|---|
| 2025 | $223 -1% | $25,000 |
| 2024 | $225 | $25,000 |
Find assessor info on the county website
Monthly payment
Est. payment
Payment breakdown
Explore the cost of this home by adjusting the details. Changes won't be saved.Climate risks
Neighborhood: 40324
Nearby schools
Schools provided by the listing agent
- Elementary: Anne Mason
- Middle: Royal Spring
- High: Scott Co
Source: Imagine MLS. This data may not be complete. We recommend contacting the local school district to confirm school assignments for this home.
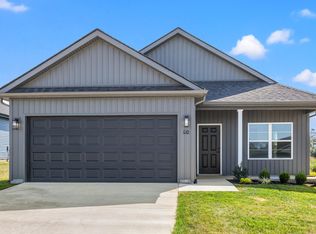
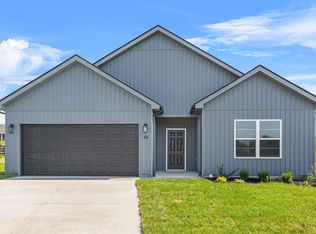
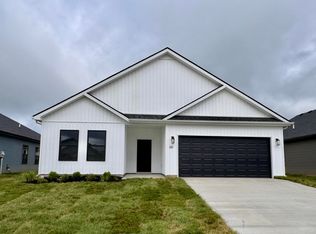
Similar homes
- $299,0003 bd2 ba1.2k sqft137 White Owl Way, Georgetown, KY 40324For Sale

 MLS ID #26027264, Melissa Manley, Trueblood Real Estate KY LLC. Imagine MLS
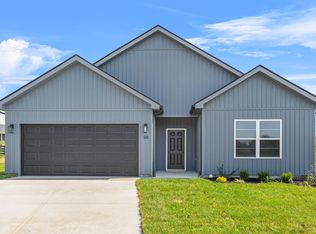
 - $324,9003 bd2 ba1.3k sqft109 Hidden Treasure Dr, Georgetown, KY 40324For Sale
 MLS ID #26004692, Alison Kawaja, Keller Williams Commonwealth. Imagine MLS
 - $319,9003 bd2 ba1.3k sqft117 Hidden Treasure Dr, Georgetown, KY 40324For Sale
 MLS ID #26004691, Alison Kawaja, Keller Williams Commonwealth. Imagine MLS
 - $324,9003 bd2 ba1.3k sqft107 Hidden Treasure Dr, Georgetown, KY 40324For Sale
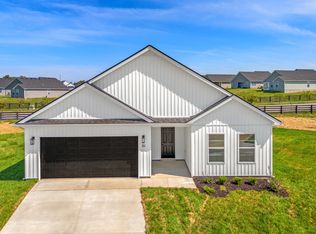 MLS ID #26004686, Alison Kawaja, Keller Williams Commonwealth. Imagine MLS
 - $324,9003 bd2 ba1.3k sqft105 Hidden Treasure Dr, Georgetown, KY 40324For SaleMLS ID #26004690, Alison Kawaja, Keller Williams Commonwealth. Imagine MLS
- $269,9003 bd2 ba1.3k sqft422 Main Ave, Georgetown, KY 40324For SaleMLS ID #26024118, Kevin Bradley, KB Realty Group. Imagine MLS
- $339,9004 bd3 ba1.9k sqft109 Meadow View Way, Georgetown, KY 40324For SaleMLS ID #26025651, R. Tyler Singleton, ERA Select Real Estate. Imagine MLS
- $381,0003 bd2 ba1.7k sqft100 Stephen Dr, Georgetown, KY 40324For SaleMLS ID #26022023, Janet C Wigginton, Keller Williams Commonwealth. Imagine MLS
- $314,9002 bd2 ba1.4k sqft152 Christal Dr, Georgetown, KY 40324For SaleMLS ID #26014361, Jeff Green, Keller Williams Commonwealth. Imagine MLS
- $250,0003 bd2 ba1.1k sqft300 Lakeshore Cir, Georgetown, KY 40324For SaleMLS ID #26020355, Lauren Gilley, Lifstyl Real Estate. Imagine MLS
- $264,9002 bd2 ba1.1k sqft208 Timberwood Trce, Georgetown, KY 40324For SaleMLS ID #26023963, Kevin Bradley, KB Realty Group. Imagine MLS
- $199,9003 bd2 ba1.2k sqft863 E Main Extension St, Georgetown, KY 40324For SaleMLS ID #26014344, Dylan Palmer, Bluegrass Rental Management LLC. Imagine MLS
- $385,0004 bd3 ba2k sqft141 Hemingway Pl, Georgetown, KY 40324For SaleMLS ID #26014819, Tina Witt, Keller Williams Legacy Group. Imagine MLS
- $299,0003 bd2 ba1.3k sqft2593 Spring Valley Loop, Lexington, KY 40511For SaleMLS ID #26018617, Amy Jacobs, Keller Williams Bluegrass Realty. Imagine MLS
- $389,9003 bd2 ba1.7k sqft168 Ruth Miller Dr, Georgetown, KY 40324For SaleMLS ID #26024787, Suzanne Turner, Indigo & Co. Imagine MLS
- $329,9003 bd3 ba1.8k sqft125 Blackberry Ln, Georgetown, KY 40324For SaleMLS ID #26012165, Suzanne Turner, Indigo & Co. Imagine MLS
- $329,9003 bd3 ba1.8k sqft107 Blackberry Ln, Georgetown, KY 40324For SaleMLS ID #26012131, Suzanne Turner, Indigo & Co. Imagine MLS
- $309,9003 bd3 ba1.8k sqft109 Blackberry Ln, Georgetown, KY 40324For SaleMLS ID #26012152, Suzanne Turner, Indigo & Co. Imagine MLS
- $329,9003 bd3 ba1.8k sqft113 Blackberry Ln, Georgetown, KY 40324For SaleMLS ID #26012155, Suzanne Turner, Indigo & Co. Imagine MLS
- $310,0003 bd2 ba1.4k sqft130 Elk Dr, Stamping Ground, KY 40379For SaleMLS ID #26022166, Megan F McEuen, Georgetown Real Estate Connection. Imagine MLS
