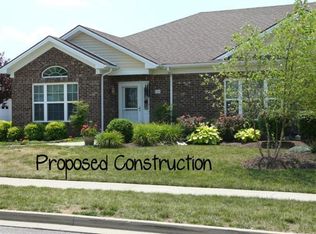
Are you over 55 years of age or older and ready to move in the direction of a maintenance-free lifestyle? This is your opportunity to kick back, relax and enjoy all this White Oak Community has to offer. Located just 3 mi from Kroger, health services, I-75 and just 1.5 mi from historic downtown Georgetown dining and shopping. This home is just over 4 years new, very clean and well maintained by the current owners. You'll love the open floor plan, luxury vinyl plank and neutral paint throughout. The kitchen offers white, variable height cabinets, granite countertops, tile backsplash, upgraded stainless appliances, peninsula bar and spacious pantry. The family room offers an abundance of natural light. The bonus room offers so much flexibility and could be used as a formal dining/sitting room, office, another bedroom, you name it. At the end of the day, who isn't ready to experience a comfortable primary suite complete with spacious walk-in closet, raised 5 foot wide vanity, and large shower (with an opportunity to double the size). The spacious garage offers pull down stairs to a partially floored attic, for additional storage. Don't let this one get away!
For sale
Price cut: $2.5K (10/2)
$314,900
152 Christal Dr, Georgetown, KY 40324
2beds
1,443sqft
Condominium
Built in 2020
-- sqft lot
$311,500 Zestimate®
$218/sqft
$337/mo HOA
What's special
Spacious walk-in closetSpacious pantryLarge showerNeutral paint throughoutTile backsplashPeninsula barOpen floor plan
- 105 days
- 378
- 10
Zillow last checked:
Listing updated:
Listed by:
Jeff Green 502-542-7532,
Keller Williams Commonwealth
Source: Imagine MLS,MLS#: 26014361
Facts & features
Interior
Bedrooms & bathrooms
- Bedrooms: 2
- Bathrooms: 2
- Full bathrooms: 2
Primary bedroom
- Level: First
Bedroom 1
- Level: First
Primary bathroom
- Level: First
Bathroom 2
- Level: First
Dining room
- Level: First
Family room
- Level: First
Great room
- Level: First
Kitchen
- Level: First
Utility room
- Level: First
Heating
- Heat Pump
Cooling
- Central Air
Appliances
- Included: Disposal, Dishwasher, Microwave, Refrigerator, Range
- Laundry: Electric Dryer Hookup, Gas Dryer Hookup, Main Level, Washer Hookup
Features
- Breakfast Bar, Walk-In Closet(s), Ceiling Fan(s)
- Windows: Insulated Windows, Blinds, Screens
- Has basement: No
- Has fireplace: No
Interior area
- Total structure area: 1,443
- Total interior livable area: 1,443 sqft
- Finished area above ground: 1,443
- Finished area below ground: 0
Property
Parking
- Total spaces: 2
- Parking features: Attached Garage, Driveway, Garage Door Opener, Garage Faces Front
- Garage spaces: 2
- Has uncovered spaces: Yes
Features
- Levels: One
- Fencing: None
Lot
- Size: 2,178 Square Feet
Details
- Parcel number: 13940023.016
Construction
Type & style
- Home type: Condo
- Architectural style: Ranch
- Property subtype: Condominium
- Attached to another structure: Yes
Materials
- Brick Veneer
- Foundation: Slab
- Roof: Dimensional Style
Condition
- New Construction
- Year built: 2020
Utilities & green energy
- Sewer: Public Sewer
- Water: Public
- Utilities for property: Electricity Connected, Sewer Connected, Underground Utilities
Community & HOA
Community
- Subdivision: White Oak Village
HOA
- Has HOA: Yes
- Amenities included: Clubhouse, Recreation Facilities
- Services included: Insurance, Sewer, Trash, Water, Snow Removal, Maintenance Grounds
- HOA fee: $337 monthly
Location
- Region: Georgetown
Financial & listing details
- Price per square foot: $218/sqft
- Tax assessed value: $251,200
- Annual tax amount: $2,237
- Date on market: 6/24/2026
Estimated market value
$311,500
$296,000 - $327,000
$2,001/mo
Price history
| Date | Event | Price |
|---|---|---|
| 10/2/2026 | Price change | $314,900-0.8%$218/sqft |
Source:  Imagine MLS #26014361 Report a problem Imagine MLS #26014361 Report a problem | ||
| 8/26/2026 | Price change | $317,400-0.8%$220/sqft |
Source: Imagine MLS #26014361 Report a problem | ||
| 6/24/2026 | Listed for sale | $319,900+36.1%$222/sqft |
Source: Imagine MLS #26014361 Report a problem | ||
| 2/24/2022 | Sold | $235,000+9.3%$163/sqft |
Source: Imagine MLS #20015718 Report a problem | ||
| 9/10/2020 | Pending sale | $215,000$149/sqft |
Source: Imagine MLS #20015718 Report a problem | ||
| 8/3/2020 | Listed for sale | $215,000$149/sqft |
Source: Property Shop #20015718 Report a problem | ||
Public tax history
| Year | Property taxes | Tax assessment |
|---|---|---|
| 2025 | $2,237 +5.9% | $251,200 +6.9% |
| 2024 | $2,113 -0.8% | $235,000 |
| 2023 | $2,131 +148.1% | $235,000 +137.4% |
| 2022 | $859 +1858.8% | $99,000 +1880% |
| 2021 | $44 | $5,000 |
Find assessor info on the county website
Monthly payment
Est. payment
Payment breakdown
Explore the cost of this home by adjusting the details. Changes won't be saved.Climate risks
Neighborhood: 40324
Nearby schools
Schools provided by the listing agent
- Elementary: Western
- Middle: Scott Co
- High: Great Crossing
Source: Imagine MLS. This data may not be complete. We recommend contacting the local school district to confirm school assignments for this home.
Similar homes
- $299,0003 bd2 ba1.2k sqft137 White Owl Way, Georgetown, KY 40324For Sale

 MLS ID #26027264, Melissa Manley, Trueblood Real Estate KY LLC. Imagine MLS
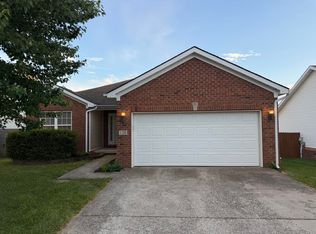
 - $299,0003 bd2 ba1.4k sqft120 Santa Monica Dr, Georgetown, KY 40324For Sale
 MLS ID #26013221, Lana S Pennington, Central Ky Real Estate. Imagine MLS
 - $334,9003 bd3 ba2k sqft147 Serena Way, Georgetown, KY 40324For Sale
 MLS ID #26025082, Dawn Wheeler-Fitzpatrick, United Real Estate Bluegrass. Imagine MLS
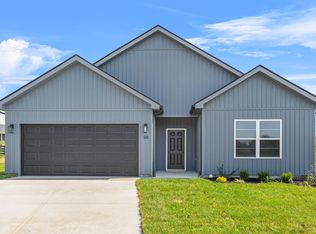
 - $324,9003 bd2 ba1.3k sqft109 Hidden Treasure Dr, Georgetown, KY 40324For Sale
 MLS ID #26004692, Alison Kawaja, Keller Williams Commonwealth. Imagine MLS
 - $319,9003 bd2 ba1.3k sqft103 Hidden Treasure Dr, Georgetown, KY 40324For SaleMLS ID #26004688, Alison Kawaja, Keller Williams Commonwealth. Imagine MLS
- $264,9002 bd2 ba1.1k sqft208 Timberwood Trce, Georgetown, KY 40324For SaleMLS ID #26023963, Kevin Bradley, KB Realty Group. Imagine MLS
- $385,0004 bd3 ba2k sqft141 Hemingway Pl, Georgetown, KY 40324For SaleMLS ID #26014819, Tina Witt, Keller Williams Legacy Group. Imagine MLS
- $319,9003 bd2 ba1.3k sqft117 Hidden Treasure Dr, Georgetown, KY 40324For SaleMLS ID #26004691, Alison Kawaja, Keller Williams Commonwealth. Imagine MLS
- $269,9003 bd2 ba1.3k sqft422 Main Ave, Georgetown, KY 40324For SaleMLS ID #26024118, Kevin Bradley, KB Realty Group. Imagine MLS
- $429,7504 bd3 ba1.6k sqft111 Sheppard Ct, Georgetown, KY 40324For SaleMLS ID #26027395, Amanda J Stewart, Stewart & Co Realty LLC. Imagine MLS
- $324,9003 bd2 ba1.3k sqft105 Hidden Treasure Dr, Georgetown, KY 40324For SaleMLS ID #26004690, Alison Kawaja, Keller Williams Commonwealth. Imagine MLS
- $324,9003 bd2 ba1.3k sqft107 Hidden Treasure Dr, Georgetown, KY 40324For SaleMLS ID #26004686, Alison Kawaja, Keller Williams Commonwealth. Imagine MLS
- $369,0003 bd2 ba1.7k sqft117 Amick Way, Georgetown, KY 40324For SaleMLS ID #26010043, Joyce A Ward, Rector Hayden Realtors. Imagine MLS
- $250,0003 bd2 ba1.1k sqft300 Lakeshore Cir, Georgetown, KY 40324For SaleMLS ID #26020355, Lauren Gilley, Lifstyl Real Estate. Imagine MLS
- $310,0003 bd2 ba1.4k sqft130 Elk Dr, Stamping Ground, KY 40379For SaleMLS ID #26022166, Megan F McEuen, Georgetown Real Estate Connection. Imagine MLS
- $309,9003 bd3 ba1.8k sqft109 Blackberry Ln, Georgetown, KY 40324For SaleMLS ID #26012152, Suzanne Turner, Indigo & Co. Imagine MLS
- $299,0003 bd2 ba1.3k sqft2593 Spring Valley Loop, Lexington, KY 40511For SaleMLS ID #26018617, Amy Jacobs, Keller Williams Bluegrass Realty. Imagine MLS
- $389,9003 bd2 ba1.7k sqft168 Ruth Miller Dr, Georgetown, KY 40324For SaleMLS ID #26024787, Suzanne Turner, Indigo & Co. Imagine MLS
- $329,9003 bd3 ba1.8k sqft125 Blackberry Ln, Georgetown, KY 40324For SaleMLS ID #26012165, Suzanne Turner, Indigo & Co. Imagine MLS
- $299,9003 bd3 ba1.8k sqft117 Blackberry Ln, Georgetown, KY 40324For SaleMLS ID #26012159, Suzanne Turner, Indigo & Co. Imagine MLS
