Enjoy the lifestyle you deserve! Welcome to 130 Christal Drive, a beautifully maintained, one-level condo designed for comfort and convenience in White Oak Village, one of Georgetown's few 55+ communities. Say goodbye to stairs, yard work, and the responsibilities of maintaining a larger home! This low-maintenance property offers the opportunity to simplify your day-to-day routine and spend more time doing the things you love. Inside, you'll find a warm, inviting, open-concept floor plan that feels spacious yet comfortable, with a modern touch that still feels like home. Featuring 2 bedrooms, including a primary suite with a private en suite bathroom, this thoughtfully designed layout offers both functionality and comfort, with plenty of room to host friends and family. The 2-car garage, level driveway, and step-free garage access make coming and going effortless, adding to the convenience of single-level living. One of the biggest advantages of White Oak Village is everything that's taken care of for you! Lawn care, water, sewer, trash pickup, and community clubhouse activities are all included through the HOA, giving you fewer responsibilities and more time to focus on what matters most. The clubhouse, located in the heart of the neighborhood, offers organized activities and social events, creating opportunities to connect with neighbors, make new friends, and stay involved. The location is hard to beat! Situated in the heart of Georgetown, you're just minutes from downtown, Canewood Golf Course, local parks, medical offices, shopping, dining, and the highly anticipated new Publix. Whether you're looking to downsize, simplify your routine, or be closer to family in Georgetown, this location offers convenience without compromise. This is more than just a home. It's a lifestyle! Less maintenance, more freedom, and more time for the things that matter most. Discover the ease and convenience of calling White Oak Village home!
For sale
$295,000
130 Christal Dr, Georgetown, KY 40324
2beds
1,516sqft
Condominium
Built in 2009
-- sqft lot
$288,600 Zestimate®
$195/sqft
$313/mo HOA
What's special
Modern touchSpacious yet comfortableBeautifully maintainedLevel drivewayStep-free garage accessOne-level condo
- 21 days
- 580
- 23
Likely to sell faster than
Zillow last checked:
Listing updated:
Listed by:
D Clay Hall 859-457-7000,
Keller Williams Legacy Group
Source: Imagine MLS,MLS#: 26029125
Facts & features
Interior
Bedrooms & bathrooms
- Bedrooms: 2
- Bathrooms: 2
- Full bathrooms: 2
Primary bedroom
- Level: First
Bedroom 2
- Level: First
Primary bathroom
- Level: First
Bathroom 2
- Level: First
Bonus room
- Level: First
Den
- Level: First
Family room
- Level: First
Foyer
- Level: First
Kitchen
- Level: First
Living room
- Level: First
Utility room
- Level: First
Heating
- Electric, Heat Pump
Cooling
- Electric
Appliances
- Included: Dryer, Disposal, Dishwasher, Microwave, Refrigerator, Washer, Range
- Laundry: Electric Dryer Hookup, Gas Dryer Hookup, Washer Hookup
Features
- Breakfast Bar, Walk-In Closet(s), Ceiling Fan(s)
- Flooring: Carpet, Tile, Vinyl
- Doors: Storm Door(s)
- Windows: Blinds, Screens
- Has basement: No
- Has fireplace: No
Interior area
- Total structure area: 1,516
- Total interior livable area: 1,516 sqft
- Finished area above ground: 1,516
- Finished area below ground: 0
Property
Parking
- Total spaces: 2
- Parking features: Attached Garage, Driveway, Garage Door Opener, Garage Faces Side
- Garage spaces: 2
- Has uncovered spaces: Yes
Features
- Levels: One
- Fencing: None
Lot
- Size: 5,736 Square Feet
- Features: Landscaped
Details
- Parcel number: 13940025.000
Construction
Type & style
- Home type: Condo
- Architectural style: Ranch
- Property subtype: Condominium
- Attached to another structure: Yes
Materials
- Brick Veneer
- Foundation: Slab
- Roof: Dimensional Style,Shingle
Condition
- Year built: 2009
Utilities & green energy
- Sewer: Public Sewer
- Water: Public
- Utilities for property: Electricity Connected, Sewer Connected, Underground Utilities, Water Connected
Community & HOA
Community
- Subdivision: White Oak Village
HOA
- Has HOA: Yes
- Amenities included: Clubhouse, Recreation Room, Recreation Facilities
- Services included: Insurance, Sewer, Trash, Water, Snow Removal, Maintenance Grounds
- HOA fee: $313 monthly
Location
- Region: Georgetown
Financial & listing details
- Price per square foot: $195/sqft
- Tax assessed value: $255,800
- Annual tax amount: $2,278
- Date on market: 10/21/2026
Estimated market value
$288,600
$274,000 - $303,000
$1,987/mo
Price history
| Date | Event | Price |
|---|---|---|
| 10/21/2026 | Listed for sale | $295,000+28.3%$195/sqft |
Source:  Imagine MLS #26029125 Report a problem | ||
| 12/3/2021 | Sold | $230,000-1.1%$152/sqft |
Source: Imagine MLS #20114190 Report a problem | ||
| 8/30/2021 | Contingent | $232,500$153/sqft |
Source: Imagine MLS #20114190 Report a problem | ||
| 8/25/2021 | Price change | $232,500+3.3%$153/sqft |
Source: Imagine MLS #20114190 Report a problem | ||
| 7/27/2021 | Pending sale | $225,000$148/sqft |
Source: Imagine MLS #20114190 Report a problem | ||
| 7/21/2021 | Listed for sale | $225,000$148/sqft |
Source: Imagine MLS #20114190 Report a problem | ||
| 9/10/2019 | Listing removed | $1,000$1/sqft |
Source: Bluegrass Property Management Report a problem | ||
| 8/20/2019 | Price change | $1,000-9.1%$1/sqft |
Source: Bluegrass Property Management Report a problem | ||
| 7/19/2019 | Listed for rent | $1,100$1/sqft |
Source: Bluegrass Property Management Report a problem | ||
Public tax history
| Year | Property taxes | Tax assessment |
|---|---|---|
| 2025 | $2,278 +10.2% | $255,800 +11.2% |
| 2024 | $2,068 -0.8% | $230,000 |
| 2023 | $2,085 +4.5% | $230,000 |
| 2022 | $1,995 +25.1% | $230,000 +26.4% |
| 2021 | $1,595 +839.8% | $181,900 +7.2% |
| 2017 | $170 +53.8% | $169,740 |
| 2016 | $110 | $169,740 +4.1% |
| 2015 | $110 -91.8% | $163,000 |
| 2014 | $1,351 +14431.5% | $163,000 +986.7% |
| 2011 | $9 | $15,000 |
Find assessor info on the county website
Monthly payment
Est. payment
Payment breakdown
Explore the cost of this home by adjusting the details. Changes won't be saved.Climate risks
Neighborhood: 40324
Nearby schools
Schools provided by the listing agent
- Elementary: Western
- Middle: Scott Co
- High: Great Crossing
Source: Imagine MLS. This data may not be complete. We recommend contacting the local school district to confirm school assignments for this home.


Similar homes
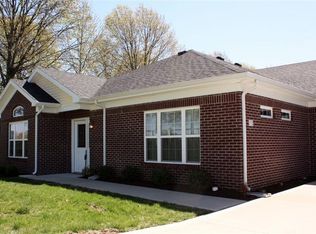
- $285,0003 bd2 ba1.2k sqft131 Sturbridge Dr, Georgetown, KY 40324For Sale
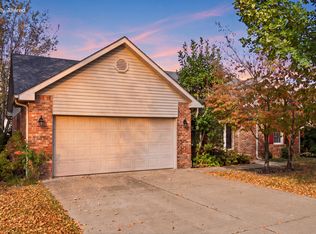
 MLS ID #26028341, Robin S Jones, Keller Williams Legacy Group. Imagine MLS
- $269,9003 bd2 ba1.2k sqft105 Rough River Run, Georgetown, KY 40324For Sale
 MLS ID #26029009, Paula Heflin Yost, Rector Hayden Realtors. Imagine MLS
- $284,0003 bd2 ba1.3k sqft107 Pickett Ln, Georgetown, KY 40324For Sale
 MLS ID #26027763, Elizabeth Shepherd, Kentucky Land and Home. Imagine MLS
- $345,0003 bd3 ba2k sqft74 Brookford Way, Georgetown, KY 40324For Sale
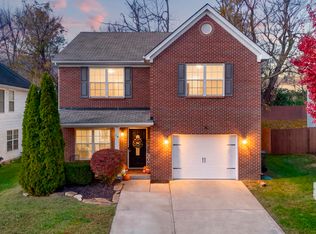 MLS ID #26030654, Asha Reed, Kentucky Land and Home. Imagine MLS
- $339,9004 bd3 ba2k sqft105 Jennifer Dr, Georgetown, KY 40324For SaleMLS ID #26030501, Tyler Wiley, Century 21 Advantage Realty - Georgetown. Imagine MLS
- $399,5003 bd2 ba1.5k sqft119 Amick Way, Georgetown, KY 40324For SaleMLS ID #26030421, Markus Cross, FC Tucker Bluegrass. Imagine MLS
- $250,0003 bd2 ba1.1k sqft300 Lakeshore Cir, Georgetown, KY 40324For SaleMLS ID #26020355, Lauren Gilley, Lifstyl Real Estate. Imagine MLS
- $389,0003 bd2 ba1.6k sqft155 Fallow Cir, Georgetown, KY 40324For SaleMLS ID #26027857, Neshia Gaines, Christies International Real Estate Bluegrass. Imagine MLS
- $377,0003 bd2 ba1.7k sqft100 Stephen Dr, Georgetown, KY 40324For SaleMLS ID #26022023, Janet C Wigginton, Keller Williams Commonwealth. Imagine MLS
- $285,0003 bd2 ba1.1k sqft3049 Caddis Ln, Lexington, KY 40511For SaleMLS ID #26030228, W Jesse Kerr, Keller Williams Commonwealth. Imagine MLS
- $299,0002 bd3 ba1.7k sqft2413 Lady Bedford Pl, Lexington, KY 40509For SaleMLS ID #26029617, Roger Browning, Four Seasons Realty. Imagine MLS
- $285,0003 bd2 ba1.2k sqft217 Woodbrook Pl, Lexington, KY 40511For SaleMLS ID #26013718, Steve Patterson, The Local Agents. Imagine MLS
- $289,9003 bd2 ba1.5k sqft127 Scotts Mill Rd, Sadieville, KY 40370For SaleMLS ID #26028642, Jenifer Sweet, The Agency. Imagine MLS
- $300,0003 bd2 ba1.3k sqft2708 Green Valley Ct, Lexington, KY 40511For SaleMLS ID #26028553, Nicholas Stark, Omega Real Estate Brokerage LLC. Imagine MLS
- $279,0003 bd2 ba1.3k sqft600 Vincent Way APT 2108, Lexington, KY 40503For SaleMLS ID #26029003, Caitlin Mittle, RE/MAX Elite Lexington. Imagine MLS
- $305,0003 bd2 ba1.6k sqft488 Glendora Ct, Lexington, KY 40505For SaleMLS ID #26030491, The Gooch Team - Kristy Gooch, RE/MAX Elite Realty. Imagine MLS
- $324,9003 bd3 ba1.5k sqft3108 Arrowhead Dr, Lexington, KY 40503For SaleMLS ID #26030536, Maggie C Taylor, RE/MAX Creative Realty. Imagine MLS
- $282,5003 bd2 ba1.3k sqft268 Long Branch Ln, Lexington, KY 40511For SaleMLS ID #26023194, Hannah Emig, Kirkpatrick & Company. Imagine MLS
- $260,0002 bd2 ba1k sqft1319 The Kings Ct, Lexington, KY 40515For SaleMLS ID #26031060, Sarah Zabawa, The Brokerage. Imagine MLS
