Welcome to 1376 Hwy 11 in Sharpsburg, where country living meets serious functionality. This 2 bed, 2 bath home offers 1,376 sq ft of comfortable living space with a practical layout and updated flooring throughout much of the home. The spacious kitchen features ample cabinet space, stainless appliances, and flows easily into the dining and living areas, making it great for everyday living. Step outside and this property really sets itself apart. Situated on 0.90 acres, you'll find not one, but multiple outbuildings ready for work, storage, or hobbies. A 30x40 detached garage provides plenty of room for vehicles, equipment, or a workshop. There's also a second detached garage, a 12x24 shed, and a massive 14x100 storage building offering endless possibilities for business use, rentals, or personal storage. Enjoy quiet evenings on the covered front porch or take advantage of the outdoor entertaining space with a covered pavilion area. If you've been looking for a property with space, versatility, and income potential, this one delivers.
For sale
$259,000
1376 S Highway 11, Sharpsburg, KY 40374
2beds
1,376sqft
:
Get pre-qualified$1,716/mo
Single Family Residence
Built in 1985
0.9 Acres Lot
$244,200 Zestimate®
$188/sqft
$-- HOA
What's special
Second detached garageSpacious kitchenAmple cabinet spaceCovered front porchStainless appliances
- 24 days |
- 177 |
- 7 |
Zillow last checked:
Listing updated:
Listed by:
Joshua A Davis 859-585-0925,
The Agency
Source: Imagine MLS,MLS#: 26015720
Facts & features
Interior
Bedrooms & bathrooms
- Bedrooms: 2
- Bathrooms: 2
- Full bathrooms: 2
Primary bedroom
- Level: First
Bedroom 2
- Level: First
Bathroom 1
- Level: First
Bathroom 2
- Level: First
Kitchen
- Level: First
Living room
- Level: First
Utility room
- Level: First
Heating
- Propane Tank Owned
Cooling
- Window Unit(s)
Features
- Flooring: Carpet, Laminate, Tile
- Has basement: No
- Has fireplace: No
Interior area
- Total structure area: 1,376
- Total interior livable area: 1,376 sqft
- Finished area above ground: 1,376
- Finished area below ground: 0
Property
Parking
- Total spaces: 2
- Parking features: Detached Garage
- Garage spaces: 2
Features
- Levels: One
Lot
- Size: 0.9 Acres
Details
- Additional structures: Shed(s)
- Parcel number: 0050000006.01
Construction
Type & style
- Home type: SingleFamily
- Property subtype: Single Family Residence
Materials
- Brick Veneer
- Foundation: Slab
- Roof: Metal
Condition
- Year built: 1985
Utilities & green energy
- Sewer: Septic Tank
- Water: Public
Community & HOA
Community
- Subdivision: Rural
HOA
- Has HOA: No
Location
- Region: Sharpsburg
Financial & listing details
- Price per square foot: $188/sqft
- Tax assessed value: $50,000
- Annual tax amount: $624
- Date on market: 7/1/2026
Estimated market value
$244,200
$232,000 - $256,000
$1,157/mo
Price history
| Date | Event | Price |
|---|---|---|
| 7/1/2026 | Listed for sale | $259,000-10.7%$188/sqft |
Source:  Imagine MLS #26015720 Report a problem Imagine MLS #26015720 Report a problem | ||
| 6/1/2026 | Listing removed | $290,000$211/sqft |
Source: Imagine MLS #26007291 Report a problem | ||
| 4/7/2026 | Listed for sale | $290,000+544.4%$211/sqft |
Source: Imagine MLS #26007291 Report a problem | ||
| 4/3/2018 | Sold | $45,000$33/sqft |
Source: Public Record Report a problem | ||
Public tax history
| Year | Property taxes | Tax assessment |
|---|---|---|
| 2024 | $624 +0.9% | $50,000 |
| 2023 | $618 +6% | $50,000 |
| 2022 | $583 +1.4% | $50,000 |
| 2021 | $575 +0.8% | $50,000 |
| 2020 | $571 -6.4% | $50,000 |
| 2019 | $609 +15.3% | $50,000 +16.3% |
| 2018 | $528 | $43,000 |
| 2017 | -- | $43,000 +152.9% |
| 2015 | -- | $17,000 -63% |
| 2013 | -- | $46,000 |
Find assessor info on the county website
Monthly payment
Est. payment
Payment breakdown
Explore the cost of this home by adjusting the details. Changes won't be saved.Climate risks
Neighborhood: 40374
Nearby schools
GreatSchools rating
- 4/10Crossroads Elementary SchoolGrades: PK-5Distance: 14.2 mi
- 6/10Bath County Middle SchoolGrades: 6-8Distance: 9.8 mi
- 6/10Bath County High SchoolGrades: 9-12Distance: 9.6 mi
Schools provided by the listing agent
- Elementary: Bath Co
- Middle: Bath Co
- High: Bath Co
Source: Imagine MLS. This data may not be complete. We recommend contacting the local school district to confirm school assignments for this home.
- $135,000-- bd-- ba576 sqft2251 S Highway 11, Sharpsburg, KY 40374Sold
- $200,600-- bd-- ba-- sqft8738 Rich Lan Rd, Sharpsburg, KY 40374Off Market
- $18,000-- bd-- ba910 sqft8868 Rich Lan Rd, Sharpsburg, KY 40374Off Market
- $634,300-- bd-- ba-- sqft1456 Veterans Memorial Hwy, Sharpsburg, KY 40374Off Market
- $11,000-- bd-- ba980 sqft8886 Rich Lan Rd, Sharpsburg, KY 40374Off Market
- $584,6003 bd1 ba1.3k sqft151 Old Highway 11, Sharpsburg, KY 40374Off Market
- $411,800-- bd-- ba-- sqft151 Old Highway 11, Sharpsburg, KY 40374Off Market
- $--135 Acres1 Old Highway 11, Sharpsburg, KY 40374Off Market
A local agent can set up tours, give advice and negotiate with sellers.
Similar homes
- $165,0003 bd1 ba1.2k sqft7608 W Tunnel Hill Rd, Sharpsburg, KY 40374For Sale
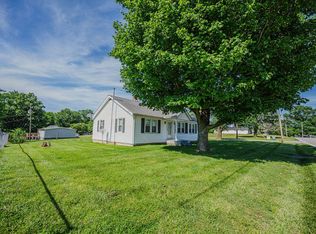
 MLS ID #26014090, Jacqueline Townsend, RE/MAX Creative, Winchester. Imagine MLS
 - $225,0002 bd1 ba1.4k sqft226 Water Shed Rd, Sharpsburg, KY 40374For Sale By Owner
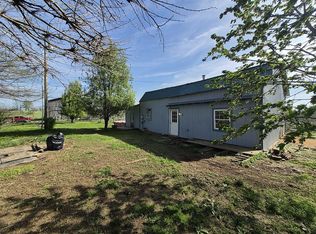
- $200,0003 bd2 ba1.8k sqft687 Main St, Sharpsburg, KY 40374For Sale
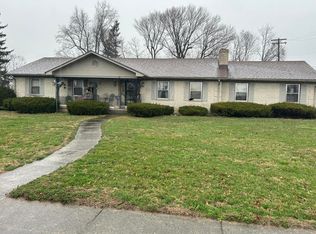 MLS ID #26004382, Kristy Sweeney, United Real Estate Bluegrass. Imagine MLS
 - $189,0002 bd2 ba1.4k sqft728 Main St, Sharpsburg, KY 40374For Sale
 MLS ID #26017871, Shelly Sutton, Kentucky Realty Group, LLC. Imagine MLS
 - $165,0002 bd1 ba768 sqft9347 Rich Lan Rd, Sharpsburg, KY 40374For SaleMLS ID #26013890, Melissa Brown, Keller Williams Legacy Group. Imagine MLS
- $265,0002 bd1 ba1k sqft121 Isle Mill Rd, Salt Lick, KY 40371For SaleMLS ID #26015370, Bill Deaton, Keller Williams Legacy Group. Imagine MLS
- $--3 bd2 ba1.5k sqft950 Cherie Dr, Mt Sterling, KY 40353AuctionAuction.com 2
- $269,0003 bd2 ba1.6k sqft9466 Spencer Pike, Mount Sterling, KY 40353For SaleMLS ID #26008893, Zachary Otis, HomeLand Real Estate Inc. Imagine MLS
- $385,0003 bd2 ba1.8k sqft4185 Van Thompson Rd, Mount Sterling, KY 40353For SaleMLS ID #26019364, Lacy Marshall, Lacy Gay Realty, LLC. Imagine MLS
- $225,0004 bd2 ba2k sqft218 Power Branch Rd, Owingsville, KY 40360For SaleMLS ID #11633725, Stephanie Crouch, Destination Realty. My State MLS
- $265,0002 bd2 ba1.8k sqft1627 Cypress St, Paris, KY 40361For SaleMLS ID #26015032, Sabrina Tucker, RE/MAX Creative Realty. Imagine MLS
- $270,0003 bd1 ba1.6k sqft2107 Murphy St, Mt Sterling, KY 40353For SaleMLS ID #26014022, Ahmed Weheda, Tru Life Real Estate. Imagine MLS
- $234,9002 bd1 ba1k sqft66 Leisure, Olympia, KY 40358For SaleMLS ID #26012745, Keith Cooper, CENTURY 21 Advantage Realty. Imagine MLS
- $256,9003 bd2 ba1.2k sqft861 Thorn Trace Dr, Mount Sterling, KY 40353For SaleMLS ID #26007670, Candi Martin, Lifstyl Real Estate. Imagine MLS
- $325,0003 bd2 ba1.5k sqft3250 Osborne Rd, Mount Sterling, KY 40353For SaleMLS ID #26018219, Brenda G Murphy, Murphy Realty Group. Imagine MLS
- $254,9994 bd2 ba1.6k sqft102 1st St, Carlisle, KY 40311For SaleMLS ID #26007451, Dana M Bussell, KY Property Hunters. Imagine MLS
- $205,0004 bd2 ba1.2k sqft3860 Kendall Springs Rd, Owingsville, KY 40360For Sale By Owner
- $239,9004 bd2 ba1.6k sqft65 Outlook Dr, Owingsville, KY 40360For SaleMLS ID #26013141, David B Dooley, CENTURY 21 Simpson & Associates. Imagine MLS
- $274,0003 bd2 ba1.7k sqft1210 Peacock Rd, Paris, KY 40361For SaleMLS ID #26006704, Krista C Kates, Thwaites Realtors LLC. Imagine MLS
- $235,0004 bd2 ba1.9k sqft10 Johnson Ave, Mount Sterling, KY 40353For SaleMLS ID #26008424, Michelle R Blackburn, RE/MAX Creative, Winchester. Imagine MLS
