Welcome home to this charming 4 bedroom, 2 bath property set on 2.45 peaceful acres. If you've been looking for a place with room to breathe while still staying close to I 64, this one checks all the boxes. The home has seen thoughtful updates in recent years, making it truly move in ready from day one. You'll love that all appliances stay, including the washer and dryer—one less thing to worry about. Outside, the 10×20 storage building gives you plenty of space for tools, hobbies, or extra storage. T he setting is quiet, open, and perfect for anyone who enjoys a little country calm at the end of the day. Great outdoor space and paths cut throughout the wooded space provide great space for children to play or a quiet retreat. A great home, a great setting, and ready for its next owner.
For sale
Price cut: $4.9K (7/28)
$235,000
65 Outlook Dr, Owingsville, KY 40360
4beds
1,650sqft
:
Get pre-qualified$1,625/mo
Single Family Residence
Built in 1995
2.45 Acres Lot
$234,800 Zestimate®
$142/sqft
$-- HOA
What's special
Great outdoor space
- 52 days |
- 1,000 |
- 88 |
Zillow last checked:
Listing updated:
Listed by:
David B Dooley 859-797-3524,
CENTURY 21 Simpson & Associates
Source: Imagine MLS,MLS#: 26013141
Facts & features
Interior
Bedrooms & bathrooms
- Bedrooms: 4
- Bathrooms: 2
- Full bathrooms: 2
Primary bedroom
- Level: First
Kitchen
- Level: First
Heating
- Electric, Heat Pump
Cooling
- Central Air, Ceiling Fan(s), Electric
Appliances
- Included: Dryer, Dishwasher, Microwave, Refrigerator, Washer, Oven
- Laundry: Electric Dryer Hookup, Main Level, Washer Hookup
Features
- Breakfast Bar, Entrance Foyer, Ceiling Fan(s)
- Flooring: Hardwood
- Windows: Blinds, Screens
- Has basement: No
- Has fireplace: No
Interior area
- Total structure area: 1,650
- Total interior livable area: 1,650 sqft
- Finished area above ground: 1,650
- Finished area below ground: 0
Property
Parking
- Total spaces: 1
- Parking features: Attached Garage, Off Street, Garage Faces Front
- Garage spaces: 1
Features
- Levels: One
- Fencing: Wire
Lot
- Size: 2.45 Acres
- Features: Landscaped, Wooded, Few Trees
Details
- Additional structures: Shed(s)
- Parcel number: 0680000027.11
- Other equipment: Dehumidifier
Construction
Type & style
- Home type: SingleFamily
- Architectural style: Raised Ranch
- Property subtype: Single Family Residence
Materials
- Vinyl Siding
- Foundation: Block, Pillar/Post/Pier
- Roof: Metal
Condition
- Year built: 1995
Utilities & green energy
- Sewer: Septic Tank
- Water: Public
- Utilities for property: Electricity Connected, Natural Gas Not Available, Phone Available, Sewer Connected, Water Connected
Community & HOA
Community
- Security: Security System Owned
- Subdivision: Rural
HOA
- Has HOA: No
Location
- Region: Owingsville
Financial & listing details
- Price per square foot: $142/sqft
- Tax assessed value: $154,900
- Annual tax amount: $1,932
- Date on market: 6/17/2026
Estimated market value
$234,800
$223,000 - $247,000
$1,601/mo
Price history
| Date | Event | Price |
|---|---|---|
| 7/28/2026 | Price change | $235,000-2%$142/sqft |
Source:  Imagine MLS #26013141 Report a problem Imagine MLS #26013141 Report a problem | ||
| 7/4/2026 | Price change | $239,900-4%$145/sqft |
Source: Imagine MLS #26013141 Report a problem | ||
| 6/23/2026 | Price change | $249,900-2%$151/sqft |
Source: Imagine MLS #26013141 Report a problem | ||
| 6/17/2026 | Listed for sale | $255,000$155/sqft |
Source: Imagine MLS #26013141 Report a problem | ||
| 6/11/2026 | Pending sale | $255,000$155/sqft |
Source: Imagine MLS #26013141 Report a problem | ||
| 6/8/2026 | Listed for sale | $255,000+64.6%$155/sqft |
Source: Imagine MLS #26013141 Report a problem | ||
| 5/17/2022 | Listing removed | -- |
Source: United Country Report a problem | ||
| 3/25/2022 | Pending sale | $154,900$94/sqft |
Source: United Country Report a problem | ||
| 3/19/2022 | Listed for sale | $154,900+29.1%$94/sqft |
Source: United Country Report a problem | ||
| 11/28/2018 | Sold | $120,000-7%$73/sqft |
Source: Imagine MLS #1814249 Report a problem | ||
| 8/3/2018 | Price change | $129,000-7.2%$78/sqft |
Source: Lacy Gay Realty, LLC #1814249 Report a problem | ||
| 7/19/2018 | Price change | $139,000-6.7%$84/sqft |
Source: Lacy Gay Realty, LLC #1814249 Report a problem | ||
| 6/23/2018 | Listed for sale | $149,000+20.2%$90/sqft |
Source: Lacy Gay Realty, LLC #1814249 Report a problem | ||
| 8/3/2007 | Sold | $124,000$75/sqft |
Source:  Imagine MLS #709849 Report a problem Imagine MLS #709849 Report a problem | ||
Public tax history
| Year | Property taxes | Tax assessment |
|---|---|---|
| 2024 | $1,932 +30.8% | $154,900 +29.6% |
| 2023 | $1,477 +6% | $119,500 |
| 2022 | $1,393 +1.4% | $119,500 |
| 2021 | $1,375 +0.8% | $119,500 |
| 2020 | $1,364 -6.4% | $119,500 |
| 2019 | $1,457 +38.6% | $119,500 +39.8% |
| 2018 | $1,051 | $85,500 |
| 2017 | -- | $85,500 |
| 2015 | -- | $85,500 |
| 2013 | -- | $85,500 |
| 2012 | -- | $85,500 -31% |
| 2010 | -- | $124,000 |
Find assessor info on the county website
Monthly payment
Est. payment
Payment breakdown
Explore the cost of this home by adjusting the details. Changes won't be saved.Climate risks
Neighborhood: 40360
Nearby schools
GreatSchools rating
- 4/10Owingsville Elementary SchoolGrades: PK-5Distance: 6.6 mi
- 6/10Bath County Middle SchoolGrades: 6-8Distance: 6.3 mi
- 6/10Bath County High SchoolGrades: 9-12Distance: 6.7 mi
Schools provided by the listing agent
- Elementary: Owingsville
- Middle: Bath Co
- High: Bath Co
Source: Imagine MLS. This data may not be complete. We recommend contacting the local school district to confirm school assignments for this home.
- $185,0003 bd1 ba1.6k sqft45 Outlook Dr, Owingsville, KY 40360Off Market
- $15,0001.04 Acres8 Outlook Dr, Owingsville, KY 40360Sold

- $17,5001 Acres94 Outlook Dr, Owingsville, KY 40360Sold
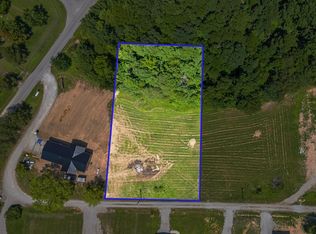
- $200,0003 bd2 ba1.7k sqft95 Outlook Dr, Owingsville, KY 40360Sold

- $15,0001 Acres20 Outlook Dr, Owingsville, KY 40360Sold
- $240,5003 bd2 ba1.5k sqft30 Outlook Dr, Owingsville, KY 40360Sold
- $153,100-- bd-- ba-- sqft4345 Old Sand Rd, Owingsville, KY 40360Off Market
- $224,9003 bd2 ba1.6k sqft113 Outlook Dr, Owingsville, KY 40360Pending
A local agent can set up tours, give advice and negotiate with sellers.
Similar homes
- $205,0004 bd2 ba1.2k sqft3860 Kendall Springs Rd, Owingsville, KY 40360For Sale By Owner

- $299,0001 bd2 ba1.8k sqft281 Adams Rd, Owingsville, KY 40360For Sale
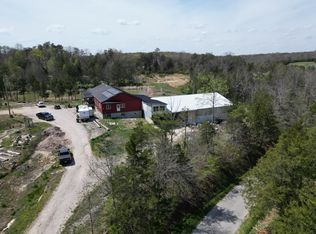
 MLS ID #26007954, Shelly Sutton, Kentucky Realty Group, LLC. Imagine MLS
 - $220,0004 bd2 ba2k sqft218 Power Branch Rd, Owingsville, KY 40360For Sale
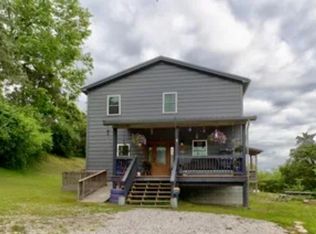 MLS ID #11633725, Stephanie Crouch, Destination Realty. My State MLS
 - $265,0004 bd3 ba2.1k sqft1543 W Tunnel Hill Rd, Owingsville, KY 40360For Sale
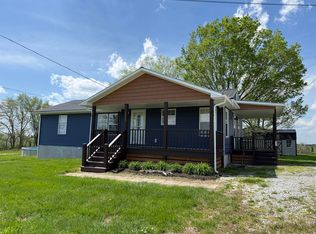 MLS ID #25507576, Angel Little, Napier Realtors. Imagine MLS
 - $165,0004 bd2 ba1.2k sqft211 Treadway Dr, Owingsville, KY 40360For SaleMLS ID #26014435, Laura Collins, McCallie Real Estate. Imagine MLS
- $229,0004 bd2 ba2.2k sqft108 High St, Owingsville, KY 40360For SaleMLS ID #26013613, Rebakah R Goodpaster, Keller Williams Legacy Group. Imagine MLS
- $220,0003 bd2 ba1.5k sqft61 Johnstan St, Owingsville, KY 40360For Sale By Owner
- $215,0003 bd2 ba1.4k sqft116 Bath Ave, Owingsville, KY 40360For SaleMLS ID #26014372, Lacy Marshall, Lacy Gay Realty, LLC. Imagine MLS
- $167,5002 bd1 ba1k sqft143 Outlook Dr, Owingsville, KY 40360For SaleMLS ID #26002963, Megan Kifer, Century 21 Advantage Realty - Georgetown. Imagine MLS
- $258,0002 bd1 ba1k sqft121 Isle Mill Rd, Salt Lick, KY 40371For SaleMLS ID #26015370, Bill Deaton, Keller Williams Legacy Group. Imagine MLS
- $234,9002 bd1 ba1k sqft66 Leisure, Olympia, KY 40358For SaleMLS ID #26012745, Keith Cooper, CENTURY 21 Advantage Realty. Imagine MLS
- $235,0003 bd2 ba1.8k sqft25 Dawn Dr, Morehead, KY 40351For SaleMLS ID #26008972, Heather Daniel, HomeLand Real Estate Inc. Imagine MLS
- $269,0003 bd2 ba1.3k sqft913-916 Robin Ave, Mount Sterling, KY 40353For SaleMLS ID #26020323, Joshua A Davis, The Agency. Imagine MLS
- $235,0005 bd3 ba1.8k sqft417 N Wilson Ave, Morehead, KY 40351For SaleMLS ID #26010428, Shannon V Malone, HomeLand Real Estate Inc. Imagine MLS
- $199,0004 bd2 ba1.7k sqft3220 Saltwell Rd, Owingsville, KY 40360For SaleMLS ID #26008413, Cynthia Elam, Rector Hayden Realtors. Imagine MLS
- $319,0003 bd2 ba1.9k sqft463 E High St, Owingsville, KY 40360For SaleMLS ID #25018914, Brenda G Murphy, Murphy Realty Group. Imagine MLS
- $258,0004 bd2 ba2k sqft9478 Spencer Pike, Mt Sterling, KY 40353For SaleMLS ID #26006614, Sherry Stephens, Murphy Realty Group. Imagine MLS
- $249,5003 bd2 ba1.6k sqft75 Cornwell Sta, Frenchburg, KY 40322For SaleMLS ID #26015100, Rebecca Sexton, Lawson Real Estate, Inc. Imagine MLS
- $160,0002 bd2 ba1.1k sqft390 Whispering Oaks, Morehead, KY 40351For SaleMLS ID #26017301, Shannon V Malone, HomeLand Real Estate Inc. Imagine MLS
- $220,0003 bd2 ba1.6k sqft9940 Cranston Rd, Morehead, KY 40351For SaleMLS ID #26015060, Jill C Ratliff, Paragon Realty Partners. Imagine MLS
