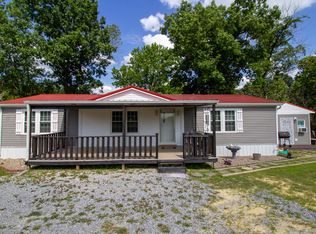
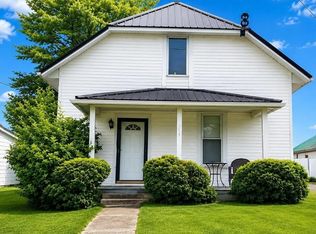
This stunning 2-year-old home offers 3 bedrooms, 2 full bathrooms, combining modern comfort with the peace and privacy of country living. Situated on 1 acre, you'll love the spacious open-concept floor plan, perfect for everyday living and entertaining. The beautiful kitchen features granite countertops, ample cabinetry, and plenty of workspace. The oversized primary suite provides a relaxing retreat with a gorgeous en-suite bathroom. Step outside and enjoy your morning coffee on the large covered front porch or unwind on the back deck overlooking the property. A large poured concrete pad is already in place, making it easy to build the garage or workshop you've always wanted. Enjoy the best of both worlds with peaceful country living and convenient interstate access, making commuting and travel quick and easy while still coming home to your own private retreat. Priced to sell, this move-in-ready home is an incredible value and won't last long. Schedule your showing today!
Pending
$224,900
113 Outlook Dr, Owingsville, KY 40360
3beds
1,664sqft
Single Family Residence
Built in 2024
1 Acres Lot
$223,300 Zestimate®
$135/sqft
$-- HOA
What's special
Modern comfortBeautiful kitchenAmple cabinetrySpacious open-concept floor planPlenty of workspaceLarge covered front porchGranite countertops
- 47 days |
- 212 |
- 9 |
Likely to sell faster than
Zillow last checked:
Listing updated:
Listed by:
Tyson Walters 859-699-8822,
Kassie & Associates,
Kassie Bennett 859-559-5969,
Kassie & Associates
Source: Imagine MLS,MLS#: 26016201
Facts & features
Interior
Bedrooms & bathrooms
- Bedrooms: 3
- Bathrooms: 2
- Full bathrooms: 2
Primary bedroom
- Level: First
Bedroom 2
- Level: First
Bedroom 3
- Level: First
Bathroom 1
- Level: First
Bathroom 2
- Level: First
Great room
- Level: First
Kitchen
- Level: First
Utility room
- Level: First
Heating
- Heat Pump
Cooling
- Heat Pump
Appliances
- Included: Dishwasher, Microwave, Range
- Laundry: Electric Dryer Hookup, Main Level
Features
- Eat-in Kitchen, Ceiling Fan(s)
- Flooring: Other
- Basement: Crawl Space
- Has fireplace: No
Interior area
- Total structure area: 1,664
- Total interior livable area: 1,664 sqft
- Finished area above ground: 1,664
- Finished area below ground: 0
Property
Parking
- Parking features: Driveway
- Has uncovered spaces: Yes
Features
- Levels: One
- Fencing: None
Lot
- Size: 1 Acres
- Features: Wooded
Details
- Parcel number: 0680000027.33
Construction
Type & style
- Home type: SingleFamily
- Architectural style: Ranch
- Property subtype: Single Family Residence
Materials
- Vinyl Siding
- Foundation: Block
- Roof: Metal
Condition
- Year built: 2024
Utilities & green energy
- Sewer: Septic Tank
- Water: Public
Community & HOA
Community
- Subdivision: Rural
HOA
- Has HOA: No
Location
- Region: Owingsville
Financial & listing details
- Price per square foot: $135/sqft
- Date on market: 7/6/2026
Estimated market value
$223,300
$212,000 - $234,000
$2,080/mo
Price history
| Date | Event | Price |
|---|---|---|
| 7/24/2026 | Pending sale | $224,900$135/sqft |
Source:  Imagine MLS #26016201 Report a problem Imagine MLS #26016201 Report a problem | ||
| 7/6/2026 | Listed for sale | $224,900+19.9%$135/sqft |
Source: Imagine MLS #26016201 Report a problem | ||
| 3/19/2024 | Sold | $187,500-14.7%$113/sqft |
Source: Imagine MLS #23013234 Report a problem | ||
| 11/9/2023 | Pending sale | $219,900$132/sqft |
Source: Imagine MLS #23013234 Report a problem | ||
| 10/30/2023 | Price change | $219,900+22.2%$132/sqft |
Source: Imagine MLS #23013234 Report a problem | ||
| 7/13/2023 | Listed for sale | $180,000$108/sqft |
Source: Imagine MLS #23013234 Report a problem | ||
Public tax history
Tax history is unavailable.
Monthly payment
Est. payment
Payment breakdown
Explore the cost of this home by adjusting the details. Changes won't be saved.Climate risks
Neighborhood: 40360
Nearby schools
GreatSchools rating
- 4/10Owingsville Elementary SchoolGrades: PK-5Distance: 6.6 mi
- 6/10Bath County Middle SchoolGrades: 6-8Distance: 6.3 mi
- 6/10Bath County High SchoolGrades: 9-12Distance: 6.7 mi
Schools provided by the listing agent
- Elementary: Owingsville
- Middle: Bath Co
- High: Bath Co
Source: Imagine MLS. This data may not be complete. We recommend contacting the local school district to confirm school assignments for this home.
- $22,000-- bd-- ba-- sqft17 Outlook Dr, Owingsville, KY 40360Sold
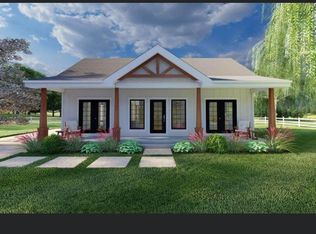
- $167,5002 bd1 ba1k sqft143 Outlook Dr, Owingsville, KY 40360Pending
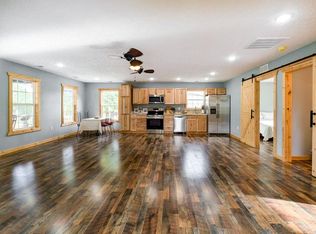
- $30,000-- bd-- ba-- sqft16 Outlook Dr #16, Owingsville, KY 40360Sold
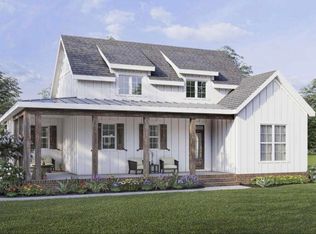
- $15,0002 bd2 ba1.4k sqft15 Outlook Dr #15, Owingsville, KY 40360Sold
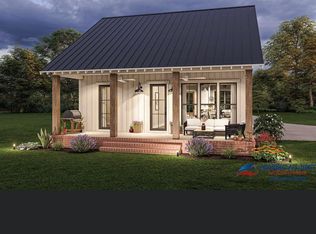
- $15,0001.04 acres8 Outlook Dr, Owingsville, KY 40360Sold
- $200,0003 bd2 ba1.7k sqft95 Outlook Dr, Owingsville, KY 40360Sold
- $17,5001 acre94 Outlook Dr, Owingsville, KY 40360Sold
- $22,5001.04 acres22 Outlook Dr #22, Owingsville, KY 40360Lot/Land
A local agent can set up tours, give advice and negotiate with sellers.
Similar homes
- $195,9003 bd2 ba1.4k sqft654 Skillet Branch Rd, Owingsville, KY 40360For Sale
 MLS ID #26020019, Natalia Pidgorodetska, Murphy Realty Group. Imagine MLS
 - $244,0003 bd2 ba1.8k sqft3886 Stepstone Rd, Owingsville, KY 40360For Sale
 MLS ID #26021237, Paul Waddelow, Hand in Hand Realty Central KY. Imagine MLS
 - $215,0003 bd2 ba1.4k sqft116 Bath Ave, Owingsville, KY 40360For Sale
 MLS ID #26014372, Lacy Marshall, Lacy Gay Realty, LLC. Imagine MLS
 - $205,0004 bd2 ba1.2k sqft3860 Kendall Springs Rd, Owingsville, KY 40360For Sale By Owner

- $229,0004 bd2 ba2.2k sqft108 High St, Owingsville, KY 40360For SaleMLS ID #26013613, Rebakah R Goodpaster, Keller Williams Legacy Group. Imagine MLS
- $215,0003 bd2 ba1.5k sqft61 Johnstan St, Owingsville, KY 40360For Sale By Owner
- $299,0001 bd2 ba1.8k sqft281 Adams Rd, Owingsville, KY 40360For SaleMLS ID #26007954, Shelly Sutton, Kentucky Realty Group, LLC. Imagine MLS
- $165,0004 bd2 ba1.2k sqft211 Treadway Dr, Owingsville, KY 40360For SaleMLS ID #26014435, Laura Collins, McCallie Real Estate. Imagine MLS
- $182,0002 bd1 ba1.2k sqft349 Slate Ave, Owingsville, KY 40360For SaleMLS ID #26021492, Joshua Warren, Freedom Realty & Property Management. Imagine MLS
- $219,0003 bd1 ba1.6k sqft41 Jacks Dr, Wellington, KY 40387For SaleMLS ID #26022229, Katie Allen, Keller Williams Legacy Group. Imagine MLS
- $250,0004 bd-- ba2.4k sqft4960 Kendall Springs Rd, Owingsville, KY 40360For SaleMLS ID #25503511, Jill C Ratliff, Paragon Realty Partners. Imagine MLS
- $250,0002 bd1 ba1k sqft121 Isle Mill Rd, Salt Lick, KY 40371For SaleMLS ID #26015370, Bill Deaton, Keller Williams Legacy Group. Imagine MLS
- $234,9002 bd1 ba1k sqft66 Leisure, Olympia, KY 40358For SaleMLS ID #26012745, Keith Cooper, CENTURY 21 Advantage Realty. Imagine MLS
- $319,0003 bd2 ba1.9k sqft463 E High St, Owingsville, KY 40360For SaleMLS ID #25018914, Brenda G Murphy, Murphy Realty Group. Imagine MLS
- $259,9993 bd3 ba1.6k sqft150 Clinton Dr, Morehead, KY 40351For SaleMLS ID #26013790, Steven Stanley, United Real Estate Bluegrass. Imagine MLS
- $205,0003 bd2 ba1.6k sqft9940 Cranston Rd, Morehead, KY 40351For SaleMLS ID #26015060, Jill C Ratliff, Paragon Realty Partners. Imagine MLS
- $145,0003 bd1 ba1.1k sqft404 Ore Mines Rd, Owingsville, KY 40360For SaleMLS ID #26020926, Rebakah R Goodpaster, Keller Williams Legacy Group. Imagine MLS
- $199,0004 bd2 ba1.7k sqft3220 Saltwell Rd, Owingsville, KY 40360For SaleMLS ID #26008413, Cynthia Elam, Rector Hayden Realtors. Imagine MLS
- $215,0003 bd2 ba1.3k sqft105 E Stone Rd, Hillsboro, KY 41049For SaleMLS ID #26020299, Katie Allen, Keller Williams Legacy Group. Imagine MLS
- $195,0003 bd1 ba1.4k sqft49 Morris Dr, Wellington, KY 40387For SaleMLS ID #26010222, Jill C Ratliff, Paragon Realty Partners. Imagine MLS
