Looking for quiet country living at an affordable price? Don't miss out on this 2025 3 bed, 2 bath home on 1.44 acres!! Upon entering the home, you are greeted with an open living/kitchen layout. To the right, enter your primary bedroom, offering comfort, privacy, and a large ensuite bath with shower and soaking tub! Off of the kitchen is the laundry room, complete with outdoor access and perfect for that dream mud room. With 2 additional bedrooms and a bathroom, this is the perfect home for the first time buyer or those looking to downsize. Outside, the acreage is flat and level with a mix of woods and open - plenty of room to explore! To make things even better, this home is only 1 year old, making it move-in ready and low maintenance. All this with a convenient location - only 10 minutes to Morehead and I-64!! Don't wait - call this one yours today!
For sale
$215,000
105 E Stone Rd, Hillsboro, KY 41049
3beds
1,344sqft
Manufactured Home
Built in 2025
1.44 Acres Lot
$211,300 Zestimate®
$160/sqft
$-- HOA
What's special
- 38 days
- 141
- 12
Zillow last checked:
Listing updated:
Listed by:
Katie Allen 859-585-5967,
Keller Williams Legacy Group
Source: Imagine MLS,MLS#: 26020299
Facts & features
Interior
Bedrooms & bathrooms
- Bedrooms: 3
- Bathrooms: 2
- Full bathrooms: 2
Primary bedroom
- Level: First
Bedroom 2
- Level: First
Bedroom 3
- Level: First
Bathroom 1
- Level: First
Bathroom 2
- Level: First
Kitchen
- Level: First
Living room
- Level: First
Utility room
- Level: First
Heating
- Electric
Cooling
- Electric
Appliances
- Included: Dishwasher, Microwave, Refrigerator, Range
- Laundry: Electric Dryer Hookup, Washer Hookup
Features
- Has basement: No
- Has fireplace: No
Interior area
- Total structure area: 1,344
- Total interior livable area: 1,344 sqft
- Finished area above ground: 1,344
- Finished area below ground: 0
Property
Parking
- Parking features: Driveway
- Has uncovered spaces: Yes
Features
- Levels: One
Lot
- Size: 1.44 Acres
Details
- Parcel number: 0960000040.12
- Horses can be raised: Yes
Construction
Type & style
- Home type: MobileManufactured
- Architectural style: Ranch
- Property subtype: Manufactured Home
Materials
- Vinyl Siding
- Foundation: Pillar/Post/Pier
- Roof: Shingle
Condition
- Year built: 2025
Utilities & green energy
- Sewer: Septic Tank
- Water: Public
Community & HOA
HOA
- Has HOA: No
Location
- Region: Hillsboro
Financial & listing details
- Price per square foot: $160/sqft
- Tax assessed value: $159,000
- Annual tax amount: $1,544
- Date on market: 7/30/2026
Estimated market value
$211,300
$201,000 - $222,000
Not available
Price history
| Date | Event | Price |
|---|---|---|
| 7/30/2026 | Listed for sale | $215,000$160/sqft |
Source:  Imagine MLS #26020299 Report a problem Imagine MLS #26020299 Report a problem | ||
Public tax history
| Year | Property taxes | Tax assessment |
|---|---|---|
| 2025 | $1,544 +1469% | $159,000 +1490% |
| 2024 | $98 +96.4% | $10,000 +100% |
| 2023 | $50 +0.2% | $5,000 |
| 2022 | $50 -2.8% | $5,000 |
| 2021 | $51 -0.2% | $5,000 |
| 2020 | $52 +1.2% | $5,000 |
| 2019 | $51 +5% | $5,000 |
| 2018 | $48 +0.2% | $5,000 |
| 2017 | $48 -1.3% | $5,000 |
| 2016 | $49 +2.2% | $5,000 |
| 2015 | $48 +2.8% | $5,000 |
| 2014 | $47 -48.3% | $5,000 -50% |
| 2012 | $90 | $10,000 |
Find assessor info on the county website
Monthly payment
Climate risks
Neighborhood: 41049
Nearby schools
Schools provided by the listing agent
- Elementary: Fleming Co
- Middle: Fleming Co
- High: Fleming Co
Source: Imagine MLS. This data may not be complete. We recommend contacting the local school district to confirm school assignments for this home.
Similar homes
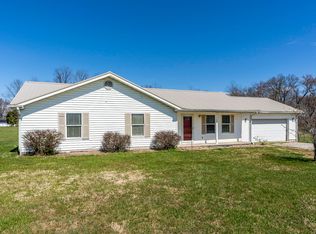
- $189,9003 bd2 ba1.5k sqft420 Bluebank Rd, Morehead, KY 40351For Sale
 MLS ID #26010711, Sasha Hawkins, C Roger Lewis Agency. Imagine MLS
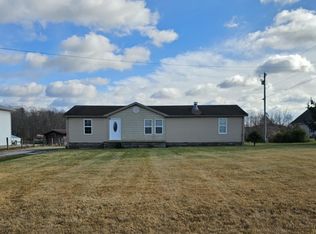
 - $194,0003 bd2 ba1.5k sqft1004 Kristen Ln, West Liberty, KY 41472For Sale
 MLS ID #26021480, Jessica Holcomb, Blu Horizon Real Estate. Imagine MLS
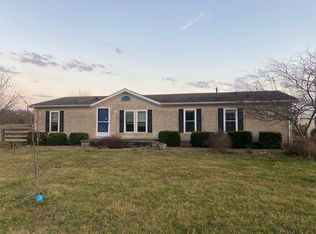
 - $--4 bd2 ba1.5k sqft122 Colgan Rd, Wallingford, KY 41093Auction
 Auction.com 1
 - $242,0002 bd2 ba1.9k sqft875 Copperas Holw, Morehead, KY 40351For Sale
 MLS ID #26023151, Andrea Greenhill, RE/MAX Creative Realty. Imagine MLS
 - $175,0003 bd2 ba1.2k sqft7580 Mount Carmel Rd, Flemingsburg, KY 41041For SaleMLS ID #26021962, Kevin Boling, Kevin Boling Auction & Real Estate. Imagine MLS
- $229,9003 bd1 ba1k sqft67 Clayton Ln N, Morehead, KY 40351For SaleMLS ID #26014094, Sue McClurg, Rector Hayden Realtors. Imagine MLS
- $224,0003 bd3 ba1.9k sqft85 Knipp Hollow Rd, Morehead, KY 40351For SaleMLS ID #26023015, Shannon V Malone, HomeLand Real Estate Inc. Imagine MLS
- $175,0003 bd1 ba1.5k sqft929 Pine Grove Rd, Olympia, KY 40358For SaleMLS ID #26018430, Joan Henderson, Murphy Realty Group. Imagine MLS
- $268,0003 bd2 ba1.7k sqft10 Poplar Ln, Morehead, KY 40351For SaleMLS ID #26019034, Shannon V Malone, HomeLand Real Estate Inc. Imagine MLS
- $218,0005 bd3 ba1.8k sqft417 N Wilson Ave, Morehead, KY 40351For SaleMLS ID #26023018, Shannon V Malone, HomeLand Real Estate Inc. Imagine MLS
- $219,9003 bd2 ba1.1k sqft313 Mynhier Rd, Morehead, KY 40351For SaleMLS ID #26019215, Margie P Hunter, CENTURY 21 Advantage Realty. Imagine MLS
- $280,0003 bd2 ba1.6k sqft13 Wolf Run Rd, Flemingsburg, KY 41041For SaleMLS ID #25504330, Keith Cooper, CENTURY 21 Advantage Realty. Imagine MLS
- $139,5003 bd2 ba1.7k sqft7911 Morehead Rd, Flemingsburg, KY 41041For SaleMLS ID #26019962, Travis Hickerson, CENTURY 21 Advantage Realty. Imagine MLS
- $259,9993 bd3 ba1.6k sqft150 Clinton Dr, Morehead, KY 40351For SaleMLS ID #26013790, Steven Stanley, United Real Estate Bluegrass. Imagine MLS
- $130,0002 bd2 ba1k sqft80 Fox Run Rd, Morehead, KY 40351For SaleMLS ID #26007676, Jason Caudill, RE/MAX Creative Realty. Imagine MLS
- $143,0002 bd1 ba1.1k sqft1985 Sharkey Rd, Morehead, KY 40351For SaleMLS ID #26020812, Shannon V Malone, HomeLand Real Estate Inc. Imagine MLS
- $145,0003 bd1 ba1.1k sqft404 Ore Mines Rd, Owingsville, KY 40360For SaleMLS ID #26020926, Rebakah R Goodpaster, Keller Williams Legacy Group. Imagine MLS
- $289,9003 bd2 ba1.4k sqft27 Dale Hollow Dr, Morehead, KY 40351For SaleMLS ID #26017834, Keith White, CENTURY 21 Advantage Realty. Imagine MLS
