Freshly completed in 2024 and ready for its new owner! Situated on just over an acre in Owingsville, this beautiful 2-bedroom, 1-bath home offers the perfect blend of modern finishes and peaceful country living. The bright, open-concept layout features granite countertops, abundant cabinetry, and a functional design that's ideal for everyday living or a weekend retreat. Step outside and enjoy the privacy of your wooded backyard, with plenty of room to entertain, garden, or simply relax and take in the scenery. Located just minutes from Cave Run Lake, convenient to Morehead, and less than an hour from Lexington, you'll enjoy the best of both outdoor adventure and an easy commute. With no HOA, a newly landscaped yard, and move-in ready construction completed in 2024, this is a property you won't want to miss. Join us at the Open House this weekend or schedule your private showing today!
Pending
$167,500
143 Outlook Dr, Owingsville, KY 40360
2beds
1,025sqft
Single Family Residence
Built in 2024
1.04 Acres Lot
$163,100 Zestimate®
$163/sqft
$-- HOA
What's special
Abundant cabinetryBright open-concept layoutFunctional designGranite countertopsNewly landscaped yard
- 181 days |
- 450 |
- 17 |
Zillow last checked:
Listing updated:
Listed by:
Megan Kifer 606-495-5323,
Century 21 Advantage Realty - Georgetown
Source: Imagine MLS,MLS#: 26002963
Facts & features
Interior
Bedrooms & bathrooms
- Bedrooms: 2
- Bathrooms: 1
- Full bathrooms: 1
Primary bedroom
- Level: First
Bedroom 1
- Level: First
Bathroom 1
- Level: First
Kitchen
- Level: First
Utility room
- Level: First
Heating
- Electric
Cooling
- Ceiling Fan(s)
Appliances
- Included: Dishwasher, Microwave, Refrigerator, Cooktop, Oven
- Laundry: Electric Dryer Hookup, Main Level, Washer Hookup
Features
- Ceiling Fan(s)
- Flooring: Laminate
- Windows: Insulated Windows
- Has basement: No
- Has fireplace: No
Interior area
- Total structure area: 1,025
- Total interior livable area: 1,025 sqft
- Finished area above ground: 1,025
- Finished area below ground: 0
Property
Parking
- Parking features: Driveway
- Has uncovered spaces: Yes
Features
- Levels: One
- Has view: Yes
- View description: Rural, Trees/Woods
Lot
- Size: 1.04 Acres
- Features: Wooded
Details
- Parcel number: 0680000027.13
Construction
Type & style
- Home type: SingleFamily
- Architectural style: Ranch
- Property subtype: Single Family Residence
Materials
- Metal Siding
- Foundation: Block
- Roof: Metal
Condition
- Year built: 2024
Utilities & green energy
- Sewer: Septic Tank
- Water: Public
Community & HOA
Community
- Subdivision: Rural
HOA
- Has HOA: No
Location
- Region: Owingsville
Financial & listing details
- Price per square foot: $163/sqft
- Date on market: 2/19/2026
Estimated market value
$163,100
$155,000 - $171,000
$1,497/mo
Price history
| Date | Event | Price |
|---|---|---|
| 8/13/2026 | Pending sale | $167,500$163/sqft |
Source:  Imagine MLS #26002963 Report a problem Imagine MLS #26002963 Report a problem | ||
| 3/14/2026 | Price change | $167,500-4.6%$163/sqft |
Source: Imagine MLS #26002963 Report a problem | ||
| 2/19/2026 | Listed for sale | $175,500$171/sqft |
Source: Imagine MLS #26002963 Report a problem | ||
| 2/19/2026 | Listing removed | $175,500$171/sqft |
Source: Imagine MLS #25502213 Report a problem | ||
| 1/12/2026 | Price change | $175,500+1.7%$171/sqft |
Source: Imagine MLS #25502213 Report a problem | ||
| 12/31/2025 | Pending sale | $172,500$168/sqft |
Source: Imagine MLS #25502213 Report a problem | ||
| 11/17/2025 | Price change | $172,500-3.4%$168/sqft |
Source: Imagine MLS #25502213 Report a problem | ||
| 11/10/2025 | Price change | $178,500-3.5%$174/sqft |
Source: Imagine MLS #25502213 Report a problem | ||
| 10/6/2025 | Price change | $185,000-7%$180/sqft |
Source: Imagine MLS #25502213 Report a problem | ||
| 9/26/2025 | Listed for sale | $199,000-0.5%$194/sqft |
Source: Imagine MLS #25502213 Report a problem | ||
| 8/28/2025 | Listing removed | $199,900$195/sqft |
Source: Imagine MLS #24024183 Report a problem | ||
| 2/21/2025 | Price change | $199,900-4.4%$195/sqft |
Source: Imagine MLS #24024183 Report a problem | ||
| 11/17/2024 | Listed for sale | $209,000-4.6%$204/sqft |
Source: Imagine MLS #24024183 Report a problem | ||
| 11/4/2024 | Listing removed | $219,000$214/sqft |
Source: Imagine MLS #24010093 Report a problem | ||
| 8/1/2024 | Price change | $219,000+11.8%$214/sqft |
Source: Imagine MLS #24010093 Report a problem | ||
| 5/21/2024 | Listed for sale | $195,900$191/sqft |
Source: Imagine MLS #24010093 Report a problem | ||
Public tax history
Tax history is unavailable.
Monthly payment
Est. payment
Payment breakdown
Explore the cost of this home by adjusting the details. Changes won't be saved.Climate risks
Neighborhood: 40360
Nearby schools
GreatSchools rating
- 4/10Owingsville Elementary SchoolGrades: PK-5Distance: 6.6 mi
- 6/10Bath County Middle SchoolGrades: 6-8Distance: 6.3 mi
- 6/10Bath County High SchoolGrades: 9-12Distance: 6.7 mi
Schools provided by the listing agent
- Elementary: Bath Co
- Middle: Bath Co
- High: Bath Co
Source: Imagine MLS. This data may not be complete. We recommend contacting the local school district to confirm school assignments for this home.
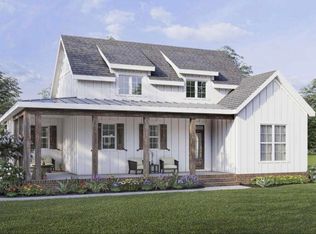
- $30,000-- bd-- ba-- sqft16 Outlook Dr #16, Owingsville, KY 40360Sold
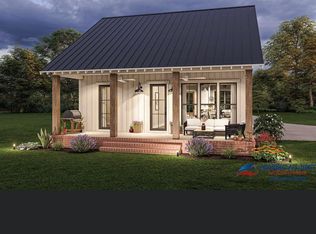
- $15,0002 bd2 ba1.4k sqft15 Outlook Dr #15, Owingsville, KY 40360Sold
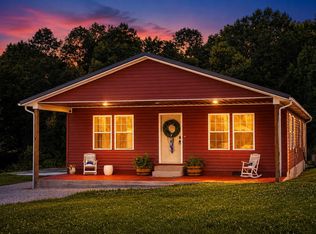
- $224,9003 bd2 ba1.6k sqft113 Outlook Dr, Owingsville, KY 40360Pending
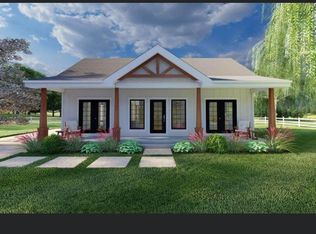
- $22,000-- bd-- ba-- sqft17 Outlook Dr, Owingsville, KY 40360Sold
- $22,5001.04 acres22 Outlook Dr #22, Owingsville, KY 40360Lot/Land
- $22,5001.04 acres23 Outlook Dr #23, Owingsville, KY 40360Pending
- $15,0001.04 acres8 Outlook Dr, Owingsville, KY 40360Sold
- $221,500-- bd-- ba-- sqft95 Outlook Dr #DDR, Owingsville, KY 40360Off Market
A local agent can set up tours, give advice and negotiate with sellers.
Similar homes
- $165,0004 bd2 ba1.2k sqft211 Treadway Dr, Owingsville, KY 40360For Sale

 MLS ID #26014435, Laura Collins, McCallie Real Estate. Imagine MLS
 - $182,0002 bd1 ba1.2k sqft349 Slate Ave, Owingsville, KY 40360For Sale
 MLS ID #26021492, Joshua Warren, Freedom Realty & Property Management. Imagine MLS
 - $145,0003 bd1 ba1.1k sqft404 Ore Mines Rd, Owingsville, KY 40360For Sale
 MLS ID #26020926, Rebakah R Goodpaster, Keller Williams Legacy Group. Imagine MLS
 - $158,0003 bd1 ba1.1k sqft60 Cecil Ave, Owingsville, KY 40360For Sale
 MLS ID #26021776, Zachary Otis, HomeLand Real Estate Inc. Imagine MLS
 - $195,9003 bd2 ba1.4k sqft654 Skillet Branch Rd, Owingsville, KY 40360For SaleMLS ID #26020019, Natalia Pidgorodetska, Murphy Realty Group. Imagine MLS
- $140,0002 bd1 ba920 sqft127 Bath Ave, Owingsville, KY 40360For SaleMLS ID #26021775, Zachary Otis, HomeLand Real Estate Inc. Imagine MLS
- $205,0004 bd2 ba1.2k sqft3860 Kendall Springs Rd, Owingsville, KY 40360For Sale By Owner
- $164,0002 bd1 ba850 sqft85 Jacks Dr, Wellington, KY 40387For SaleMLS ID #26022393, Rebakah R Goodpaster, Keller Williams Legacy Group. Imagine MLS
- $159,9002 bd1 ba791 sqft84 Isaac Dr, Wellington, KY 40387For SaleMLS ID #26022110, Margie P Hunter, CENTURY 21 Advantage Realty. Imagine MLS
- $169,0002 bd1 ba969 sqft7885 W Tunnel Hill Rd, Sharpsburg, KY 40374For SaleMLS ID #26021826, Joshua A Davis, The Agency. Imagine MLS
- $154,9001 bd2 ba1k sqft540 Timberwoods Trl, Morehead, KY 40351For SaleMLS ID #26009480, Sue McClurg, Rector Hayden Realtors. Imagine MLS
- $215,0003 bd2 ba1.4k sqft116 Bath Ave, Owingsville, KY 40360For SaleMLS ID #26014372, Lacy Marshall, Lacy Gay Realty, LLC. Imagine MLS
- $143,0002 bd1 ba1.1k sqft1985 Sharkey Rd, Morehead, KY 40351For SaleMLS ID #26020812, Shannon V Malone, HomeLand Real Estate Inc. Imagine MLS
- $165,0003 bd1 ba1.2k sqft7608 W Tunnel Hill Rd, Sharpsburg, KY 40374For SaleMLS ID #26014090, Jacqueline Townsend, Re/Max Creative Realty - Mountain Legacy Group. Imagine MLS
- $174,0003 bd1 ba1.1k sqft566 Lantern Way, Frenchburg, KY 40322For SaleMLS ID #26013213, Paul Waddelow, Hand in Hand Realty Central KY. Imagine MLS
- $115,0003 bd1 ba1.4k sqft636 E Highway 60, Owingsville, KY 40360For SaleMLS ID #26004296, Zachary Otis, HomeLand Real Estate Inc. Imagine MLS
- $174,5003 bd1 ba1.1k sqft90 Stephen Rd, Wellington, KY 40387For SaleMLS ID #26014425, Rebecca Sexton, Lawson Real Estate, Inc. Imagine MLS
- $159,9002 bd1 ba1.2k sqft1057 Highway 36, Frenchburg, KY 40322For SaleMLS ID #26003700, Adam Ratliff, United Real Estate Bluegrass. Imagine MLS
- $135,0002 bd1 ba1.2k sqft1797 E Clack Mountain Rd, Clearfield, KY 40313For SaleMLS ID #26015833, Dustin Pennington, Keller Williams Legacy Group. Imagine MLS
- $189,0004 bd3 ba1.3k sqft25 Hogge St, Clearfield, KY 40313For SaleMLS ID #26013956, Kamilia Lawson, Lawson Real Estate, Inc. Imagine MLS
