This charming brick home is ideally situated, within walking distance to the store and just minutes away from the high school. Its proximity to Cave Run Lake adds to the appeal of this property. The home is complemented by a spacious front and backyard, a well-maintained paved driveway and a convenient concrete patio/carport. Noteworthy features include being connected to city sewer, beautiful hardwood flooring, and a newer metal roof. The home is equipped with the modern amenities of natural gas and fiber optic high-speed internet. Whether you're seeking a comfortable residence or a promising investment property, this home offers the best of both worlds.
For sale
$159,900
1057 Highway 36, Frenchburg, KY 40322
2beds
1,224sqft
:
Get pre-qualified$1,101/mo
Single Family Residence
Built in ----
0.48 Acres Lot
$-- Zestimate®
$131/sqft
$-- HOA
What's special
Charming brick homeNewer metal roofWell-maintained paved drivewayBeautiful hardwood flooringSpacious front and backyard
- 158 days |
- 96 |
- 5 |
Zillow last checked:
Listing updated:
Listed by:
Adam Ratliff 606-359-3780,
United Real Estate Bluegrass
Source: Imagine MLS,MLS#: 26003700
Facts & features
Interior
Bedrooms & bathrooms
- Bedrooms: 2
- Bathrooms: 1
- Full bathrooms: 1
Primary bedroom
- Level: First
Bedroom 1
- Level: First
Bathroom 1
- Description: Full Bath
- Level: First
Kitchen
- Level: First
Living room
- Level: First
Living room
- Level: First
Utility room
- Level: First
Heating
- Natural Gas, Space Heater
Cooling
- Window Unit(s)
Appliances
- Included: Refrigerator, Range
- Laundry: Electric Dryer Hookup, Washer Hookup
Features
- Flooring: Hardwood
- Basement: Crawl Space
- Has fireplace: No
Interior area
- Total structure area: 1,224
- Total interior livable area: 1,224 sqft
- Finished area above ground: 1,224
- Finished area below ground: 0
Property
Parking
- Total spaces: 1
- Parking features: Driveway
- Carport spaces: 1
- Has uncovered spaces: Yes
Features
- Levels: One
- Has view: Yes
- View description: Neighborhood
Lot
- Size: 0.48 Acres
Details
- Parcel number: S360102
Construction
Type & style
- Home type: SingleFamily
- Architectural style: Ranch
- Property subtype: Single Family Residence
Materials
- Brick Veneer
- Foundation: Block
- Roof: Metal
Utilities & green energy
- Sewer: Public Sewer
- Water: Public
- Utilities for property: Electricity Connected, Natural Gas Connected, Sewer Connected, Water Connected
Community & HOA
Community
- Features: Park
- Subdivision: Downtown
HOA
- Has HOA: No
Location
- Region: Frenchburg
Financial & listing details
- Price per square foot: $131/sqft
- Tax assessed value: $2,513
- Annual tax amount: $32
- Date on market: 2/28/2026
Estimated market value
Not available
Estimated sales range
Not available
$1,188/mo
Price history
| Date | Event | Price |
|---|---|---|
| 2/28/2026 | Listed for sale | $159,900+3.2%$131/sqft |
Source:  Imagine MLS #26003700 Report a problem Imagine MLS #26003700 Report a problem | ||
| 12/10/2025 | Listing removed | $155,000$127/sqft |
Source: Imagine MLS #25016473 Report a problem | ||
| 7/28/2025 | Listed for sale | $155,000$127/sqft |
Source: Imagine MLS #25016473 Report a problem | ||
| 2/1/2025 | Listing removed | $155,000$127/sqft |
Source: Imagine MLS #24017182 Report a problem | ||
| 11/21/2024 | Price change | $155,000-8.8%$127/sqft |
Source: Imagine MLS #24017182 Report a problem | ||
| 8/16/2024 | Listed for sale | $170,000$139/sqft |
Source: Imagine MLS #24017182 Report a problem | ||
| 8/1/2024 | Listing removed | -- |
Source: Imagine MLS #23022651 Report a problem | ||
| 4/15/2024 | Listed for sale | $170,000$139/sqft |
Source: Imagine MLS #23022651 Report a problem | ||
| 3/1/2024 | Contingent | $170,000$139/sqft |
Source: Imagine MLS #23022651 Report a problem | ||
| 11/28/2023 | Listed for sale | $170,000+295.2%$139/sqft |
Source: Imagine MLS #23022651 Report a problem | ||
| 4/8/2016 | Sold | $43,013$35/sqft |
Source: Public Record Report a problem | ||
Public tax history
| Year | Property taxes | Tax assessment |
|---|---|---|
| 2024 | -- | -- |
| 2023 | -- | -- |
| 2022 | $32 +1.6% | $2,513 |
| 2021 | $31 -34.4% | $2,513 -32.3% |
| 2020 | $47 -30.1% | $3,713 |
| 2019 | $68 | $3,713 -31.4% |
| 2018 | $68 | $5,413 -87.4% |
| 2017 | -- | $43,013 +7.5% |
| 2015 | -- | $40,000 |
| 2014 | -- | $40,000 -23.1% |
| 2011 | -- | $52,000 |
Find assessor info on the county website
Monthly payment
Est. payment
Payment breakdown
Explore the cost of this home by adjusting the details. Changes won't be saved.Climate risks
Neighborhood: 40322
Nearby schools
GreatSchools rating
- 5/10Menifee Central SchoolGrades: K-7Distance: 2 mi
- 3/10Menifee County High SchoolGrades: 8-12Distance: 2 mi
Schools provided by the listing agent
- Elementary: Menifee Co
- Middle: Menifee Co
- High: Menifee Co
Source: Imagine MLS. This data may not be complete. We recommend contacting the local school district to confirm school assignments for this home.
- $3,650-- bd-- ba-- sqft1043 Highway 36, Frenchburg, KY 40322Off Market
- $126,900-- bd-- ba-- sqft1038 Highway 36, Frenchburg, KY 40322Off Market
- $126,700-- bd-- ba-- sqft1046 Highway 36, Frenchburg, KY 40322Off Market
- $23,650-- bd-- ba-- sqft1077 Highway 36, Frenchburg, KY 40322Off Market
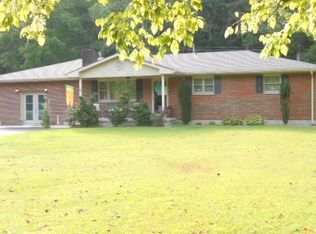
- $155,5003 bd1 ba1.2k sqft1076 Highway 36, Frenchburg, KY 40322Off Market
- $303,8003 bd3 ba2.2k sqft1097 Highway 36, Frenchburg, KY 40322Off Market
- $158,2003 bd1 ba1.1k sqft1118 Highway 36, Frenchburg, KY 40322Off Market
- $39,750-- bd-- ba-- sqft1134 Highway 36, Frenchburg, KY 40322Off Market
A local agent can set up tours, give advice and negotiate with sellers.
Similar homes
- $177,0003 bd1 ba1.1k sqft566 Lantern Way, Frenchburg, KY 40322For Sale

 MLS ID #26013213, Paul Waddelow, Hand in Hand Realty Central KY. Imagine MLS
 - $129,0002 bd1 ba660 sqft264 Highway 36, Frenchburg, KY 40322For Sale
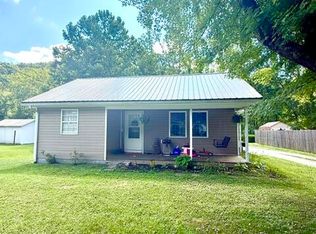 MLS ID #26021010, Frankie W Spencer, Lawson Real Estate, Inc. Imagine MLS
 - $118,0003 bd1 ba1.2k sqft584 Kentucky #36, Frenchburg, KY 40322For Sale
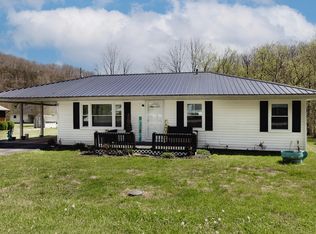 MLS ID #26007611, Jill C Ratliff, Paragon Realty Partners. Imagine MLS
 - $182,0003 bd1 ba1.2k sqft7583 Hawkins Branch Rd, Frenchburg, KY 40322For Sale
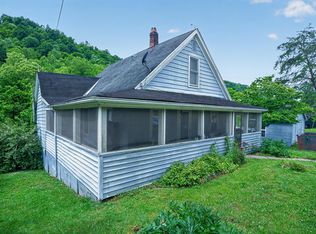 MLS ID #26012048, Kenzi Smith, Lifstyl Real Estate. Imagine MLS
 - $149,0003 bd2 ba1.3k sqft1000 New Cut Rd, Jeffersonville, KY 40337For SaleMLS ID #26021113, Katie Allen, Keller Williams Legacy Group. Imagine MLS
- $160,0003 bd1 ba1k sqft6177 746th Hwy, Wellington, KY 40387For SaleMLS ID #26011763, Adam Ratliff, United Real Estate Bluegrass. Imagine MLS
- $160,0002 bd2 ba1.1k sqft390 Whispering Oaks, Morehead, KY 40351For SaleMLS ID #26017301, Shannon V Malone, HomeLand Real Estate Inc. Imagine MLS
- $169,0003 bd1 ba1.1k sqft25 Calk Lake Rd, Jeffersonville, KY 40337For SaleMLS ID #26018006, Joshua A Davis, The Agency. Imagine MLS
- $169,9002 bd1 ba700 sqft66 Raymond Dr, Wellington, KY 40387For SaleMLS ID #25018178, Whitney Thorpe, Sandy Stuart Realty. Imagine MLS
- $199,0003 bd1 ba1k sqft135 Isaac Dr, Wellington, KY 40387For SaleMLS ID #26021100, Rebecca Sexton, Lawson Real Estate, Inc. Imagine MLS
- $180,0003 bd1 ba1.2k sqft45 Krider Ln, Wellington, KY 40387For SaleMLS ID #25501242, Joshua Warren, Freedom Realty & Property Management. Imagine MLS
- $110,0003 bd2 ba950 sqft582 Clifton Rd, Frenchburg, KY 40322For SaleMLS ID #26015109, Brenda G Murphy, Murphy Realty Group. Imagine MLS
- $174,5003 bd1 ba1.1k sqft90 Stephen Rd, Wellington, KY 40387For SaleMLS ID #26014425, Rebecca Sexton, Lawson Real Estate, Inc. Imagine MLS
- $159,9002 bd1 ba800 sqft214 Lindsey Ln, Wellington, KY 40387For SaleMLS ID #25507050, Shannon V Malone, HomeLand Real Estate Inc. Imagine MLS
- $169,9003 bd1 ba1k sqft2494 Artville Rd, Wellington, KY 40387For SaleMLS ID #25009220, Joshua M Brown, Mike Brown Real Estate & Auction Co, LLC. Imagine MLS
- $225,0002 bd1 ba920 sqft99 Phyllis Ln, Wellington, KY 40387For SaleMLS ID #26021066, Wes Williams, Williams Elite Realty. Imagine MLS
- $149,9992 bd1 ba1k sqft130 Morganview Rd, Wellington, KY 40387For SaleMLS ID #25012175, Joshua M Brown, Mike Brown Real Estate & Auction Co, LLC. Imagine MLS
- $139,0002 bd1 ba1.1k sqft100 Cowboy Ln, Wellington, KY 40387For SaleMLS ID #26014449, Rebecca Sexton, Lawson Real Estate, Inc. Imagine MLS
- $165,0004 bd2 ba1.2k sqft211 Treadway Dr, Owingsville, KY 40360For SaleMLS ID #26014435, Laura Collins, McCallie Real Estate. Imagine MLS
- $188,9003 bd1 ba960 sqft6053 Us Highway 460 W, Means, KY 40346For SaleMLS ID #26015581, Natalia Pidgorodetska, Murphy Realty Group. Imagine MLS
