Stop searching- because here it is! Take a look at this cute and cozy 2- bedroom, 1-bathroom A-frame cabin tucked away in a wooded setting within the Daniel Boone National Forest. Featuring classic natural wood tones and a classic wood burning stove for those cold winter days. It offers the ideal cabin experience without sacrificing modern convenience with the already installed high-speed fiber-optic internet. Home also includes LG mini-split AC/heating units (2 years old) Roof (under 3 years old) Water heater (under 3 years old) And did I mention that it's Move in Ready! All furniture and appliances can go with the sale! Located just 5 minutes from Longbow Marina , 15 minutes from Cave Run Lake, 20 minutes from Morehead, Ky. and only 30 minutes from hiking, climbing, kayaking and site seeing at the beautiful Red River Gorge and 45 minutes from Mount Sterling, Ky. Whether you're looking for a personal weekend sanctuary, rental property, or a place to call home, this cabin is ready for you! Call for your private showing today!
For sale
$149,500
100 Cowboy Ln, Wellington, KY 40387
2beds
1,100sqft
Single Family Residence
Built in ----
0.7 Acres Lot
$-- Zestimate®
$136/sqft
$-- HOA
What's special
High-speed fiber-optic internetClassic wood burning stoveClassic natural wood tones
- 31 days |
- 1,248 |
- 88 |
Likely to sell faster than
Zillow last checked:
Listing updated:
Listed by:
Rebecca Sexton 606-359-5288,
Lawson Real Estate, Inc,
Philip R Lawson 606-768-3583,
Lawson Real Estate, Inc
Source: Imagine MLS,MLS#: 26014449
Facts & features
Interior
Bedrooms & bathrooms
- Bedrooms: 2
- Bathrooms: 1
- Full bathrooms: 1
Primary bedroom
- Level: Second
Bedroom 2
- Level: Second
Bathroom 1
- Level: First
Kitchen
- Level: First
Living room
- Level: First
Utility room
- Level: First
Heating
- Electric, Wood Stove, Propane Tank Leased
Cooling
- Electric, Other
Appliances
- Included: Dryer, Refrigerator, Washer, Range
- Laundry: Electric Dryer Hookup, Main Level, Washer Hookup
Features
- Eat-in Kitchen
- Flooring: Hardwood
- Windows: Window Treatments
- Basement: Crawl Space
- Has fireplace: No
Interior area
- Total structure area: 1,100
- Total interior livable area: 1,100 sqft
- Finished area above ground: 1,100
- Finished area below ground: 0
Property
Parking
- Parking features: Driveway
- Has uncovered spaces: Yes
Features
- Levels: One and One Half
- Fencing: None
- Has view: Yes
- View description: Trees/Woods
Lot
- Size: 0.7 Acres
- Features: Wooded, Many Trees
Details
- Parcel number: 6509AH
Construction
Type & style
- Home type: SingleFamily
- Property subtype: Single Family Residence
Materials
- Wood Siding
- Foundation: Block
- Roof: Metal
Utilities & green energy
- Sewer: Septic Tank
- Water: Public, Cistern
- Utilities for property: Electricity Connected, Water Connected, Propane
Community & HOA
Community
- Subdivision: Rural
HOA
- Has HOA: No
Location
- Region: Wellington
Financial & listing details
- Price per square foot: $136/sqft
- Tax assessed value: $159,900
- Annual tax amount: $2,031
- Date on market: 6/21/2026
Estimated market value
Not available
Estimated sales range
Not available
Not available
Price history
| Date | Event | Price |
|---|---|---|
| 6/21/2026 | Listed for sale | $149,500+86.9%$136/sqft |
Source:  Imagine MLS #26014449 Report a problem Imagine MLS #26014449 Report a problem | ||
| 5/19/2022 | Sold | $80,000-19.2%$73/sqft |
Source: Imagine MLS #22005645 Report a problem | ||
| 4/19/2022 | Contingent | $99,000$90/sqft |
Source: Imagine MLS #22005645 Report a problem | ||
| 3/26/2022 | Listed for sale | $99,000$90/sqft |
Source: Imagine MLS #22005645 Report a problem | ||
Public tax history
| Year | Property taxes | Tax assessment |
|---|---|---|
| 2024 | $2,031 +287.9% | $159,900 +281.2% |
| 2023 | $524 +66.9% | $41,950 +67.8% |
| 2022 | $314 +490.8% | $25,000 +481.4% |
| 2021 | $53 +495.4% | $4,300 +514.3% |
| 2020 | $9 -100% | $700 |
| 2019 | $29,337 | $700 -70.8% |
| 2018 | $29,337 | $2,400 -94.2% |
| 2015 | -- | $41,500 +1283.3% |
| 2014 | -- | $3,000 |
Find assessor info on the county website
Monthly payment
Est. payment
Payment breakdown
Explore the cost of this home by adjusting the details. Changes won't be saved.Climate risks
Neighborhood: 40387
Getting around
1 / 100
Car-DependentNearby schools
GreatSchools rating
- 5/10Menifee Central SchoolGrades: K-7Distance: 8.1 mi
- 3/10Menifee County High SchoolGrades: 8-12Distance: 10.1 mi
Schools provided by the listing agent
- Elementary: Menifee Co
- Middle: Menifee Co
- High: Menifee Co
Source: Imagine MLS. This data may not be complete. We recommend contacting the local school district to confirm school assignments for this home.
- $7,000-- bd-- ba-- sqft206 Cowboy Ln, Wellington, KY 40387Off Market
- $142,5002 bd1 ba1.1k sqft206 Cowboy Ln, Wellington, KY 40387Sold
- $156,7003 bd1 ba900 sqft161 Cowboy Ln, Wellington, KY 40387Off Market
- $115,2002 bd1 ba784 sqft300 Cowboy Ln, Wellington, KY 40387Off Market
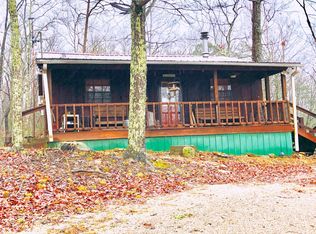
- $147,5002 bd1 ba864 sqft134 Dogwood Dr, Wellington, KY 40387Off Market
- $41,500-- bd-- ba-- sqftRolling Hills L-1 U-2, Wellington, KY 40387Off Market
- $145,100-- bd-- ba-- sqftRoll Hills U4 L 17-18-19, Wellington, KY 40387Off Market
- $185,0003 bd2 ba1.4k sqft176 Dogwood Dr, Wellington, KY 40387Sold
A local agent can set up tours, give advice and negotiate with sellers.
A local lender can help you make sure your offer is ready when you are.
Similar homes
- $155,0002 bd1 ba900 sqft240 Cowboy Ln, Wellington, KY 40387For Sale
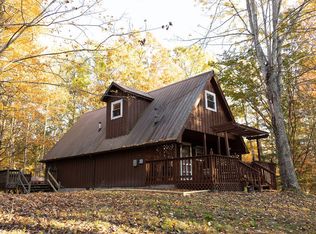
 MLS ID #25505271, Jill C Ratliff, Paragon Realty Partners. Imagine MLS
 - $145,0002 bd1 ba602 sqft185 Turkey Ridge Rd, Wellington, KY 40387For Sale
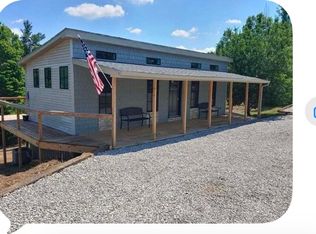 MLS ID #26002196, Sue McClurg, Rector Hayden Realtors. Imagine MLS
 - $135,0002 bd1 ba888 sqft412 Turkey Ridge Rd, Wellington, KY 40387For Sale
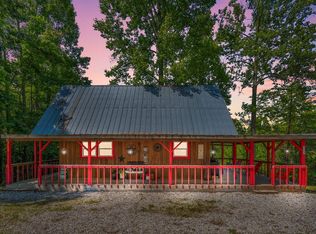 MLS ID #26014423, Whitney Thorpe, Sandy Stuart Realty. Imagine MLS
 - $159,9002 bd1 ba800 sqft214 Lindsey Ln, Wellington, KY 40387For Sale
 MLS ID #25507050, Shannon V Malone, HomeLand Real Estate Inc. Imagine MLS
 - $174,5003 bd1 ba1.1k sqft90 Stephen Rd, Wellington, KY 40387For SaleMLS ID #26014425, Rebecca Sexton, Lawson Real Estate, Inc. Imagine MLS
- $169,9002 bd1 ba700 sqft66 Raymond Dr, Wellington, KY 40387For SaleMLS ID #25018178, Whitney Thorpe, Sandy Stuart Realty. Imagine MLS
- $149,9992 bd1 ba1k sqft130 Morganview Rd, Wellington, KY 40387For SaleMLS ID #25012175, Joshua M Brown, Mike Brown Real Estate & Auction Co, LLC. Imagine MLS
- $180,0002 bd1 ba700 sqft534 Whippoorwill Ln, Wellington, KY 40387For Sale By Owner
- $135,0002 bd1 ba784 sqft401 Turkey Ridge Rd, Wellington, KY 40387For SaleMLS ID #26012167, Ethan D Blair, United Real Estate Bluegrass. Imagine MLS
- $195,0001 bd1 ba680 sqft296 Pond Cir, Wellington, KY 40387For SaleMLS ID #26019401, Adam Ratliff, United Real Estate Bluegrass. Imagine MLS
- $168,0002 bd1 ba850 sqft85 Jacks Dr, Wellington, KY 40387For SaleMLS ID #26016860, Rebakah R Goodpaster, Keller Williams Legacy Group. Imagine MLS
- $195,0003 bd1 ba1.4k sqft49 Morris Dr, Wellington, KY 40387For SaleMLS ID #26010222, Jill C Ratliff, Paragon Realty Partners. Imagine MLS
- $139,0003 bd2 ba972 sqft139 Robin Ln, Wellington, KY 40387For SaleMLS ID #26013358, Angie Stevens, HomeLand Real Estate Inc. Imagine MLS
- $195,0002 bd1 ba900 sqft441 Whippoorwill Ln, Wellington, KY 40387For SaleMLS ID #26012966, A. Rebecca Woods, Woods Realty Group. Imagine MLS
- $180,0003 bd1 ba1.2k sqft45 Krider Ln, Wellington, KY 40387For SaleMLS ID #25501242, Joshua Warren, Freedom Realty & Property Management. Imagine MLS
- $79,9002 bd1 ba1.1k sqft342 Tilleys Ln, Wellington, KY 40387For SaleMLS ID #26016480, Randy Newsome, SimpliHOM. Imagine MLS
- $209,9003 bd2 ba1.1k sqft11 Pretty Ridge Rd, Wellington, KY 40387For SaleMLS ID #26006690, Sasha Hawkins, lex.unknownoffice. Imagine MLS
- $219,9002 bd1 ba1k sqft298 Deer Park Dr, Wellington, KY 40387For Sale By Owner
- $160,0003 bd1 ba1k sqft6177 746th Hwy, Wellington, KY 40387For SaleMLS ID #26011763, Adam Ratliff, United Real Estate Bluegrass. Imagine MLS
- $205,0003 bd1 ba1.4k sqft663 Twin Oaks Rd, Wellington, KY 40387For SaleMLS ID #26009144, Ryan Arnett, United Real Estate Bluegrass. Imagine MLS
