Beautifully updated home in desirable area. Last house on a one lane subdivision. Nice large level lot with shed, back deck, front porch. PRIVACY! Three bedrooms, one bathroom and updated hardwood flooring in living room and kitchen. New kitchen appliances, butcher block counters. All new light fixtures through out house. New HVAC, Water heater and completely updated plumbing. This home is ready for you to make it yours. Seller is licensed Real Estate Agent.
For sale
Price cut: $4.9K (10/6)
$155,000
566 Lantern Way, Frenchburg, KY 40322
3beds
1,101sqft
Single Family Residence
Built in 2004
0.53 Acres Lot
$-- Zestimate®
$141/sqft
$-- HOA
What's special
Completely updated plumbingNew hvacNew kitchen appliancesButcher block countersNice large level lotBack deckFront porch
- 27 days
- 397
- 42
Zillow last checked:
Listing updated:
Listed by:
Paul Waddelow 859-588-0835,
Realty Headquarters LLC
Source: Imagine MLS,MLS#: 26025619
Facts & features
Interior
Bedrooms & bathrooms
- Bedrooms: 3
- Bathrooms: 1
- Full bathrooms: 1
Primary bedroom
- Level: First
Bedroom 2
- Level: First
Bedroom 3
- Level: First
Kitchen
- Level: First
Living room
- Level: First
Utility room
- Level: First
Heating
- Electric, Forced Air
Cooling
- Central Air, Electric
Appliances
- Included: Microwave, Refrigerator, Oven
- Laundry: Washer Hookup
Features
- Flooring: Carpet, Hardwood, Tile
- Basement: Crawl Space
- Has fireplace: No
Interior area
- Total structure area: 1,101
- Total interior livable area: 1,101 sqft
- Finished area above ground: 1,101
- Finished area below ground: 0
Property
Parking
- Parking features: Off Street
Features
- Levels: One
- Fencing: None
- Has view: Yes
- View description: Rural, Trees/Woods
Lot
- Size: 0.53 Acres
Details
- Additional structures: Shed(s)
- Parcel number: 3137D0105
Construction
Type & style
- Home type: SingleFamily
- Architectural style: Ranch
- Property subtype: Single Family Residence
Materials
- Vinyl Siding
- Foundation: Block
- Roof: Shingle
Condition
- Year built: 2004
Utilities & green energy
- Sewer: Public Sewer
- Water: Public
Community & HOA
Community
- Subdivision: Rural
HOA
- Has HOA: No
Location
- Region: Frenchburg
Financial & listing details
- Price per square foot: $141/sqft
- Tax assessed value: $99,900
- Annual tax amount: $1,273
- Date on market: 9/17/2026
Estimated market value
Not available
Estimated sales range
Not available
Not available
Price history
| Date | Event | Price |
|---|---|---|
| 10/6/2026 | Price change | $155,000-3.1%$141/sqft |
Source:  Imagine MLS #26025619 Report a problem Imagine MLS #26025619 Report a problem | ||
| 10/1/2026 | Price change | $159,900-1.6%$145/sqft |
Source: Imagine MLS #26025619 Report a problem | ||
| 9/18/2026 | Listed for sale | $162,500-1.5%$148/sqft |
Source: Imagine MLS #26025619 Report a problem | ||
| 9/15/2026 | Listing removed | $165,000$150/sqft |
Source: Imagine MLS #26013213 Report a problem | ||
| 9/1/2026 | Price change | $165,000-2.9%$150/sqft |
Source: Imagine MLS #26013213 Report a problem | ||
| 8/20/2026 | Price change | $169,900-2.4%$154/sqft |
Source: Imagine MLS #26013213 Report a problem | ||
| 8/16/2026 | Price change | $174,000-2.2%$158/sqft |
Source: Imagine MLS #26013213 Report a problem | ||
| 8/13/2026 | Price change | $178,000-0.6%$162/sqft |
Source: Imagine MLS #26013213 Report a problem | ||
| 8/10/2026 | Price change | $179,000+1.1%$163/sqft |
Source: Imagine MLS #26013213 Report a problem | ||
| 8/5/2026 | Listed for sale | $177,000$161/sqft |
Source: Imagine MLS #26013213 Report a problem | ||
| 7/24/2026 | Contingent | $177,000$161/sqft |
Source: Imagine MLS #26013213 Report a problem | ||
| 7/14/2026 | Price change | $177,000-1.6%$161/sqft |
Source: Imagine MLS #26013213 Report a problem | ||
| 6/29/2026 | Price change | $179,900-3%$163/sqft |
Source: Imagine MLS #26013213 Report a problem | ||
| 6/23/2026 | Price change | $185,500-2.1%$168/sqft |
Source: Imagine MLS #26013213 Report a problem | ||
| 6/17/2026 | Price change | $189,500-2.8%$172/sqft |
Source: Imagine MLS #26013213 Report a problem | ||
| 6/8/2026 | Listed for sale | $195,000+69.6%$177/sqft |
Source: Imagine MLS #26013213 Report a problem | ||
| 5/18/2026 | Sold | $115,000-21.8%$104/sqft |
Source: Imagine MLS #26002851 Report a problem | ||
| 4/21/2026 | Pending sale | $147,000$134/sqft |
Source: Imagine MLS #26002851 Report a problem | ||
| 3/27/2026 | Price change | $147,000-20.1%$134/sqft |
Source: Imagine MLS #26002851 Report a problem | ||
| 2/26/2026 | Price change | $184,000-9.8%$167/sqft |
Source: Imagine MLS #26002851 Report a problem | ||
| 2/18/2026 | Listed for sale | $204,000+46.8%$185/sqft |
Source: Imagine MLS #26002851 Report a problem | ||
| 10/15/2024 | Listing removed | $139,000$126/sqft |
Source:  Eastern Kentucky AOR #122447 Report a problem Eastern Kentucky AOR #122447 Report a problem | ||
| 9/24/2024 | Price change | $139,000-6.7%$126/sqft |
Source: Eastern Kentucky AOR #122447 Report a problem | ||
| 8/30/2024 | Price change | $149,000-0.7%$135/sqft |
Source: Eastern Kentucky AOR #122447 Report a problem | ||
| 8/21/2024 | Price change | $150,000-9.1%$136/sqft |
Source: Eastern Kentucky AOR #122447 Report a problem | ||
| 7/8/2024 | Listed for sale | $165,000+65.2%$150/sqft |
Source: Eastern Kentucky AOR #122447 Report a problem | ||
| 10/20/2017 | Sold | $99,900+135.1%$91/sqft |
Source: Imagine MLS #1714414 Report a problem | ||
| 12/22/2016 | Sold | $42,500$39/sqft |
Source:  Imagine MLS #1626636 Report a problem Imagine MLS #1626636 Report a problem | ||
Public tax history
| Year | Property taxes | Tax assessment |
|---|---|---|
| 2020 | $1,273 -83.7% | $99,900 |
| 2019 | $7,819 | $99,900 |
| 2018 | $7,819 | $99,900 +86.2% |
| 2017 | -- | $53,650 |
Find assessor info on the county website
Monthly payment
Est. payment
Payment breakdown
Explore the cost of this home by adjusting the details. Changes won't be saved.Climate risks
Neighborhood: 40322
Nearby schools
Schools provided by the listing agent
- Elementary: Menifee Co
- Middle: Menifee Co
- High: Menifee Co
Source: Imagine MLS. This data may not be complete. We recommend contacting the local school district to confirm school assignments for this home.
Similar homes
- $159,9002 bd1 ba1.2k sqft1057 Highway 36, Frenchburg, KY 40322For Sale
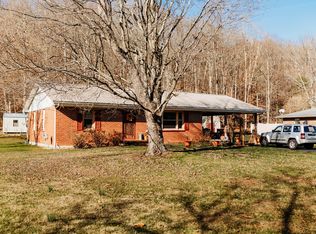
 MLS ID #26003700, Adam Ratliff, United Real Estate Bluegrass. Imagine MLS
 - $184,9003 bd1 ba960 sqft6053 Us Highway 460 W, Means, KY 40346For Sale
 MLS ID #26015581, Natalia Pidgorodetska, Murphy Realty Group. Imagine MLS
 - $159,0003 bd1 ba1.1k sqft25 Calk Lake Rd, Jeffersonville, KY 40337For Sale
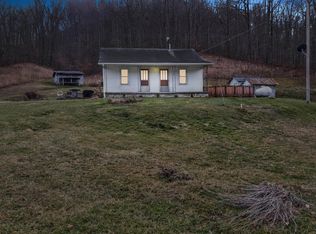 MLS ID #26018006, Joshua A Davis, The Agency. Imagine MLS
 - $174,9003 bd2 ba1.2k sqft532 Twin Oaks Rd, Wellington, KY 40387For Sale
 MLS ID #26024172, Teddy Castle, United Real Estate Bluegrass. Imagine MLS
 - $160,0003 bd1 ba1k sqft6177 746th Hwy, Wellington, KY 40387For SaleMLS ID #26011763, Adam Ratliff, United Real Estate Bluegrass. Imagine MLS
- $110,0003 bd2 ba950 sqft582 Clifton Rd, Frenchburg, KY 40322For SaleMLS ID #26015109, Brenda G Murphy, Murphy Realty Group. Imagine MLS
- $169,9003 bd1 ba1k sqft2494 Artville Rd, Wellington, KY 40387For SaleMLS ID #25009220, Joshua M Brown, Mike Brown Real Estate & Auction Co, LLC. Imagine MLS
- $153,0003 bd1 ba1k sqft3713 Paint Creek Rd, Stanton, KY 40380For SaleMLS ID #26019218, The Gooch Team - Kristy Gooch, RE/MAX Elite Realty. Imagine MLS
- $189,0003 bd2 ba1k sqft2408 State Highway 1050, Jeffersonville, KY 40337For SaleMLS ID #26021174, Joshua A Davis, The Agency. Imagine MLS
- $80,0002 bd1 ba680 sqft187 Bob Field Trl, Frenchburg, KY 40322For SaleMLS ID #26023143, Greg Bates, Red River Gorge Real Estate. Imagine MLS
- $159,9002 bd1 ba791 sqft84 Isaac Dr, Wellington, KY 40387For SaleMLS ID #26022110, Margie P Hunter, CENTURY 21 Advantage Realty. Imagine MLS
- $185,0003 bd1 ba1.2k sqft211 Ridgeway Dr, Lakewood Acres, KY 40351For SaleMLS ID #26025976, Vickie P Oldfield, The Real Estate Co - W Liberty. Imagine MLS
- $144,9003 bd2 ba1.1k sqft10082 Stulltown Rd, Owingsville, KY 40360For SaleMLS ID #26024870, Zachary Otis, HomeLand Real Estate Inc. Imagine MLS
- $169,9002 bd1 ba700 sqft66 Raymond Dr, Wellington, KY 40387For SaleMLS ID #25018178, Whitney Thorpe, Sandy Stuart Realty. Imagine MLS
- $185,0002 bd1 ba700 sqft577 Midnight Pass Rd, Wellington, KY 40387For Sale
 MLS ID #1729213, Jay Pitts, RE/MAX Premier Properties. Metro Search Inc. LLC DBA Apex MLS
 - $175,0003 bd1 ba1.5k sqft929 Pine Grove Rd, Olympia, KY 40358For SaleMLS ID #26018430, Joan Henderson, Murphy Realty Group. Imagine MLS
- $160,0003 bd1 ba1.1k sqft326 Pleasant Valley, Morehead, KY 40351For SaleMLS ID #26008031, Kamilia Lawson, Lawson Real Estate, Inc. Imagine MLS
- $165,0004 bd2 ba1.2k sqft211 Treadway Dr, Owingsville, KY 40360For SaleMLS ID #26014435, Laura Collins, McCallie Real Estate. Imagine MLS
