Welcome home! This charming home has approx. 1,200 sq. ft. of living space and is situated on a .29-acre lot just minutes from town. With 3-bedrooms and 1-bathroom, this home is move-in ready and ideal for rental property, first-time buyers or anyone looking for comfortable, convenient living within walking distance to town. The sellers have completed numerous updates, including a remodeled bathroom, updated electrical plugs, new interior and exterior doors, fresh interior paint, beautifully refinished hardwood floors, and new windows with a transferable warranty for added peace of mind. The functional layout offers inviting living spaces, and the kitchen comes equipped with a stove, refrigerator, and dishwasher, making it easy to settle right in. Outside, enjoy a nice yard perfect for relaxing or entertaining, along with a covered carport and detached garage for added storage and parking. With its updates, location, and attractive price point, this home is a perfect starter home or investment property that you won't want to miss.
For sale
Price cut: $7K (8/2)
$118,000
584 Kentucky #36, Frenchburg, KY 40322
3beds
1,200sqft
:
Get pre-qualified$828/mo
Single Family Residence
Built in ----
0.29 Acres Lot
$-- Zestimate®
$98/sqft
$-- HOA
What's special
Remodeled bathroomFresh interior paintFunctional layoutCovered carportInviting living spacesBeautifully refinished hardwood floorsUpdated electrical plugs
- 114 days |
- 504 |
- 28 |
Zillow last checked:
Listing updated:
Listed by:
Jill C Ratliff 606-356-1393,
Paragon Realty Partners
Source: Imagine MLS,MLS#: 26007611
Facts & features
Interior
Bedrooms & bathrooms
- Bedrooms: 3
- Bathrooms: 1
- Full bathrooms: 1
Primary bedroom
- Level: First
Bedroom 2
- Level: First
Bedroom 3
- Level: First
Bathroom 1
- Level: First
Kitchen
- Description: Eat-in kitchen
- Level: First
Living room
- Level: First
Utility room
- Level: First
Heating
- Natural Gas, Propane Tank Leased
Cooling
- Ceiling Fan(s), Heat Pump
Appliances
- Included: Dishwasher, Refrigerator, Range
- Laundry: Electric Dryer Hookup, Main Level, Washer Hookup
Features
- Eat-in Kitchen, Walk-In Closet(s), Ceiling Fan(s)
- Flooring: Hardwood, Laminate
- Windows: Insulated Windows, Screens
- Has basement: No
- Has fireplace: No
Interior area
- Total structure area: 1,200
- Total interior livable area: 1,200 sqft
- Finished area above ground: 1,200
- Finished area below ground: 0
Property
Parking
- Total spaces: 13
- Parking features: Attached Carport, Detached Garage, Driveway
- Garage spaces: 12
- Carport spaces: 1
- Covered spaces: 13
- Has uncovered spaces: Yes
Features
- Levels: One
- Fencing: Partial
Lot
- Size: 0.29 Acres
Details
- Parcel number: S360114
Construction
Type & style
- Home type: SingleFamily
- Architectural style: Ranch
- Property subtype: Single Family Residence
Materials
- Vinyl Siding
- Foundation: Block
- Roof: Metal
Utilities & green energy
- Sewer: Public Sewer
- Water: Public
- Utilities for property: Electricity Connected, Natural Gas Available, Sewer Connected, Water Connected, Propane
Community & HOA
Community
- Subdivision: Downtown
HOA
- Has HOA: No
Location
- Region: Frenchburg
Financial & listing details
- Price per square foot: $98/sqft
- Date on market: 4/11/2026
Estimated market value
Not available
Estimated sales range
Not available
$1,326/mo
Price history
| Date | Event | Price |
|---|---|---|
| 8/2/2026 | Price change | $118,000-5.6%$98/sqft |
Source:  Imagine MLS #26007611 Report a problem Imagine MLS #26007611 Report a problem | ||
| 6/19/2026 | Price change | $125,000-6%$104/sqft |
Source: Imagine MLS #26007611 Report a problem | ||
| 6/10/2026 | Price change | $133,000-4.3%$111/sqft |
Source: Imagine MLS #26007611 Report a problem | ||
| 4/11/2026 | Listed for sale | $139,000$116/sqft |
Source: Imagine MLS #26007611 Report a problem | ||
Public tax history
Tax history is unavailable.
Monthly payment
Est. payment
Payment breakdown
Explore the cost of this home by adjusting the details. Changes won't be saved.Climate risks
Neighborhood: 40322
Nearby schools
GreatSchools rating
- 5/10Menifee Central SchoolGrades: K-7Distance: 1.7 mi
- 3/10Menifee County High SchoolGrades: 8-12Distance: 1.6 mi
Schools provided by the listing agent
- Elementary: Menifee Co
- Middle: Menifee Co
- High: Menifee Co
Source: Imagine MLS. This data may not be complete. We recommend contacting the local school district to confirm school assignments for this home.
- $5,500-- bd-- ba-- sqft22 Tolan Rd, Frenchburg, KY 40322Off Market
- $18,000-- bd-- ba-- sqft55 Tolan Rd, Frenchburg, KY 40322Off Market
- $9,000-- bd-- ba-- sqft55 Tolan Rd, Frenchburg, KY 40322Off Market
- $1-- bd-- ba-- sqft660 Highway 36, Frenchburg, KY 40322Off Market
- $38,000-- bd-- ba-- sqft155 Tolan Rd, Frenchburg, KY 40322Off Market
- $3,750-- bd-- ba-- sqft684 Highway 36, Frenchburg, KY 40322Off Market
- $1-- bd-- ba-- sqft700 Highway 36, Frenchburg, KY 40322Off Market
- $89,3003 bd1 ba-- sqft104 Tolan Rd, Frenchburg, KY 40322Off Market
A local agent can set up tours, give advice and negotiate with sellers.
Similar homes
- $110,0003 bd2 ba950 sqft582 Clifton Rd, Frenchburg, KY 40322For Sale

 MLS ID #26015109, Brenda G Murphy, Murphy Realty Group. Imagine MLS
 - $159,9002 bd1 ba1.2k sqft1057 Highway 36, Frenchburg, KY 40322For Sale
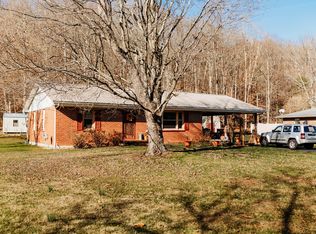 MLS ID #26003700, Adam Ratliff, United Real Estate Bluegrass. Imagine MLS
 - $--3 bd1 ba1.1k sqft575 Strange Rd, Jeffersonville, KY 40337Auction
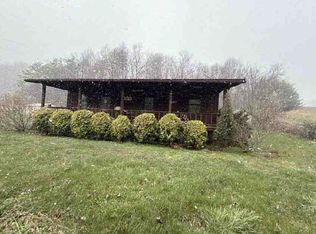 ServiceLink Auction
 - $135,0002 bd1 ba784 sqft401 Turkey Ridge Rd, Wellington, KY 40387For Sale
 MLS ID #26012167, Ethan D Blair, SimpliHOM. Imagine MLS
 - $105,0002 bd1 ba900 sqft154 Washington St, Stanton, KY 40380For SaleMLS ID #26020551, Andrea Greenhill, RE/MAX Creative Realty. Imagine MLS
- $115,0003 bd1 ba1.4k sqft636 E Highway 60, Owingsville, KY 40360For SaleMLS ID #26004296, Zachary Otis, HomeLand Real Estate Inc. Imagine MLS
- $139,0003 bd3 ba840 sqft4590 County Road 1002, West Liberty, KY 41472For SaleMLS ID #26010369, Courtney Ann Mangold, The Agency. Imagine MLS
- $125,0003 bd1 ba1.5k sqft443 N Wilson Ave, Morehead, KY 40351For SaleMLS ID #26012688, Sue McClurg, Rector Hayden Realtors. Imagine MLS
- $137,0002 bd1 ba602 sqft185 Turkey Ridge Rd, Wellington, KY 40387For SaleMLS ID #26002196, Sue McClurg, Rector Hayden Realtors. Imagine MLS
- $160,0003 bd1 ba1k sqft6177 746th Hwy, Wellington, KY 40387For SaleMLS ID #26011763, Adam Ratliff, United Real Estate Bluegrass. Imagine MLS
- $109,0003 bd1 ba1.1k sqft27 Bait Shop Rd, Salt Lick, KY 40371For SaleMLS ID #26011055, Jack C Rookard, Rookard Real Estate Consultants. Imagine MLS
- $110,0003 bd2 ba1.2k sqft2786 Highway 2027, Campton, KY 41301For SaleMLS ID #26006837, Whitney Thorpe, Sandy Stuart Realty. Imagine MLS
- $139,0002 bd1 ba1.1k sqft100 Cowboy Ln, Wellington, KY 40387For SaleMLS ID #26014449, Rebecca Sexton, Lawson Real Estate, Inc. Imagine MLS
- $135,0002 bd1 ba1.2k sqft1797 E Clack Mountain Rd, Clearfield, KY 40313For SaleMLS ID #26015833, Dustin Pennington, Keller Williams Legacy Group. Imagine MLS
- $160,0002 bd2 ba1.1k sqft390 Whispering Oaks, Morehead, KY 40351For SaleMLS ID #26017301, Shannon V Malone, HomeLand Real Estate Inc. Imagine MLS
- $169,0003 bd1 ba1.1k sqft25 Calk Lake Rd, Jeffersonville, KY 40337For SaleMLS ID #26018006, Joshua A Davis, The Agency. Imagine MLS
- $174,5003 bd1 ba1.1k sqft90 Stephen Rd, Wellington, KY 40387For SaleMLS ID #26014425, Rebecca Sexton, Lawson Real Estate, Inc. Imagine MLS
- $150,0003 bd1 ba1k sqft156 Burley Way, Mount Sterling, KY 40353For SaleMLS ID #26020656, Dustin Williams, RE/MAX Elite Realty. Imagine MLS
- $139,0003 bd2 ba972 sqft139 Robin Ln, Wellington, KY 40387For SaleMLS ID #26013358, Angie Stevens, HomeLand Real Estate Inc. Imagine MLS
- $149,0003 bd1 ba972 sqft113 Tenny Ave, Mount Sterling, KY 40353For SaleMLS ID #26016841, Teresa Brown, CENTURY 21 Advantage Realty. Imagine MLS
