OPEN HOUSE this Saturday July 25 from 2 - 4. Tucked away on a picturesque 1-acre lot with proximity to Cave Run Lake and I-64 and surrounded by mature trees, this one-of-a-kind contemporary home offers the perfect blend of privacy, character and convenience. Located at the end of a concrete driveway in a peaceful, park-like setting, this distinctive 3-level, wood-sided home is waiting for its next life. The thoughtfully designed middle level features an open-concept living, dining and kitchen area with access to a spacious screened side deck, creating an ideal space for relaxing or entertaining while enjoying the natural surroundings. The upper level is dedicated to the private primary suite with a full bath, while the lower level offers a second bedroom, full bath and laundry. An under the house one-car garage provides excellent storage and offers exciting potential to be converted into additional living space, a home office, studio or recreation room (currently with no interior access to the home). Outside, you'll find two storage buildings, both with electricity. The larger shed is insulated and is currently being used as a workshop, while the second shed offers additional storage or workspace possibilities. If you've been searching for a home that's anything but ordinary, this peaceful woodland retreat delivers a truly unique lifestyle in an unbeatable location. Home is priced with it needing repairs and TLC with some deferred maintenance items, for example the exterior wood needs to be replaced/covered, inside cosmetic and the air conditioning in the central heat and air not currently working. Being sold As Is, and buyers are welcome to conduct any inspections for their own knowledge and peace of mind. Home may or may not finance secondary market, it will all come down to the appraiser but Seller is making no repairs.
For sale
$160,000
390 Whispering Oaks, Morehead, KY 40351
2beds
1,124sqft
:
Get pre-qualified$1,094/mo
Single Family Residence
Built in 2001
1 Acres Lot
$189,300 Zestimate®
$142/sqft
$-- HOA
What's special
Peaceful park-like settingSurrounded by mature treesThoughtfully designed middle level
- 1 day |
- 702 |
- 50 |
Zillow last checked:
Listing updated:
Listed by:
Shannon V Malone 606-462-0159,
HomeLand Real Estate Inc
Source: Imagine MLS,MLS#: 26017301
Facts & features
Interior
Bedrooms & bathrooms
- Bedrooms: 2
- Bathrooms: 2
- Full bathrooms: 2
Primary bedroom
- Level: Third
Bedroom 2
- Level: First
Primary bathroom
- Level: Third
Bathroom 2
- Level: Second
Kitchen
- Level: Second
Living room
- Level: Second
Other
- Level: First
Heating
- Electric, Heat Pump
Cooling
- Electric, Window Unit(s)
Appliances
- Included: Refrigerator, Range
- Laundry: Electric Dryer Hookup, Washer Hookup
Features
- Flooring: Hardwood
- Basement: Crawl Space
- Number of fireplaces: 1
- Fireplace features: Living Room
Interior area
- Total structure area: 1,124
- Total interior livable area: 1,124 sqft
- Finished area above ground: 1,124
- Finished area below ground: 0
Property
Parking
- Total spaces: 1
- Parking features: Attached Garage, Basement, Driveway, Off Street, Garage Faces Front
- Garage spaces: 1
- Has uncovered spaces: Yes
Features
- Levels: Multi/Split
- Exterior features: Fire Pit
Lot
- Size: 1 Acres
- Features: Many Trees
Details
- Additional structures: Shed(s)
- Parcel number: 02000 00 004.08
Construction
Type & style
- Home type: SingleFamily
- Architectural style: Contemporary
- Property subtype: Single Family Residence
Materials
- Wood Siding
- Foundation: Block
- Roof: Shingle
Condition
- Year built: 2001
Utilities & green energy
- Sewer: Public Sewer
- Water: Public
Community & HOA
Community
- Subdivision: Rural
HOA
- Has HOA: No
Location
- Region: Morehead
Financial & listing details
- Price per square foot: $142/sqft
- Tax assessed value: $83,500
- Annual tax amount: $712
- Date on market: 7/23/2026
Estimated market value
$189,300
$167,000 - $210,000
$1,334/mo
Price history
| Date | Event | Price |
|---|---|---|
| 7/23/2026 | Listed for sale | $160,000+1782.4%$142/sqft |
Source:  Imagine MLS #26017301 Report a problem Imagine MLS #26017301 Report a problem | ||
| 5/2/2019 | Sold | $8,500$8/sqft |
Source: Public Record Report a problem | ||
Public tax history
| Year | Property taxes | Tax assessment |
|---|---|---|
| 2024 | $712 +0.1% | $83,500 |
| 2023 | $711 -1.4% | $83,500 |
| 2022 | $721 -2.5% | $83,500 |
| 2021 | $740 -1.8% | $83,500 |
| 2020 | $753 -1.1% | $83,500 |
| 2019 | $762 +0.4% | $83,500 |
| 2018 | $758 +7.5% | $83,500 |
| 2017 | $706 | $83,500 |
| 2016 | $706 | $83,500 |
| 2014 | $706 | $83,500 |
| 2013 | $706 | $83,500 |
| 2012 | -- | $83,500 |
| 2011 | -- | $83,500 |
| 2010 | -- | $83,500 |
Find assessor info on the county website
Monthly payment
Est. payment
Payment breakdown
Explore the cost of this home by adjusting the details. Changes won't be saved.Climate risks
Neighborhood: 40351
Nearby schools
GreatSchools rating
- 7/10McBrayer Elementary SchoolGrades: K-5Distance: 4.7 mi
- 5/10Rowan County Middle SchoolGrades: 6-8Distance: 4.7 mi
- 6/10Rowan County Senior High SchoolGrades: 9-12Distance: 4.5 mi
Schools provided by the listing agent
- Elementary: Rowan Co
- Middle: Rowan Co
- High: Rowan Co
Source: Imagine MLS. This data may not be complete. We recommend contacting the local school district to confirm school assignments for this home.
- $140,300-- bd-- ba802 sqft420 Whispering Oaks, Morehead, KY 40351Off Market
- $63,000-- bd-- ba1.4k sqft365 Whispering Oaks, Morehead, KY 40351Sold
- $282,900-- bd-- ba1.4k sqft350 Whispering Oaks, Morehead, KY 40351Off Market
- $164,000-- bd-- ba1k sqft444 Whispering Oaks, Morehead, KY 40351Off Market
- $156,4002 bd1 ba1k sqft444 Whispering Oaks, Morehead, KY 40351Off Market
- $299,5004 bd2 ba2k sqft305 Whispering Oaks, Morehead, KY 40351Off Market
- $20,000-- bd-- ba-- sqftWhispering Oaks, Whispering oak, KY 40351Off Market
- $324,5004 bd2 ba1.7k sqft60 Sylvan Chase, Morehead, KY 40351Sold
A local agent can set up tours, give advice and negotiate with sellers.
A local lender can help you make sure your offer is ready when you are.
Similar homes
- $175,0001 bd2 ba1k sqft540 Timberwoods Trl, Morehead, KY 40351For Sale
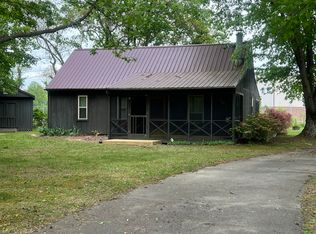
 MLS ID #26009480, Sue McClurg, Rector Hayden Realtors. Imagine MLS
 - $175,0003 bd2 ba1.4k sqft424 Rockfork Rd, Morehead, KY 40351For Sale By Owner
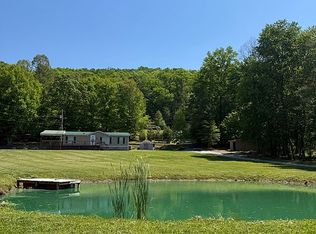
- $184,5003 bd2 ba1.1k sqft99 Kennedy Ct, Morehead, KY 40351For Sale
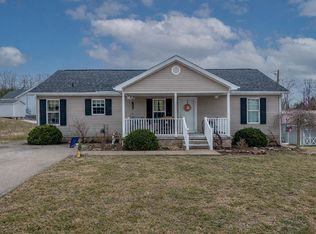 MLS ID #26003458, Amanda Midkiff, CENTURY 21 Advantage Realty. Imagine MLS
 - $194,9993 bd2 ba1k sqft45 Pleasant Valley, Morehead, KY 40351For Sale
 MLS ID #26015182, Jill C Ratliff, Paragon Realty Partners. Imagine MLS
 - $159,5004 bd2 ba1.6k sqft4300 Us Highway 60 E, Morehead, KY 40351For SaleMLS ID #26008107, Mark Lewis, C Roger Lewis Agency. Imagine MLS
- $183,0002 bd1 ba952 sqft1667 Jackson Dr, Morehead, KY 40351For SaleMLS ID #26005992, Bob Sophiea, eXp Realty, LLC. Imagine MLS
- $189,9003 bd2 ba1.5k sqft420 Bluebank Rd, Morehead, KY 40351For SaleMLS ID #26010711, Sasha Hawkins, C Roger Lewis Agency. Imagine MLS
- $125,0003 bd1 ba1.5k sqft443 N Wilson Ave, Morehead, KY 40351For SaleMLS ID #26012688, Sue McClurg, Rector Hayden Realtors. Imagine MLS
- $130,0002 bd2 ba1k sqft80 Fox Run Rd, Morehead, KY 40351For SaleMLS ID #26007676, Jason Caudill, RE/MAX Creative Realty. Imagine MLS
- $199,9002 bd1 ba1k sqft2230 Us Highway 60 W, Morehead, KY 40351For SaleMLS ID #26014141, Amanda Midkiff, CENTURY 21 Advantage Realty. Imagine MLS
- $180,0003 bd1 ba960 sqft809 Boone Pl, Morehead, KY 40351For SaleMLS ID #26011017, Karla Lambert, CENTURY 21 Advantage Realty. Imagine MLS
- $168,0002 bd1 ba850 sqft85 Jacks Dr, Wellington, KY 40387For SaleMLS ID #26016860, Rebakah R Goodpaster, Keller Williams Legacy Group. Imagine MLS
- $130,0003 bd2 ba1.3k sqft182 Boardwalk, Morehead, KY 40351For SaleMLS ID #26015695, Skyler Lewis, Dream Maker Realty, LLC. Imagine MLS
- $174,5003 bd1 ba1.1k sqft90 Stephen Rd, Wellington, KY 40387For SaleMLS ID #26014425, Rebecca Sexton, Lawson Real Estate, Inc. Imagine MLS
- $165,0004 bd2 ba1.2k sqft211 Treadway Dr, Owingsville, KY 40360For SaleMLS ID #26014435, Laura Collins, McCallie Real Estate. Imagine MLS
- $189,0004 bd3 ba1.3k sqft25 Hogge St, Clearfield, KY 40313For SaleMLS ID #26013956, Kamilia Lawson, Lawson Real Estate, Inc. Imagine MLS
- $149,9992 bd1 ba1k sqft130 Morganview Rd, Wellington, KY 40387For SaleMLS ID #25012175, Joshua M Brown, Mike Brown Real Estate & Auction Co, LLC. Imagine MLS
- $149,5002 bd1 ba1.1k sqft100 Cowboy Ln, Wellington, KY 40387For SaleMLS ID #26014449, Rebecca Sexton, Lawson Real Estate, Inc. Imagine MLS
- $195,0001 bd1 ba680 sqft296 Pond Cir, Wellington, KY 40387For SaleMLS ID #26019401, Adam Ratliff, United Real Estate Bluegrass. Imagine MLS
- $118,0002 bd2 ba800 sqft9851 Cranston Rd, Morehead, KY 40351For SaleMLS ID #26004241, Shannon V Malone, HomeLand Real Estate Inc. Imagine MLS
