Tucked away in the rolling hills of West Liberty, this charming country retreat offers the peaceful lifestyle you've been searching for. Situated on 3 scenic acres, this 3 bedroom home offers the flexibility for a possible 4th bedroom or den, along with 1 full bath and 2 half baths. Enjoy quiet mornings and relaxing evenings on the spacious wraparound porch complete with a TV setup, perfect for entertaining or taking in the countryside views. The property features both a koi pond and an additional pond, adding to the serene outdoor setting. Inside, you'll find a cozy and functional layout with plenty of potential to make it your own. The home is equipped with propane heat and an owned propane tank for added convenience. Two separate driveways provide easy access and extra parking options. The detached garage is ideal for hobbyists, mechanics, or extra storage and includes an oil pit, and 1/2 bath offering a unique and functional workspace rarely found in residential properties. If you've been dreaming of a private rural property with room to roam, beautiful views, and peaceful surroundings, this one is a must-see.
For sale
Price cut: $10K (7/21)
$139,000
4590 County Road 1002, West Liberty, KY 41472
3beds
840sqft
:
Get pre-qualified$954/mo
Single Family Residence
Built in ----
3 Acres Lot
$-- Zestimate®
$165/sqft
$-- HOA
What's special
Cozy and functional layout
- 83 days |
- 1,856 |
- 159 |
Likely to sell faster than
Zillow last checked:
Listing updated:
Listed by:
Courtney Ann Mangold 859-585-0169,
The Agency,
Joshua A Davis 859-585-0925,
The Agency
Source: Imagine MLS,MLS#: 26010369
Facts & features
Interior
Bedrooms & bathrooms
- Bedrooms: 3
- Bathrooms: 3
- Full bathrooms: 1
- 1/2 bathrooms: 2
Primary bedroom
- Level: First
Bedroom 2
- Level: First
Bedroom 3
- Level: First
Bathroom 1
- Level: First
Bathroom 2
- Level: First
Bathroom 3
- Level: First
Dining room
- Level: First
Kitchen
- Level: First
Living room
- Level: First
Heating
- Propane, Propane Tank Owned
Cooling
- Window Unit(s)
Features
- Flooring: Other, Vinyl
- Basement: Crawl Space
- Has fireplace: No
Interior area
- Total structure area: 840
- Total interior livable area: 840 sqft
- Finished area above ground: 840
- Finished area below ground: 0
Property
Parking
- Total spaces: 2
- Parking features: Detached Garage
- Garage spaces: 2
Features
- Levels: One
Lot
- Size: 3 Acres
Details
- Parcel number: 0500000021.01
- Horses can be raised: Yes
Construction
Type & style
- Home type: SingleFamily
- Property subtype: Single Family Residence
Materials
- Vinyl Siding
- Foundation: Block
Utilities & green energy
- Sewer: Septic Tank
- Water: Public
Community & HOA
Community
- Subdivision: Rural
HOA
- Has HOA: No
Location
- Region: West Liberty
Financial & listing details
- Price per square foot: $165/sqft
- Date on market: 5/9/2026
Estimated market value
Not available
Estimated sales range
Not available
$1,261/mo
Price history
| Date | Event | Price |
|---|---|---|
| 7/21/2026 | Price change | $139,000-6.7%$165/sqft |
Source:  Imagine MLS #26010369 Report a problem Imagine MLS #26010369 Report a problem | ||
| 6/25/2026 | Price change | $149,000-6.3%$177/sqft |
Source: Imagine MLS #26010369 Report a problem | ||
| 5/9/2026 | Listed for sale | $159,000$189/sqft |
Source: Imagine MLS #26010369 Report a problem | ||
Public tax history
Tax history is unavailable.
Monthly payment
Est. payment
Payment breakdown
Explore the cost of this home by adjusting the details. Changes won't be saved.Climate risks
Neighborhood: 41472
Getting around
0 / 100
Car-DependentNearby schools
GreatSchools rating
- 7/10West Liberty Elementary SchoolGrades: PK-5Distance: 4.4 mi
- 4/10Morgan County Middle SchoolGrades: 6-8Distance: 10.7 mi
- 3/10Morgan County High SchoolGrades: 9-12Distance: 10.6 mi
Schools provided by the listing agent
- Elementary: Morgan Co
- Middle: Morgan Co
- High: Morgan Co
Source: Imagine MLS. This data may not be complete. We recommend contacting the local school district to confirm school assignments for this home.
- $37,0003 bd1 ba840 sqft4950 Highway 1002, West Liberty, KY 41472Off Market
- $15,000-- bd-- ba-- sqft4790 Highway 1002, West Liberty, KY 41472Off Market
- $8,500-- bd-- ba980 sqft4686 Highway 1002, West Liberty, KY 41472Off Market
- $110,1003 bd-- ba-- sqft4590 Highway 1002, West Liberty, KY 41472Off Market
- $30,0003 bd1 ba925 sqft4667 Highway 1002, West Liberty, KY 41472Off Market
- $3,000-- bd-- ba-- sqftDitney Ridge Rd, West Liberty, KY 41472Off Market
- $137,3001 bd1 ba864 sqft53 McClurg Rd, West Liberty, KY 41472Off Market
- $5,000-- bd-- ba1.9k sqft25 McClurg Rd, West Liberty, KY 41472Off Market
A local agent can set up tours, give advice and negotiate with sellers.
A local lender can help you make sure your offer is ready when you are.
Similar homes
- $135,0002 bd1 ba1.2k sqft1797 E Clack Mountain Rd, Clearfield, KY 40313For Sale
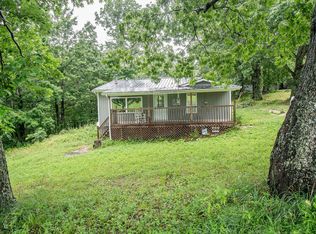
 MLS ID #26015833, Dustin Pennington, Keller Williams Legacy Group. Imagine MLS
 - $159,0001 bd1 ba616 sqft264 Sunshine Ln, West Liberty, KY 41472For Sale
 MLS ID #25507318, Rebecca Sexton, Lawson Real Estate, Inc. Imagine MLS
 - $168,0002 bd1 ba850 sqft85 Jacks Dr, Wellington, KY 40387For Sale
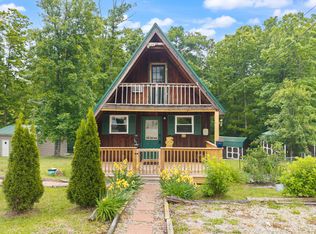 MLS ID #26016860, Rebakah R Goodpaster, Keller Williams Legacy Group. Imagine MLS
 - $130,0002 bd1 ba1.1k sqft660 Glenn Ave, West Liberty, KY 41472For Sale
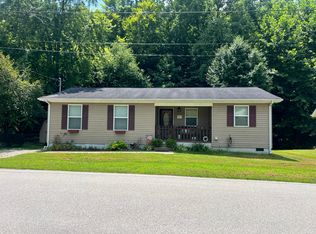 MLS ID #26016134, Laken R Ruth, Lifstyl Real Estate. Imagine MLS
 - $150,0003 bd2 ba1.2k sqft8855 Highway 191, Cannel City, KY 41408For SaleMLS ID #26010206, Vickie P Oldfield, The Real Estate Co - W Liberty. Imagine MLS
- $139,9003 bd1 ba1k sqft373 Mullins Hollow Rd, Sandy Hook, KY 41171For Sale
 MLS ID #60240, JIM RYLAND, RE/MAX Realty Connection, LLC. AABR
 - $139,0003 bd1 ba1k sqft312 Keith Whitley Blvd, Sandy Hook, KY 41171For SaleMLS ID #26014864, Kamilia Lawson, Lawson Real Estate, Inc. Imagine MLS
- $139,0003 bd2 ba972 sqft139 Robin Ln, Wellington, KY 40387For SaleMLS ID #26013358, Angie Stevens, HomeLand Real Estate Inc. Imagine MLS
- $135,0002 bd1 ba784 sqft401 Turkey Ridge Rd, Wellington, KY 40387For SaleMLS ID #26012167, Ethan D Blair, SimpliHOM. Imagine MLS
- $179,0003 bd2 ba924 sqft4627 Highway 437, West Liberty, KY 41472For SaleMLS ID #26012632, Andrea Greenhill, RE/MAX Creative Realty. Imagine MLS
- $174,5003 bd1 ba1.1k sqft90 Stephen Rd, Wellington, KY 40387For SaleMLS ID #26014425, Rebecca Sexton, Lawson Real Estate, Inc. Imagine MLS
- $149,9992 bd1 ba1k sqft130 Morganview Rd, Wellington, KY 40387For SaleMLS ID #25012175, Joshua M Brown, Mike Brown Real Estate & Auction Co, LLC. Imagine MLS
- $160,0002 bd2 ba1.1k sqft390 Whispering Oaks, Morehead, KY 40351For SaleMLS ID #26017301, Shannon V Malone, HomeLand Real Estate Inc. Imagine MLS
- $155,0002 bd1 ba900 sqft240 Cowboy Ln, Wellington, KY 40387For SaleMLS ID #25505271, Jill C Ratliff, Paragon Realty Partners. Imagine MLS
- $149,5002 bd1 ba1.1k sqft100 Cowboy Ln, Wellington, KY 40387For SaleMLS ID #26014449, Rebecca Sexton, Lawson Real Estate, Inc. Imagine MLS
- $160,0003 bd1 ba1k sqft6177 746th Hwy, Wellington, KY 40387For SaleMLS ID #26011763, Adam Ratliff, United Real Estate Bluegrass. Imagine MLS
- $145,9002 bd1 ba800 sqft131 Barber Rd, Clearfield, KY 40313For SaleMLS ID #26011287, Ethan D Blair, SimpliHOM. Imagine MLS
- $169,9002 bd1 ba700 sqft66 Raymond Dr, Wellington, KY 40387For SaleMLS ID #25018178, Whitney Thorpe, Sandy Stuart Realty. Imagine MLS
- $125,0003 bd1 ba1.2k sqft584 Kentucky #36, Frenchburg, KY 40322For SaleMLS ID #26007611, Jill C Ratliff, Paragon Realty Partners. Imagine MLS
- $145,0002 bd1 ba602 sqft185 Turkey Ridge Rd, Wellington, KY 40387For SaleMLS ID #26002196, Sue McClurg, Rector Hayden Realtors. Imagine MLS
