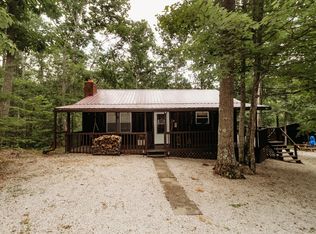
Escape to your own peaceful retreat with this charming 900 sq. ft. cabin situated on a serene and rare 1.5-acre lot (Lots 17-19 in Rolling Hills Estates). Offering 2 cozy bedrooms and 1 full bathroom, this property provides the ideal blend of comfort, character, and natural beauty. Step inside to find a warm, inviting interior that captures the essence of cabin living. Recent updates include new kitchen cabinets, sink, and a mini split unit for heating/cooling. Enjoy morning coffee on the spacious front porch or entertain family and friends on the large back deck with beautiful views overlooking the trees. A wonderful little artist studio or guest room adds extra versatility—ideal for creative pursuits, a private home office, or additional sleeping space. Outside, unwind around the nice fire pit area and take in the tranquility of nature. Located just minutes from Cave Run Lake and the Daniel Boone National Forest, outdoor adventure is always within reach, whether you love boating, hiking, or simply exploring. Plus, the world-famous Red River Gorge is only about 20 minutes away, making this cabin the perfect weekend getaway, vacation rental, or full-time home for those seeking peace and proximity to nature. A rare opportunity to own your own slice of Kentucky's natural beauty!
For sale
Price cut: $10K (5/22)
$155,000
240 Cowboy Ln, Wellington, KY 40387
2beds
900sqft
:
Get pre-qualified$1,068/mo
Cabin
Built in 1990
1.51 Acres Lot
$-- Zestimate®
$172/sqft
$-- HOA
What's special
Spacious front porchNice fire pit areaNew kitchen cabinetsWarm inviting interior
- 131 days |
- 659 |
- 30 |
Zillow last checked:
Listing updated:
Listed by:
Jill C Ratliff 606-356-1393,
Paragon Realty Partners
Source: Imagine MLS,MLS#: 25505271
Facts & features
Interior
Bedrooms & bathrooms
- Bedrooms: 2
- Bathrooms: 1
- Full bathrooms: 1
Primary bedroom
- Level: Second
Bedroom 1
- Level: Second
Bathroom 1
- Level: First
Kitchen
- Level: First
Living room
- Level: First
Utility room
- Level: First
Heating
- Baseboard, Propane, Wood Stove, Ductless
Cooling
- Ductless, Window Unit(s)
Appliances
- Included: Refrigerator, Range
- Laundry: Electric Dryer Hookup, Main Level, Washer Hookup
Features
- Eat-in Kitchen, Ceiling Fan(s)
- Flooring: Carpet, Laminate
- Windows: Blinds
- Basement: Crawl Space
- Has fireplace: No
Interior area
- Total structure area: 900
- Total interior livable area: 900 sqft
- Finished area above ground: 900
- Finished area below ground: 0
Property
Parking
- Parking features: Driveway
- Has uncovered spaces: Yes
Features
- Levels: One and One Half
- Exterior features: Fire Pit
- Fencing: None
- Has view: Yes
- View description: Rural, Trees/Woods
Lot
- Size: 1.51 Acres
- Features: Wooded
Details
- Additional structures: Shed(s), Other
- Parcel number: 6509_77
Construction
Type & style
- Home type: SingleFamily
- Architectural style: Cabin
- Property subtype: Cabin
Materials
- Wood Siding
- Foundation: Pillar/Post/Pier
- Roof: Metal
Condition
- Year built: 1990
Utilities & green energy
- Sewer: Septic Tank
- Water: Public
- Utilities for property: Electricity Connected, Phone Available, Water Connected
Community & HOA
Community
- Subdivision: Rural
HOA
- Has HOA: No
Location
- Region: Wellington
Financial & listing details
- Price per square foot: $172/sqft
- Date on market: 6/11/2026
Estimated market value
Not available
Estimated sales range
Not available
$1,173/mo
Price history
| Date | Event | Price |
|---|---|---|
| 6/11/2026 | Listed for sale | $155,000$172/sqft |
Source:  Imagine MLS #25505271 Report a problem Imagine MLS #25505271 Report a problem | ||
| 6/6/2026 | Contingent | $155,000$172/sqft |
Source: Imagine MLS #25505271 Report a problem | ||
| 5/22/2026 | Price change | $155,000-6.1%$172/sqft |
Source: Imagine MLS #25505271 Report a problem | ||
| 4/8/2026 | Price change | $165,000-5.7%$183/sqft |
Source: Imagine MLS #25505271 Report a problem | ||
| 3/18/2026 | Listed for sale | $175,000-2.2%$194/sqft |
Source: Imagine MLS #25505271 Report a problem | ||
| 12/12/2025 | Listing removed | $179,000$199/sqft |
Source: Imagine MLS #25505271 Report a problem | ||
| 11/6/2025 | Listed for sale | $179,000$199/sqft |
Source: Imagine MLS #25505271 Report a problem | ||
Public tax history
Tax history is unavailable.
Monthly payment
Est. payment
Payment breakdown
Explore the cost of this home by adjusting the details. Changes won't be saved.Climate risks
Neighborhood: 40387
Getting around
1 / 100
Car-DependentNearby schools
GreatSchools rating
- 5/10Menifee Central SchoolGrades: K-7Distance: 8.1 mi
- 3/10Menifee County High SchoolGrades: 8-12Distance: 10.1 mi
Schools provided by the listing agent
- Elementary: Menifee Co
- Middle: Menifee Co
- High: Menifee Co
Source: Imagine MLS. This data may not be complete. We recommend contacting the local school district to confirm school assignments for this home.
- $129,700-- bd-- ba-- sqft123 Cowboy Ln, Wellington, KY 40387Off Market
- $152,0002 bd1 ba900 sqft272 Cowboy Ln, Wellington, KY 40387For Sale
- $154,0003 bd1 ba900 sqft161 Cowboy Ln, Wellington, KY 40387Off Market
- $109,900-- bd-- ba-- sqft206 Cowboy Ln, Wellington, KY 40387Off Market
- $142,5002 bd1 ba1.1k sqft206 Cowboy Ln, Wellington, KY 40387Sold
- $172,900-- bd-- ba-- sqft281 Deerpark Dr, Wellington, KY 40387Off Market
- $153,000-- bd-- ba-- sqft281 Deerpark Dr, Wellington, KY 40387Off Market
- $103,500-- bd-- ba-- sqft281 Deerpark Dr, Wellington, KY 40387Off Market
A local agent can set up tours, give advice and negotiate with sellers.
A local lender can help you make sure your offer is ready when you are.
Similar homes
- $149,5002 bd1 ba1.1k sqft100 Cowboy Ln, Wellington, KY 40387For Sale

 MLS ID #26014449, Rebecca Sexton, Lawson Real Estate, Inc. Imagine MLS
 - $159,9002 bd1 ba800 sqft214 Lindsey Ln, Wellington, KY 40387For Sale
 MLS ID #25507050, Shannon V Malone, HomeLand Real Estate Inc. Imagine MLS
 - $169,9002 bd1 ba700 sqft66 Raymond Dr, Wellington, KY 40387For Sale
 MLS ID #25018178, Whitney Thorpe, Sandy Stuart Realty. Imagine MLS
 - $149,9992 bd1 ba1k sqft130 Morganview Rd, Wellington, KY 40387For Sale
 MLS ID #25012175, Joshua M Brown, Mike Brown Real Estate & Auction Co, LLC. Imagine MLS
 - $180,0002 bd1 ba700 sqft534 Whippoorwill Ln, Wellington, KY 40387For Sale By Owner
- $174,5003 bd1 ba1.1k sqft90 Stephen Rd, Wellington, KY 40387For SaleMLS ID #26014425, Rebecca Sexton, Lawson Real Estate, Inc. Imagine MLS
- $169,9003 bd1 ba1k sqft2494 Artville Rd, Wellington, KY 40387For SaleMLS ID #25009220, Joshua M Brown, Mike Brown Real Estate & Auction Co, LLC. Imagine MLS
- $168,0002 bd1 ba850 sqft85 Jacks Dr, Wellington, KY 40387For SaleMLS ID #26016860, Rebakah R Goodpaster, Keller Williams Legacy Group. Imagine MLS
- $135,0002 bd1 ba784 sqft401 Turkey Ridge Rd, Wellington, KY 40387For SaleMLS ID #26012167, Ethan D Blair, SimpliHOM. Imagine MLS
- $145,0002 bd1 ba602 sqft185 Turkey Ridge Rd, Wellington, KY 40387For SaleMLS ID #26002196, Sue McClurg, Rector Hayden Realtors. Imagine MLS
- $195,0002 bd1 ba900 sqft441 Whippoorwill Ln, Wellington, KY 40387For SaleMLS ID #26012966, A. Rebecca Woods, Woods Realty Group. Imagine MLS
- $195,0001 bd1 ba680 sqft296 Pond Cir, Wellington, KY 40387For SaleMLS ID #26019401, Adam Ratliff, United Real Estate Bluegrass. Imagine MLS
- $180,0003 bd1 ba1.2k sqft45 Krider Ln, Wellington, KY 40387For SaleMLS ID #25501242, Joshua Warren, Freedom Realty & Property Management. Imagine MLS
- $139,0003 bd2 ba972 sqft139 Robin Ln, Wellington, KY 40387For SaleMLS ID #26013358, Angie Stevens, HomeLand Real Estate Inc. Imagine MLS
- $160,0003 bd1 ba1k sqft6177 746th Hwy, Wellington, KY 40387For SaleMLS ID #26011763, Adam Ratliff, United Real Estate Bluegrass. Imagine MLS
- $160,0002 bd2 ba1.1k sqft390 Whispering Oaks, Morehead, KY 40351For SaleMLS ID #26017301, Shannon V Malone, HomeLand Real Estate Inc. Imagine MLS
- $209,9003 bd2 ba1.1k sqft11 Pretty Ridge Rd, Wellington, KY 40387For SaleMLS ID #26006690, Sasha Hawkins, C Roger Lewis Agency. Imagine MLS
- $79,9002 bd1 ba1.1k sqft342 Tilleys Ln, Wellington, KY 40387For SaleMLS ID #26016480, Randy Newsome, SimpliHOM. Imagine MLS
- $219,9002 bd1 ba1k sqft298 Deer Park Dr, Wellington, KY 40387For Sale By Owner
- $139,0003 bd3 ba840 sqft4590 County Road 1002, West Liberty, KY 41472For SaleMLS ID #26010369, Courtney Ann Mangold, The Agency. Imagine MLS
