It's officially lake time with this well-maintained A-frame cabin situated on 1.47 surveyed wooded acres in the Cave Run Lake area. Sitting on Lots 9 and 10 and being sold fully furnished, this property is truly turnkey for personal use or immediate short-term rental potential. In terrific condition inside and out, the cabin features central heat and air, three inviting decks to enjoy the surrounding nature and numerous recent updates including a brand new kitchen, refinished floors, new carpet, leaf guards in the gutters and freshly stripped and sealed exterior wood. Additional conveniences include washer and dryer hookups along with a new washer/dryer combo. Located just minutes from Cave Run Lake and multiple boat ramps and approximately 20 minutes from downtown Morehead, this tucked-away neighborhood is a hidden gem known for its well-maintained properties and peaceful atmosphere. The area is a proven short-term rental destination with approximately 3,000 cabins within a 5-mile radius, including over 100 active rentals, making this an excellent opportunity for investors or those looking to offset ownership costs. The seller is also building a new cabin directly across the street, offering a rare chance to secure two properties in close proximity and expand your investment portfolio.
For sale
Price cut: $10K (5/7)
$159,900
214 Lindsey Ln, Wellington, KY 40387
2beds
800sqft
:
Get pre-qualified$1,101/mo
Cabin
Built in ----
1.05 Acres Lot
$154,500 Zestimate®
$200/sqft
$-- HOA
What's special
Refinished floorsNew carpetBrand new kitchenCentral heat and airWell-maintained a-frame cabinWasher and dryer hookups
- 242 days |
- 494 |
- 39 |
Zillow last checked:
Listing updated:
Listed by:
Shannon V Malone 606-462-0159,
HomeLand Real Estate Inc
Source: Imagine MLS,MLS#: 25507050
Facts & features
Interior
Bedrooms & bathrooms
- Bedrooms: 2
- Bathrooms: 1
- Full bathrooms: 1
Primary bedroom
- Level: Second
Bedroom 1
- Level: Second
Bathroom 1
- Description: Full Bath
- Level: First
Kitchen
- Level: First
Living room
- Level: First
Living room
- Level: First
Heating
- Electric, Heat Pump
Cooling
- Central Air, Electric, Heat Pump
Appliances
- Included: Dryer, Refrigerator, Washer, Range
Features
- Ceiling Fan(s)
- Flooring: Wood
- Basement: Crawl Space
- Has fireplace: No
Interior area
- Total structure area: 800
- Total interior livable area: 800 sqft
- Finished area above ground: 800
- Finished area below ground: 0
Property
Parking
- Parking features: Off Street
Features
- Levels: One and One Half
- Has view: Yes
- View description: Rural, Trees/Woods
Lot
- Size: 1.05 Acres
- Features: Wooded
Details
- Parcel number: 6519 A (Lots 910)
Construction
Type & style
- Home type: SingleFamily
- Property subtype: Cabin
Materials
- Wood Siding
- Foundation: Block
- Roof: Metal
Utilities & green energy
- Sewer: Septic Tank
- Water: Public
Community & HOA
Community
- Subdivision: Rural
HOA
- Has HOA: No
Location
- Region: Wellington
Financial & listing details
- Price per square foot: $200/sqft
- Date on market: 7/15/2026
Estimated market value
$154,500
$147,000 - $162,000
$1,068/mo
Price history
| Date | Event | Price |
|---|---|---|
| 7/15/2026 | Listed for sale | $159,900$200/sqft |
Source:  Imagine MLS #25507050 Report a problem Imagine MLS #25507050 Report a problem | ||
| 6/7/2026 | Pending sale | $159,900$200/sqft |
Source: Imagine MLS #25507050 Report a problem | ||
| 6/3/2026 | Listed for sale | $159,900$200/sqft |
Source: Imagine MLS #25507050 Report a problem | ||
| 5/28/2026 | Contingent | $159,900$200/sqft |
Source: Imagine MLS #25507050 Report a problem | ||
| 5/7/2026 | Price change | $159,900-5.9%$200/sqft |
Source: Imagine MLS #25507050 Report a problem | ||
| 3/24/2026 | Price change | $169,900-4.6%$212/sqft |
Source: Imagine MLS #25507050 Report a problem | ||
| 2/27/2026 | Price change | $178,000-3.8%$223/sqft |
Source: Imagine MLS #25507050 Report a problem | ||
| 11/29/2025 | Listed for sale | $185,000+2.8%$231/sqft |
Source: Imagine MLS #25507050 Report a problem | ||
| 8/5/2025 | Sold | $180,000-9.1%$225/sqft |
Source: Imagine MLS #25014476 Report a problem | ||
| 7/14/2025 | Pending sale | $198,000$248/sqft |
Source: Imagine MLS #25014476 Report a problem | ||
| 7/4/2025 | Price change | $198,000-19.2%$248/sqft |
Source: Imagine MLS #25014476 Report a problem | ||
| 7/4/2025 | Listed for sale | $245,000$306/sqft |
Source: Imagine MLS #25014473 Report a problem | ||
Public tax history
Tax history is unavailable.
Monthly payment
Est. payment
Payment breakdown
Explore the cost of this home by adjusting the details. Changes won't be saved.Climate risks
Neighborhood: 40387
Getting around
0 / 100
Car-DependentNearby schools
GreatSchools rating
- 5/10Menifee Central SchoolGrades: K-7Distance: 8.1 mi
- 3/10Menifee County High SchoolGrades: 8-12Distance: 10.2 mi
Schools provided by the listing agent
- Elementary: Menifee Co
- Middle: Menifee Co
- High: Menifee Co
Source: Imagine MLS. This data may not be complete. We recommend contacting the local school district to confirm school assignments for this home.
- $55,0004 bd-- ba-- sqft212 Lindsey Ln, Wellington, KY 40387Sold
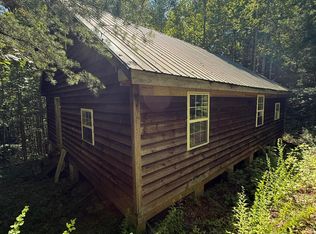
- $115,000-- bd-- ba-- sqft241 Lindsey Ln, Wellington, KY 40387Off Market
- $35,000-- bd-- ba-- sqft241 Lindsey Ln, Wellington, KY 40387Off Market
- $146,300-- bd-- ba-- sqft241 Lindsey Ln, Wellington, KY 40387Off Market
- $187,0002 bd1 ba937 sqft134 Lindsey Ln, Wellington, KY 40387Sold
- $97,1001 bd1 ba670 sqft30 Lindsey, Wellington, KY 40387Off Market
- $13,000-- bd-- ba-- sqft6 Buck Dr, Wellington, KY 40387Off Market
- $83,3001 bd1 ba670 sqft80 Lindsey Ln, Wellington, KY 40387Off Market
A local agent can set up tours, give advice and negotiate with sellers.
A local lender can help you make sure your offer is ready when you are.
Similar homes
- $169,9002 bd1 ba700 sqft66 Raymond Dr, Wellington, KY 40387For Sale
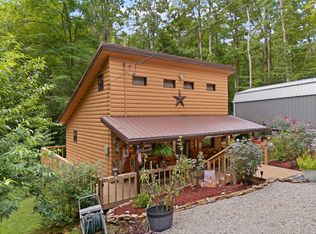
 MLS ID #25018178, Whitney Thorpe, Sandy Stuart Realty. Imagine MLS
 - $155,0002 bd1 ba900 sqft240 Cowboy Ln, Wellington, KY 40387For Sale
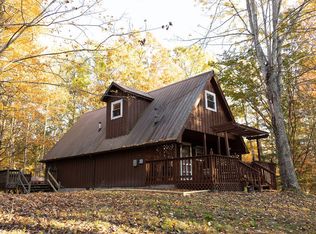 MLS ID #25505271, Jill C Ratliff, Paragon Realty Partners. Imagine MLS
 - $149,5002 bd1 ba1.1k sqft100 Cowboy Ln, Wellington, KY 40387For Sale
 MLS ID #26014449, Rebecca Sexton, Lawson Real Estate, Inc. Imagine MLS
 - $168,0002 bd1 ba850 sqft85 Jacks Dr, Wellington, KY 40387For Sale
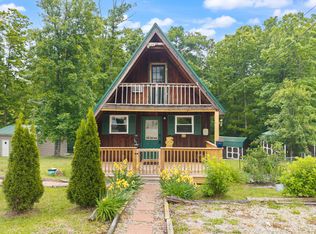 MLS ID #26016860, Rebakah R Goodpaster, Keller Williams Legacy Group. Imagine MLS
 - $180,0002 bd1 ba700 sqft534 Whippoorwill Ln, Wellington, KY 40387For Sale By Owner
- $145,0002 bd1 ba602 sqft185 Turkey Ridge Rd, Wellington, KY 40387For SaleMLS ID #26002196, Sue McClurg, Rector Hayden Realtors. Imagine MLS
- $195,0001 bd1 ba680 sqft296 Pond Cir, Wellington, KY 40387For SaleMLS ID #26019401, Adam Ratliff, United Real Estate Bluegrass. Imagine MLS
- $135,0002 bd1 ba784 sqft401 Turkey Ridge Rd, Wellington, KY 40387For SaleMLS ID #26012167, Ethan D Blair, SimpliHOM. Imagine MLS
- $169,9003 bd1 ba1k sqft2494 Artville Rd, Wellington, KY 40387For SaleMLS ID #25009220, Joshua M Brown, Mike Brown Real Estate & Auction Co, LLC. Imagine MLS
- $174,5003 bd1 ba1.1k sqft90 Stephen Rd, Wellington, KY 40387For SaleMLS ID #26014425, Rebecca Sexton, Lawson Real Estate, Inc. Imagine MLS
- $195,0002 bd1 ba900 sqft441 Whippoorwill Ln, Wellington, KY 40387For SaleMLS ID #26012966, A. Rebecca Woods, Woods Realty Group. Imagine MLS
- $149,9992 bd1 ba1k sqft130 Morganview Rd, Wellington, KY 40387For SaleMLS ID #25012175, Joshua M Brown, Mike Brown Real Estate & Auction Co, LLC. Imagine MLS
- $139,0003 bd2 ba972 sqft139 Robin Ln, Wellington, KY 40387For SaleMLS ID #26013358, Angie Stevens, HomeLand Real Estate Inc. Imagine MLS
- $209,9003 bd2 ba1.1k sqft11 Pretty Ridge Rd, Wellington, KY 40387For SaleMLS ID #26006690, Sasha Hawkins, C Roger Lewis Agency. Imagine MLS
- $160,0003 bd1 ba1k sqft6177 746th Hwy, Wellington, KY 40387For SaleMLS ID #26011763, Adam Ratliff, United Real Estate Bluegrass. Imagine MLS
- $160,0002 bd2 ba1.1k sqft390 Whispering Oaks, Morehead, KY 40351For SaleMLS ID #26017301, Shannon V Malone, HomeLand Real Estate Inc. Imagine MLS
- $219,9002 bd1 ba1k sqft298 Deer Park Dr, Wellington, KY 40387For Sale By Owner
- $139,0003 bd3 ba840 sqft4590 County Road 1002, West Liberty, KY 41472For SaleMLS ID #26010369, Courtney Ann Mangold, The Agency. Imagine MLS
- $175,0001 bd1 ba520 sqft4523 Amos Ridge Rd, Frenchburg, KY 40322For SaleMLS ID #25501090, Melissa Brown, Keller Williams Legacy Group. Imagine MLS
- $154,9001 bd2 ba1k sqft540 Timberwoods Trl, Morehead, KY 40351For SaleMLS ID #26009480, Sue McClurg, Rector Hayden Realtors. Imagine MLS
