Charming, convenient, and move-in ready! This adorable 2-bedroom, 1-bath home offers plenty of curb appeal and a location that makes everyday living easy. Recent improvements include a heating and air system less than one year old and a newly added driveway for convenient off-street parking. The inviting covered front porch adds to the home's character and provides the perfect spot to relax and unwind. Conveniently located just minutes from Interstate 64, this home offers quick access for commuters while maintaining its cozy, welcoming feel. Whether you're looking for your first home, looking to downsize, or searching for an investment property, this cute and conveniently located home is one you'll want to see!
For sale
$182,000
349 Slate Ave, Owingsville, KY 40360
2beds
1,266sqft
:
Get pre-qualified$1,295/mo
Single Family Residence
Built in 1937
0.28 Acres Lot
$151,000 Zestimate®
$144/sqft
$-- HOA
What's special
Cozy welcoming feelPlenty of curb appealInviting covered front porch
- 2 days |
- 145 |
- 9 |
Likely to sell faster than
Zillow last checked:
Listing updated:
Listed by:
Joshua Warren 859-771-7430,
Freedom Realty & Property Management
Source: Imagine MLS,MLS#: 26021492
Facts & features
Interior
Bedrooms & bathrooms
- Bedrooms: 2
- Bathrooms: 1
- Full bathrooms: 1
Primary bedroom
- Level: First
- Area: 13209 Square Feet
- Dimensions: 119 x 111
Bedroom 2
- Level: Second
- Area: 26852 Square Feet
- Dimensions: 196 x 137
Bathroom 1
- Level: First
- Area: 6060 Square Feet
- Dimensions: 1010 x 6
Kitchen
- Level: First
- Area: 1586410 Square Feet
- Dimensions: 1211 x 1310
Living room
- Level: First
- Area: 21952 Square Feet
- Dimensions: 196 x 112
Utility room
- Level: First
- Area: 8316 Square Feet
- Dimensions: 63 x 132
Heating
- Forced Air, Natural Gas, Dual Fuel
Cooling
- Central Air, Electric
Appliances
- Included: Dishwasher, Refrigerator, Oven, Range, Vented Exhaust Fan
- Laundry: Electric Dryer Hookup, Washer Hookup
Features
- Eat-in Kitchen, Ceiling Fan(s)
- Flooring: Carpet, Laminate
- Has basement: No
- Has fireplace: No
Interior area
- Total structure area: 1,266
- Total interior livable area: 1,266 sqft
- Finished area above ground: 1,266
- Finished area below ground: 0
Property
Parking
- Parking features: Driveway, Off Street
- Has uncovered spaces: Yes
Features
- Levels: One and One Half
- Has private pool: Yes
- Pool features: Above Ground
Lot
- Size: 0.28 Acres
- Features: Few Trees
Details
- Parcel number: 0434002014.00
Construction
Type & style
- Home type: SingleFamily
- Architectural style: Craftsman
- Property subtype: Single Family Residence
Materials
- Vinyl Siding
- Foundation: Block
- Roof: Shingle
Condition
- Year built: 1937
Utilities & green energy
- Sewer: Public Sewer
- Water: Public
- Utilities for property: Electricity Connected, Natural Gas Connected, Sewer Connected, Water Connected
Community & HOA
Community
- Subdivision: Downtown
HOA
- Has HOA: No
Location
- Region: Owingsville
Financial & listing details
- Price per square foot: $144/sqft
- Tax assessed value: $112,000
- Annual tax amount: $1,309
- Date on market: 8/9/2026
Estimated market value
$151,000
$137,000 - $165,000
$1,258/mo
Price history
| Date | Event | Price |
|---|---|---|
| 8/9/2026 | Listed for sale | $182,000+62.5%$144/sqft |
Source:  Imagine MLS #26021492 Report a problem Imagine MLS #26021492 Report a problem | ||
| 1/28/2022 | Sold | $112,000-2.5%$88/sqft |
Source: Imagine MLS #20127075 Report a problem | ||
| 1/4/2022 | Pending sale | $114,900$91/sqft |
Source: Imagine MLS #20127075 Report a problem | ||
| 1/4/2022 | Contingent | $114,900$91/sqft |
Source: Imagine MLS #20127075 Report a problem | ||
| 12/31/2021 | Listed for sale | $114,900-3.4%$91/sqft |
Source: Imagine MLS #20127075 Report a problem | ||
| 11/12/2021 | Listing removed | -- |
Source: Owner Report a problem | ||
| 8/14/2021 | Listed for sale | $119,000+19.1%$94/sqft |
Source: Owner Report a problem | ||
| 9/30/2019 | Listing removed | $99,900$79/sqft |
Source: C Roger Lewis Agency #1910574 Report a problem | ||
| 7/8/2019 | Price change | $99,900-4.8%$79/sqft |
Source: C Roger Lewis Agency #1910574 Report a problem | ||
| 6/29/2019 | Price change | $104,900-4.5%$83/sqft |
Source: C Roger Lewis Agency #1910574 Report a problem | ||
| 6/4/2019 | Price change | $109,900-8.3%$87/sqft |
Source: C Roger Lewis Agency #1910574 Report a problem | ||
| 5/15/2019 | Listed for sale | $119,900+673.5%$95/sqft |
Source: C Roger Lewis Agency #1910574 Report a problem | ||
| 9/22/2011 | Sold | $15,500$12/sqft |
Source: Public Record Report a problem | ||
Public tax history
| Year | Property taxes | Tax assessment |
|---|---|---|
| 2024 | $1,309 +0.9% | $112,000 |
| 2023 | $1,297 +229.8% | $112,000 +210.8% |
| 2022 | $393 +1.3% | $36,040 |
| 2021 | $388 +64.7% | $36,040 +63.8% |
| 2020 | $236 | $22,000 -40.5% |
| 2019 | -- | $37,000 |
| 2018 | -- | $37,000 |
| 2017 | -- | $37,000 +138.7% |
| 2015 | -- | $15,500 |
| 2013 | -- | $15,500 |
| 2012 | -- | $15,500 -69% |
| 2010 | -- | $50,000 |
Find assessor info on the county website
Monthly payment
Est. payment
Payment breakdown
Explore the cost of this home by adjusting the details. Changes won't be saved.Climate risks
Neighborhood: 40360
Nearby schools
GreatSchools rating
- 4/10Owingsville Elementary SchoolGrades: PK-5Distance: 0.6 mi
- 6/10Bath County Middle SchoolGrades: 6-8Distance: 0.4 mi
- 6/10Bath County High SchoolGrades: 9-12Distance: 0.7 mi
Schools provided by the listing agent
- Elementary: Owingsville
- Middle: Bath Co
- High: Bath Co
Source: Imagine MLS. This data may not be complete. We recommend contacting the local school district to confirm school assignments for this home.
- $58,0003 bd1 ba1.3k sqft339 Slate Ave, Owingsville, KY 40360Off Market
- $30,2623 bd1 ba960 sqft365 Slate Ave, Owingsville, KY 40360Sold
- $172,8003 bd2 ba1.1k sqft377 Slate Ave, Owingsville, KY 40360Off Market
- $84,4002 bd1 ba1.1k sqft325 Slate Ave, Owingsville, KY 40360Off Market
- $252,0002 bd3 ba1.2k sqft391 Slate Ave, Owingsville, KY 40360Off Market
- $125,9003 bd1 ba1k sqft309 Slate Ave, Owingsville, KY 40360Off Market
- $154,1002 bd1 ba1.2k sqft405 Slate Ave, Owingsville, KY 40360Off Market
- $3,000-- bd-- ba720 sqft405 Slate Ave, Owingsville, KY 40360Off Market
A local agent can set up tours, give advice and negotiate with sellers.
Similar homes
- $165,0004 bd2 ba1.2k sqft211 Treadway Dr, Owingsville, KY 40360For Sale

 MLS ID #26014435, Laura Collins, McCallie Real Estate. Imagine MLS
 - $205,0004 bd2 ba1.2k sqft3860 Kendall Springs Rd, Owingsville, KY 40360For Sale By Owner

- $215,0003 bd2 ba1.4k sqft116 Bath Ave, Owingsville, KY 40360For Sale
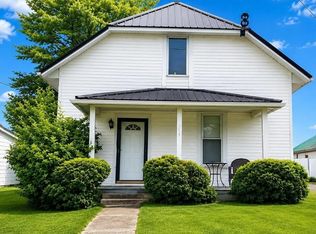 MLS ID #26014372, Lacy Marshall, Lacy Gay Realty, LLC. Imagine MLS
 - $215,0003 bd2 ba1.5k sqft61 Johnstan St, Owingsville, KY 40360For Sale By Owner
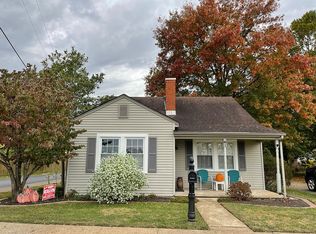
- $195,9003 bd2 ba1.4k sqft654 Skillet Branch Rd, Owingsville, KY 40360For SaleMLS ID #26020019, Natalia Pidgorodetska, Murphy Realty Group. Imagine MLS
- $248,0003 bd2 ba1.8k sqft3886 Stepstone Rd, Owingsville, KY 40360For SaleMLS ID #26021237, Paul Waddelow, Hand in Hand Realty Central KY. Imagine MLS
- $--3 bd2 ba1.2k sqft42 White Ave, Mount Sterling, KY 40353AuctionAuction.com 2
- $167,5002 bd1 ba1k sqft143 Outlook Dr, Owingsville, KY 40360For SaleMLS ID #26002963, Megan Kifer, Century 21 Advantage Realty - Georgetown. Imagine MLS
- $115,0003 bd1 ba1.4k sqft636 E Highway 60, Owingsville, KY 40360For SaleMLS ID #26004296, Zachary Otis, HomeLand Real Estate Inc. Imagine MLS
- $145,0003 bd1 ba1.1k sqft404 Ore Mines Rd, Owingsville, KY 40360For SaleMLS ID #26020926, Rebakah R Goodpaster, Keller Williams Legacy Group. Imagine MLS
- $249,9003 bd2 ba1.5k sqft721-721 Swampy Hollow Rd, Owingsville, KY 40360For SaleMLS ID #26020320, Ronald W Duke, Kentucky Real Estate Sales and Finance. Imagine MLS
- $178,0003 bd1 ba1.2k sqft7583 Hawkins Branch Rd, Frenchburg, KY 40322For SaleMLS ID #26012048, Kenzi Smith, Lifstyl Real Estate. Imagine MLS
- $199,0004 bd2 ba1.7k sqft3220 Saltwell Rd, Owingsville, KY 40360For SaleMLS ID #26008413, Cynthia Elam, Rector Hayden Realtors. Imagine MLS
- $205,0003 bd2 ba1k sqft2408 State Highway 1050, Jeffersonville, KY 40337For SaleMLS ID #26021174, Joshua A Davis, The Agency. Imagine MLS
- $160,0002 bd2 ba1.1k sqft390 Whispering Oaks, Morehead, KY 40351For SaleMLS ID #26017301, Shannon V Malone, HomeLand Real Estate Inc. Imagine MLS
- $169,0002 bd2 ba980 sqft2201 Farris Branch Rd, Wallingford, KY 41093For SaleMLS ID #26021291, Candi Martin, Lifstyl Real Estate. Imagine MLS
- $184,0002 bd2 ba1.4k sqft728 Main St, Sharpsburg, KY 40374For SaleMLS ID #26017871, Shelly Sutton, Kentucky Realty Group, LLC. Imagine MLS
- $165,0003 bd1 ba1.2k sqft7608 W Tunnel Hill Rd, Sharpsburg, KY 40374For SaleMLS ID #26014090, Jacqueline Townsend, Re/Max Creative Realty - Mountain Legacy Group. Imagine MLS
- $169,0003 bd1 ba1.1k sqft25 Calk Lake Rd, Jeffersonville, KY 40337For SaleMLS ID #26018006, Joshua A Davis, The Agency. Imagine MLS
- $230,0001 bd1 ba985 sqft5100 Kendall Springs Rd, Owingsville, KY 40360For SaleMLS ID #25503504, Jill C Ratliff, Paragon Realty Partners. Imagine MLS
