Adorable 2023 Home on 1 Acre - Move-In Ready! Discover easy living in this charming 1-bedroom, 1.5-bath home featuring nearly 1,000 sq. ft. of thoughtfully designed space! Built in 2023, this modern home offers an open floor plan that feels bright, comfortable, and welcoming from the moment you step inside. The kitchen comes fully equipped with appliances, and the washer and dryer are included—making this home truly move-in ready. A roomy storage shed provides plenty of space for tools, hobbies, or outdoor gear, while the 1.0-acre lot gives you space to enjoy the outdoors in a peaceful setting. Perfectly located approximately 10 minutes from I-64 and downtown Owingsville, and less than 20 minutes to Morehead or Mt. Sterling, you'll love the balance of rural tranquility and convenient access to town. Whether you're looking for your first home, a low-maintenance property, or the perfect place to downsize, this adorable home checks all the boxes!
For sale
$230,000
5100 Kendall Springs Rd, Owingsville, KY 40360
1beds
985sqft
Single Family Residence
Built in 2023
1 Acres Lot
$222,900 Zestimate®
$234/sqft
$-- HOA
What's special
Open floor plan
- 353 days
- 159
- 7
Zillow last checked:
Listing updated:
Listed by:
Jill C Ratliff 606-356-1393,
Paragon Realty Partners Central & Eastern KY
Source: Imagine MLS,MLS#: 25503504
Facts & features
Interior
Bedrooms & bathrooms
- Bedrooms: 1
- Bathrooms: 1
- Full bathrooms: 1
Primary bedroom
- Level: First
Bathroom 1
- Level: First
Bathroom 2
- Description: Half Bath
- Level: First
Kitchen
- Level: First
Living room
- Level: First
Utility room
- Level: First
Heating
- Ductless
Cooling
- Ductless
Appliances
- Included: Dryer, Microwave, Refrigerator, Washer, Range
- Laundry: Electric Dryer Hookup, Main Level, Washer Hookup
Features
- Eat-in Kitchen, Ceiling Fan(s)
- Flooring: Other
- Windows: Insulated Windows, Screens
- Basement: Crawl Space
- Has fireplace: No
Interior area
- Total structure area: 985
- Total interior livable area: 985 sqft
- Finished area above ground: 985
- Finished area below ground: 0
Property
Parking
- Parking features: Driveway
- Has uncovered spaces: Yes
Features
- Levels: One
- Has view: Yes
- View description: Rural, Farm
Lot
- Size: 1 Acres
Details
- Additional structures: Shed(s)
- Parcel number: 0450000003.38
- Horses can be raised: Yes
Construction
Type & style
- Home type: SingleFamily
- Property subtype: Single Family Residence
Materials
- Metal Siding
- Foundation: Slab
- Roof: Metal
Condition
- Year built: 2023
Utilities & green energy
- Sewer: Septic Tank
- Water: Public
- Utilities for property: Electricity Connected, Sewer Connected, Water Connected
Community & HOA
Community
- Subdivision: Rural
HOA
- Has HOA: No
Location
- Region: Owingsville
Financial & listing details
- Price per square foot: $234/sqft
- Date on market: 10/13/2025
Estimated market value
$222,900
$212,000 - $234,000
$1,229/mo
Price history
| Date | Event | Price |
|---|---|---|
| 1/10/2026 | Price change | $230,000-8%$234/sqft |
Source:  Imagine MLS #25503504 Report a problem Imagine MLS #25503504 Report a problem | ||
| 10/13/2025 | Listed for sale | $250,000$254/sqft |
Source: Imagine MLS #25503504 Report a problem | ||
Public tax history
Tax history is unavailable.
Monthly payment
Est. payment
Payment breakdown
Explore the cost of this home by adjusting the details. Changes won't be saved.Climate risks
Neighborhood: 40360
Nearby schools
Schools provided by the listing agent
- Elementary: Owingsville
- Middle: Bath Co
- High: Bath Co
Source: Imagine MLS. This data may not be complete. We recommend contacting the local school district to confirm school assignments for this home.
- $20,000-- bd-- ba-- sqft5129 Kendall Springs Rd, Owingsville, KY 40360Off Market
- $250,0004 bd-- ba2.4k sqft4960 Kendall Springs Rd, Owingsville, KY 40360For Sale
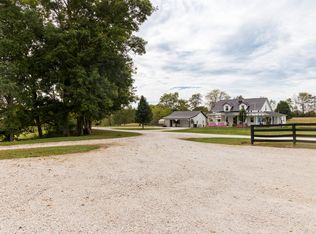
- $335,0006 bd-- ba2.5k sqft5124 Kendall Springs Rd, Owingsville, KY 40360Sold
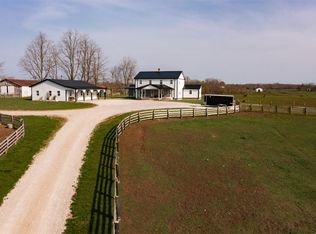
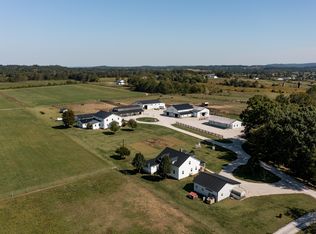
- $1,300,0006 bd-- ba4.7k sqft4962 Kendall Springs Rd, Owingsville, KY 40360For Sale
Similar homes
- $165,0004 bd2 ba1.2k sqft211 Treadway Dr, Owingsville, KY 40360For Sale

 MLS ID #26014435, Laura Collins, McCallie Real Estate. Imagine MLS
 - $182,0002 bd1 ba1.2k sqft349 Slate Ave, Owingsville, KY 40360For Sale
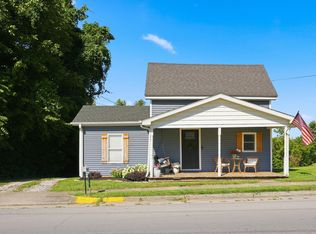 MLS ID #26021492, Joshua Warren, Freedom Realty & Property Management. Imagine MLS
 - $215,5003 bd2 ba1k sqft209 Greenhill Way, Mt Sterling, KY 40353For Sale
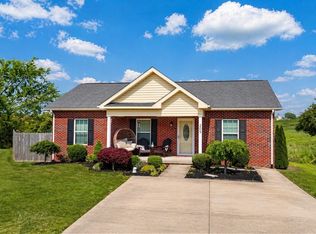 MLS ID #11729139, Tina Lacey, BOILS REALTY INC. My State MLS
 - $219,0002 bd1 ba1.1k sqft800 Pine Hill Rd, Jeffersonville, KY 40337For Sale
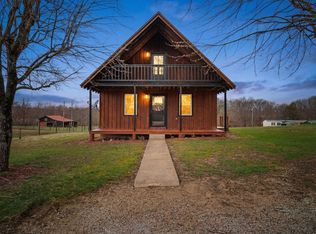 MLS ID #26025807, Brooke Martin, RO&CO Real Estate. Imagine MLS
 - $150,0003 bd2 ba1.1k sqft10082 Stulltown Rd, Owingsville, KY 40360For SaleMLS ID #26024870, Zachary Otis, HomeLand Real Estate Inc. Imagine MLS
- $219,0002 bd1 ba1.2k sqft983 Spencer Pike, Mount Sterling, KY 40353For SaleMLS ID #26024773, Joan Henderson, Murphy Realty Group. Imagine MLS
- $220,0003 bd2 ba1k sqft514 Jamie Ridge Dr, Mount Sterling, KY 40353For SaleMLS ID #26025122, Michelle R Blackburn, RE/MAX Creative, Winchester. Imagine MLS
- $225,0003 bd1 ba1.1k sqft117 Azalea Ct, Mount Sterling, KY 40353For SaleMLS ID #26021886, Kristi Donaldson, United Real Estate Bluegrass. Imagine MLS
- $259,0003 bd2 ba1.3k sqft913-916 Robin Ave, Mount Sterling, KY 40353For SaleMLS ID #26020323, Joshua A Davis, The Agency. Imagine MLS
- $150,0003 bd1 ba1.1k sqft60 Cecil Ave, Owingsville, KY 40360For SaleMLS ID #26021776, Zachary Otis, HomeLand Real Estate Inc. Imagine MLS
- $199,0003 bd1 ba1.2k sqft211 Ridgeway Dr, Lakewood Acres, KY 40351For SaleMLS ID #26025976, Vickie P Oldfield, The Real Estate Co - W Liberty. Imagine MLS
- $210,0003 bd2 ba1.4k sqft176 Dogwood Dr, Wellington, KY 40387For SaleMLS ID #26026069, Margie P Hunter, CENTURY 21 Advantage Realty. Imagine MLS
- $239,5002 bd2 ba1.4k sqft518 Dare Dr, Mount Sterling, KY 40353For SaleMLS ID #26024108, Brenda G Murphy, Murphy Realty Group. Imagine MLS
- $249,0003 bd2 ba1.2k sqft332 Woodland Ln, Mount Sterling, KY 40353For SaleMLS ID #26024821, Joshua A Davis, The Agency. Imagine MLS
- $230,0003 bd1 ba1.2k sqft48 Meadow Dr, Stanton, KY 40380For SaleMLS ID #26024155, A. Rebecca Woods, Woods Realty Group. Imagine MLS
- $249,9003 bd2 ba1.2k sqft14 Frasure Ln, Mount Sterling, KY 40353For Sale
 MLS ID #1729103, Bryan Rhoads, LKV Realty, LLC. Metro Search Inc. LLC DBA Apex MLS
 - $215,0002 bd1 ba1.1k sqft817 Maplewood Dr, Mount Sterling, KY 40353For SaleMLS ID #26024406, Elizabeth Torchia, Dream Maker Realty, LLC. Imagine MLS
- $215,0002 bd1 ba920 sqft99 Phyllis Ln, Wellington, KY 40387For SaleMLS ID #26021066, Wes Williams, Williams Elite Realty. Imagine MLS
