Charming 1952+/- sq. ft. Home offering Living Room , Nice Kitchen with Beautiful Cherry Cabinets, Large Dining Room with Decorative Ceiling Tiles, 3 Bedrooms, 2 Bathrooms, attached Garage, Covered Back Porch, 2 Carports and Storage Building. Updates include New Metal Roof in 2024, New HVAC in 2023, New Kitchen appliances and more. Located only minutes from I-64 on 0.73 acre lot.
For sale
$319,000
463 E High St, Owingsville, KY 40360
3beds
1,952sqft
:
Get pre-qualified$2,163/mo
Single Family Residence
Built in 1955
0.73 Acres Lot
$299,800 Zestimate®
$163/sqft
$-- HOA
What's special
Attached garageCovered back porchStorage building
- 337 days |
- 98 |
- 0 |
Zillow last checked:
Listing updated:
Listed by:
Brenda G Murphy 859-404-4117,
Murphy Realty Group
Source: Imagine MLS,MLS#: 25018914
Facts & features
Interior
Bedrooms & bathrooms
- Bedrooms: 3
- Bathrooms: 2
- Full bathrooms: 2
Dining room
- Level: First
Living room
- Level: First
Other
- Description: Basement
- Level: Lower
Heating
- Forced Air, Natural Gas
Cooling
- Electric
Appliances
- Included: Dishwasher, Gas Range, Microwave, Refrigerator
Features
- Ceiling Fan(s)
- Flooring: Carpet, Hardwood
- Basement: Partial,Unfinished
Interior area
- Total structure area: 1,952
- Total interior livable area: 1,952 sqft
- Finished area above ground: 1,952
- Finished area below ground: 0
Property
Parking
- Parking features: Attached Garage, Detached Carport, Driveway, Garage Faces Front
- Has garage: Yes
- Has carport: Yes
- Has uncovered spaces: Yes
Features
- Levels: One
- Has view: Yes
- View description: Rural
Lot
- Size: 0.73 Acres
Details
- Additional structures: Shed(s)
- Parcel number: 0433004006.00
Construction
Type & style
- Home type: SingleFamily
- Architectural style: Ranch
- Property subtype: Single Family Residence
Materials
- Aluminum Siding
- Foundation: Block
- Roof: Metal
Condition
- Year built: 1955
Utilities & green energy
- Sewer: Public Sewer
- Water: Public
Community & HOA
Community
- Subdivision: Downtown
Location
- Region: Owingsville
Financial & listing details
- Price per square foot: $163/sqft
- Tax assessed value: $160,000
- Annual tax amount: $1,329
- Date on market: 8/25/2025
Estimated market value
$299,800
$285,000 - $315,000
$1,507/mo
Price history
| Date | Event | Price |
|---|---|---|
| 8/25/2025 | Listed for sale | $319,000+99.4%$163/sqft |
Source:  Imagine MLS #25018914 Report a problem Imagine MLS #25018914 Report a problem | ||
| 1/25/2023 | Sold | $160,000-11.1%$82/sqft |
Source: Imagine MLS #22022723 Report a problem | ||
| 1/10/2023 | Pending sale | $179,900$92/sqft |
Source: Imagine MLS #22022723 Report a problem | ||
| 11/7/2022 | Listed for sale | $179,900$92/sqft |
Source: Imagine MLS #22022723 Report a problem | ||
| 11/7/2022 | Contingent | $179,900$92/sqft |
Source: Imagine MLS #22022723 Report a problem | ||
| 11/2/2022 | Pending sale | $179,900$92/sqft |
Source: Imagine MLS #22022723 Report a problem | ||
| 10/14/2022 | Price change | $179,900-0.1%$92/sqft |
Source: Imagine MLS #22022723 Report a problem | ||
| 8/27/2022 | Listed for sale | $180,000+350%$92/sqft |
Source: Owner Report a problem | ||
| 11/2/2011 | Sold | $40,000$20/sqft |
Source: Public Record Report a problem | ||
Public tax history
| Year | Property taxes | Tax assessment |
|---|---|---|
| 2024 | $1,329 +120.3% | $160,000 +207.2% |
| 2023 | $603 +6.1% | $52,080 |
| 2022 | $568 +1.3% | $52,080 |
| 2021 | $561 +30.9% | $52,080 +30.2% |
| 2020 | $429 -6.1% | $40,000 |
| 2019 | $456 -0.9% | $40,000 |
| 2018 | $460 | $40,000 |
| 2017 | -- | $40,000 |
| 2015 | -- | $40,000 |
| 2013 | -- | $40,000 |
| 2012 | -- | $40,000 -21.6% |
| 2010 | -- | $51,000 |
Find assessor info on the county website
Monthly payment
Est. payment
Payment breakdown
Explore the cost of this home by adjusting the details. Changes won't be saved.Climate risks
Neighborhood: 40360
Nearby schools
GreatSchools rating
- 4/10Owingsville Elementary SchoolGrades: PK-5Distance: 1 mi
- 6/10Bath County Middle SchoolGrades: 6-8Distance: 0.7 mi
- 6/10Bath County High SchoolGrades: 9-12Distance: 1.2 mi
Schools provided by the listing agent
- Elementary: Owingsville
- Middle: Bath Co
- High: Bath Co
Source: Imagine MLS. This data may not be complete. We recommend contacting the local school district to confirm school assignments for this home.
- $86,6003 bd1 ba1.2k sqft477 E High St, Owingsville, KY 40360Off Market

- $215,7003 bd1 ba2.9k sqft423 E High St, Owingsville, KY 40360Off Market
- $112,1003 bd1 ba1.2k sqft495 E High St, Owingsville, KY 40360Off Market
- $88,600-- bd-- ba-- sqft22 Harrisburg Ave, Owingsville, KY 40360Off Market
- $27,5001 bd1 ba720 sqft503 E High St, Owingsville, KY 40360Off Market
- $10,000-- bd-- ba-- sqft211 Harrisburg Ave, Owingsville, KY 40360Off Market
- $120,9002 bd1 ba864 sqft176 Harrisburg Ave, Owingsville, KY 40360Off Market
- $11,500-- bd-- ba-- sqft211 Harrisburg Ave, Owingsville, KY 40360Off Market
A local agent can set up tours, give advice and negotiate with sellers.
Similar homes
- $265,0004 bd3 ba2.1k sqft1543 W Tunnel Hill Rd, Owingsville, KY 40360For Sale
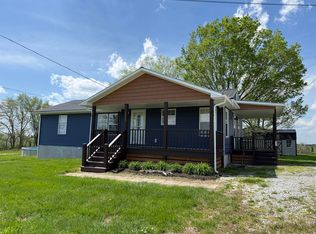
 MLS ID #25507576, Angel Little, Napier Realtors. Imagine MLS
 - $165,0004 bd2 ba1.2k sqft211 Treadway Dr, Owingsville, KY 40360For Sale
 MLS ID #26014435, Laura Collins, McCallie Real Estate. Imagine MLS
 - $220,0003 bd2 ba1.5k sqft61 Johnstan St, Owingsville, KY 40360For Sale By Owner
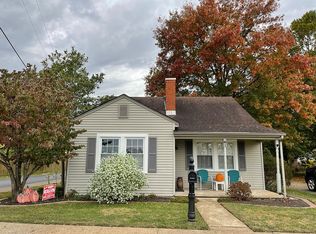
- $215,0003 bd2 ba1.4k sqft116 Bath Ave, Owingsville, KY 40360For Sale
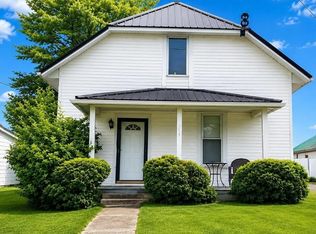 MLS ID #26014372, Lacy Marshall, Lacy Gay Realty, LLC. Imagine MLS
 - $299,0001 bd2 ba1.8k sqft281 Adams Rd, Owingsville, KY 40360For SaleMLS ID #26007954, Shelly Sutton, Kentucky Realty Group, LLC. Imagine MLS
- $355,0003 bd2 ba2k sqft1225 Rooster Run Rd, Owingsville, KY 40360For SaleMLS ID #26012190, Whitney Thorpe, Sandy Stuart Realty. Imagine MLS
- $235,0004 bd2 ba1.6k sqft65 Outlook Dr, Owingsville, KY 40360For SaleMLS ID #26013141, David B Dooley, CENTURY 21 Simpson & Associates. Imagine MLS
- $325,0003 bd2 ba1.5k sqft3250 Osborne Rd, Mount Sterling, KY 40353For SaleMLS ID #26018219, Brenda G Murphy, Murphy Realty Group. Imagine MLS
- $250,0004 bd-- ba2.4k sqft4960 Kendall Springs Rd, Owingsville, KY 40360For SaleMLS ID #25503511, Jill C Ratliff, Paragon Realty Partners. Imagine MLS
- $220,0004 bd2 ba2k sqft218 Power Branch Rd, Owingsville, KY 40360For SaleMLS ID #11633725, Stephanie Crouch, Destination Realty. My State MLS
- $369,0003 bd2 ba1.6k sqft673 Crawford Bend Rd, Hillsboro, KY 41049For SaleMLS ID #26005362, Jill C Ratliff, Paragon Realty Partners. Imagine MLS
- $205,0004 bd2 ba1.2k sqft3860 Kendall Springs Rd, Owingsville, KY 40360For Sale By Owner
- $330,0003 bd2 ba1.7k sqft345 Eagle Dr, Morehead, KY 40351For SaleMLS ID #26014576, Shannon V Malone, HomeLand Real Estate Inc. Imagine MLS
- $385,0003 bd2 ba1.8k sqft4185 Van Thompson Rd, Mount Sterling, KY 40353For SaleMLS ID #26019364, Lacy Marshall, Lacy Gay Realty, LLC. Imagine MLS
- $379,5003 bd2 ba1.8k sqft1940 Sharkey Rd, Morehead, KY 40351For SaleMLS ID #26018601, Rex Hall, United Real Estate Bluegrass. Imagine MLS
- $350,0003 bd1 ba1.1k sqft675 Winchester Rd, Mount Sterling, KY 40353For SaleMLS ID #26017178, Courtney Ann Mangold, The Agency. Imagine MLS
- $299,0003 bd3 ba1.3k sqft10625 Main St, Jeffersonville, KY 40337For SaleMLS ID #25506333, Brenda G Murphy, Murphy Realty Group. Imagine MLS
- $339,0003 bd2 ba1.6k sqft210 Helena Dr, Mount Sterling, KY 40353For SaleMLS ID #26014742, Joshua A Davis, The Agency. Imagine MLS
- $330,0003 bd2 ba1.5k sqft6560 State Highway 1050, Jeffersonville, KY 40337For Sale By Owner
- $269,0003 bd2 ba1.6k sqft9466 Spencer Pike, Mount Sterling, KY 40353For SaleMLS ID #26008893, Zachary Otis, HomeLand Real Estate Inc. Imagine MLS
