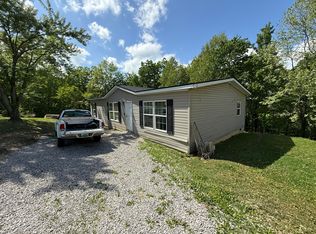
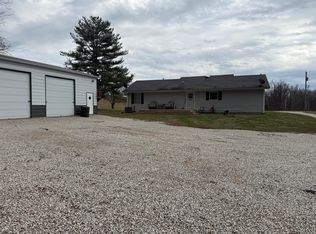
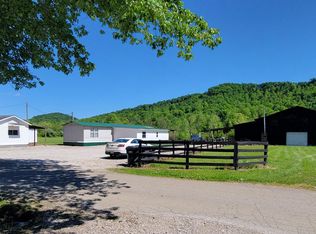
Stop searching- because here it is! Welcome home to this beautifully maintained 3-bedroom, 2-bathroom retreat offering 1,280 square feet of thoughtful living space on 2 acres. Step inside to a bright, open-concept layout where the striking contrast of light and dark wood tones creates a warm, modern-rustic vibe. The spacious kitchen is a chef's delight, with timeless Oak cabinetry, sleek black appliances, and abundant floor space for meal prep and entertaining. Outside, the expansive, beautifully manicured yard features a clean concrete walkway and solid block foundation. A literal backyard bounty! Enjoy your very own fruit trees- apple, plum, peach and cherry, vibrant Rose of Sharon, sweet grapevines and blackberries. Combining rural tranquility with modern peace of mind, the home is equipped with central heating and air, city water, and a septic system. Don't miss your chance to own this perfect blend of comfort and nature! Call today for your private showing!
For sale
$249,500
75 Cornwell Sta, Frenchburg, KY 40322
3beds
1,680sqft
Manufactured Home
Built in 2003
2 Acres Lot
$-- Zestimate®
$149/sqft
$-- HOA
What's special
Warm modern-rustic vibeTimeless oak cabinetryExpansive beautifully manicured yardSpacious kitchenVibrant rose of sharonSleek black appliancesSweet grapevines and blackberries
- 26 days |
- 311 |
- 15 |
Zillow last checked:
Listing updated:
Listed by:
Rebecca Sexton 606-359-5288,
Lawson Real Estate, Inc,
Philip R Lawson 606-768-3583,
Lawson Real Estate, Inc
Source: Imagine MLS,MLS#: 26015100
Facts & features
Interior
Bedrooms & bathrooms
- Bedrooms: 3
- Bathrooms: 2
- Full bathrooms: 2
Primary bedroom
- Level: First
Bedroom 2
- Level: First
Bedroom 3
- Level: First
Bathroom 1
- Level: First
Bathroom 2
- Level: First
Kitchen
- Level: First
Living room
- Level: First
Utility room
- Level: First
Heating
- Heat Pump
Cooling
- Central Air
Appliances
- Included: Dishwasher, Microwave, Refrigerator, Range
- Laundry: Electric Dryer Hookup, Washer Hookup, Common Area
Features
- Flooring: Laminate
- Windows: Insulated Windows, Window Treatments, Blinds
- Basement: Crawl Space
- Has fireplace: No
Interior area
- Total structure area: 1,680
- Total interior livable area: 1,680 sqft
- Finished area above ground: 1,680
- Finished area below ground: 0
Property
Parking
- Parking features: Driveway
- Has uncovered spaces: Yes
Features
- Levels: One
- Fencing: None
- Has view: Yes
- View description: Rural, Trees/Woods, Neighborhood
Lot
- Size: 2 Acres
- Features: Many Trees
Details
- Additional structures: Shed(s), Other
- Parcel number: 09130102
Construction
Type & style
- Home type: MobileManufactured
- Property subtype: Manufactured Home
Materials
- Vinyl Siding
- Foundation: Block
- Roof: Metal
Condition
- Year built: 2003
Utilities & green energy
- Sewer: Septic Tank
- Water: Public
- Utilities for property: Electricity Connected, Water Connected
Community & HOA
Community
- Subdivision: Rural
HOA
- Has HOA: No
Location
- Region: Frenchburg
Financial & listing details
- Price per square foot: $149/sqft
- Tax assessed value: $34,000
- Annual tax amount: $427
- Date on market: 6/26/2026
Estimated market value
Not available
Estimated sales range
Not available
Not available
Price history
| Date | Event | Price |
|---|---|---|
| 6/26/2026 | Listed for sale | $249,500-5.5%$149/sqft |
Source:  Imagine MLS #26015100 Report a problem Imagine MLS #26015100 Report a problem | ||
| 5/18/2026 | Listing removed | $264,000$157/sqft |
Source: Imagine MLS #25501633 Report a problem | ||
| 2/10/2026 | Price change | $264,000-1.9%$157/sqft |
Source: Imagine MLS #25501633 Report a problem | ||
| 9/18/2025 | Listed for sale | $269,000+2052%$160/sqft |
Source: Imagine MLS #25501633 Report a problem | ||
| 8/1/2006 | Sold | $12,500$7/sqft |
Source: Agent Provided Report a problem | ||
Public tax history
| Year | Property taxes | Tax assessment |
|---|---|---|
| 2022 | $427 +1.6% | $34,000 |
| 2021 | $420 -3.1% | $34,000 |
| 2020 | $433 +1.9% | $34,000 |
| 2019 | $425 | $34,000 |
| 2018 | $425 +0.3% | $34,000 |
| 2017 | $424 | $34,000 |
| 2015 | -- | $34,000 |
| 2014 | -- | $34,000 -40.4% |
| 2011 | -- | $57,000 |
Find assessor info on the county website
Monthly payment
Climate risks
Neighborhood: 40322
Nearby schools
GreatSchools rating
- 5/10Menifee Central SchoolGrades: K-7Distance: 6.1 mi
- 3/10Menifee County High SchoolGrades: 8-12Distance: 3.5 mi
Schools provided by the listing agent
- Elementary: Menifee Co
- Middle: Menifee Co
- High: Menifee Co
Source: Imagine MLS. This data may not be complete. We recommend contacting the local school district to confirm school assignments for this home.
- $20,000-- bd-- ba-- sqft75 Cornwell Sta, Frenchburg, KY 40322Off Market
- $132,700-- bd-- ba-- sqft75 Cornwell Sta, Frenchburg, KY 40322Off Market
- $176,800-- bd-- ba-- sqft100 Cornwell Sta, Frenchburg, KY 40322Off Market
- $149,700-- bd-- ba-- sqft29 Cornwell Sta, Frenchburg, KY 40322Off Market
- $125,500-- bd-- ba-- sqft5077 Us Highway 460 W, Frenchburg, KY 40322Off Market
- $33,650-- bd-- ba-- sqft170 Cornwell Sta, Frenchburg, KY 40322Off Market
- $117,900-- bd-- ba-- sqft5206 Us Highway 460 W, Frenchburg, KY 40322Off Market
- $6,500-- bd-- ba-- sqft20 Dog Trot Rd, Frenchburg, KY 40322Off Market
A local agent can set up tours, give advice and negotiate with sellers.
Similar homes
- $139,9003 bd2 ba2.4k sqft2508 Amos Ridge Rd, Frenchburg, KY 40322For Sale
 MLS ID #26009409, Joshua M Brown, Mike Brown Real Estate & Auction Co, LLC. Imagine MLS
 - $249,5003 bd1 ba1k sqft1566 Us Highway 460 W, Frenchburg, KY 40322For Sale
 MLS ID #26004669, Rebecca Sexton, Lawson Real Estate, Inc. Imagine MLS
 - $298,5003 bd2 ba1.6k sqft133 Clay Lick Rd, Means, KY 40346For Sale
 MLS ID #26005414, Rebecca Sexton, Lawson Real Estate, Inc. Imagine MLS
 - $185,0003 bd1 ba1.5k sqft929 Pine Grove Rd, Olympia, KY 40358For Sale
 MLS ID #26018430, Joan Henderson, Murphy Realty Group. Imagine MLS
 - $184,0003 bd1 ba1.2k sqft7583 Hawkins Branch Rd, Frenchburg, KY 40322For SaleMLS ID #26012048, Kenzi Smith, Lifstyl Real Estate. Imagine MLS
- $135,0003 bd3 ba2k sqft424 Powers Rd, Frenchburg, KY 40322For SaleMLS ID #26011003, Bob Sophiea, eXp Realty, LLC. Imagine MLS
- $199,0003 bd2 ba1.3k sqft58 Pendleton Branch Rd, Olympia, KY 40358For SaleMLS ID #26006644, Cynthia Elam, Rector Hayden Realtors. Imagine MLS
- $189,9003 bd1 ba960 sqft6053 Us Highway 460 W, Means, KY 40346For SaleMLS ID #26015581, Natalia Pidgorodetska, Murphy Realty Group. Imagine MLS
- $239,9004 bd2 ba1.6k sqft65 Outlook Dr, Owingsville, KY 40360For SaleMLS ID #26013141, David B Dooley, CENTURY 21 Simpson & Associates. Imagine MLS
- $255,0003 bd2 ba1.4k sqft199 State Highway 746, Wellington, KY 40387For SaleMLS ID #26014556, Dustin Williams, RE/MAX Elite Realty. Imagine MLS
- $249,9003 bd2 ba1.9k sqft1332 Buckhorn Trl, Mount Sterling, KY 40353For SaleMLS ID #26018718, Brooke Otis Mullins, RO&CO Real Estate. Imagine MLS
- $249,9003 bd1 ba1.2k sqft5320 Lower Cane Creek Rd, Stanton, KY 40380For SaleMLS ID #25507510, Kellee R Campbell, Sandy Stuart Realty. Imagine MLS
- $159,9003 bd1 ba1.2k sqft300 Tuffy Stull Rd, Means, KY 40346For SaleMLS ID #26007070, Kamilia Lawson, Lawson Real Estate, Inc. Imagine MLS
- $235,0004 bd2 ba1.5k sqft132 Airport Rd, Stanton, KY 40380For SaleMLS ID #26019436, Jacqueline Townsend, RE/MAX Creative, Winchester. Imagine MLS
- $179,0003 bd2 ba1.3k sqft121 Black Creek Rd, Clay City, KY 40312For SaleMLS ID #26015365, Felicia Mayes, The Real Estate Co.. Imagine MLS
- $210,0003 bd2 ba1k sqft2408 State Highway 1050, Jeffersonville, KY 40337For SaleMLS ID #26008577, Joshua A Davis, The Agency. Imagine MLS
- $274,9004 bd2 ba2.1k sqft4103 Camargo Rd, Mount Sterling, KY 40353For SaleMLS ID #26017684, Jonathan Wood, HomeLand Real Estate Inc - Mt Sterling. Imagine MLS
- $270,0003 bd1 ba1.6k sqft2107 Murphy St, Mt Sterling, KY 40353For SaleMLS ID #26014022, Ahmed Weheda, Tru Life Real Estate. Imagine MLS
- $344,9004 bd3 ba2.3k sqft1195 Science Ridge Rd, Jeffersonville, KY 40337For SaleMLS ID #26009971, Whitney Thorpe, Sandy Stuart Realty. Imagine MLS
- $258,0004 bd2 ba2k sqft9478 Spencer Pike, Mt Sterling, KY 40353For SaleMLS ID #26006614, Sherry Stephens, Murphy Realty Group. Imagine MLS
