Beautiful 3 Bed 2 Bath home, this home boast 9 ft ceilings, has a spacious living room and large primary bedroom. This home is located within minutes of Stanton. Garage was built in 2021, New roof was installed in late 2024. Call today for a private showing!
For sale
$265,000
2965 Morris Creek Rd, Stanton, KY 40380
3beds
1,740sqft
Single Family Residence
Built in 2006
0.63 Acres Lot
$255,900 Zestimate®
$152/sqft
$-- HOA
What's special
Large primary bedroom
- 47 days
- 276
- 11
Zillow last checked:
Listing updated:
Listed by:
Matthew C Abney 606-481-4977,
Re/Max Creative Realty - Mountain Legacy Group
Source: Imagine MLS,MLS#: 26020441
Facts & features
Interior
Bedrooms & bathrooms
- Bedrooms: 3
- Bathrooms: 2
- Full bathrooms: 2
Primary bedroom
- Level: First
Bedroom 1
- Level: First
Bathroom 1
- Level: First
Kitchen
- Level: First
Living room
- Level: First
Utility room
- Level: First
Heating
- Forced Air, Natural Gas
Cooling
- Central Air
Appliances
- Included: Dishwasher, Refrigerator, Range
- Laundry: Electric Dryer Hookup, Washer Hookup
Features
- Walk-In Closet(s), Ceiling Fan(s)
- Flooring: Carpet, Laminate, Tile
- Windows: Insulated Windows, Blinds, Screens
- Basement: Concrete,Unfinished,Walk-Up Access
- Has fireplace: No
Interior area
- Total structure area: 1,740
- Total interior livable area: 1,740 sqft
- Finished area above ground: 1,740
- Finished area below ground: 0
Property
Parking
- Total spaces: 2
- Parking features: Garage
- Garage spaces: 2
Features
- Levels: One
Lot
- Size: 0.63 Acres
Details
- Parcel number: 0180000018.02
Construction
Type & style
- Home type: SingleFamily
- Property subtype: Single Family Residence
Materials
- Brick Veneer
- Foundation: Concrete Perimeter
- Roof: Shingle
Condition
- Year built: 2006
Utilities & green energy
- Sewer: Septic Tank
- Water: Public
- Utilities for property: Electricity Connected, Natural Gas Connected, Water Connected
Community & HOA
Community
- Subdivision: Rural
HOA
- Has HOA: No
Location
- Region: Stanton
Financial & listing details
- Price per square foot: $152/sqft
- Tax assessed value: $185,000
- Date on market: 7/31/2026
Estimated market value
$255,900
$243,000 - $269,000
$1,692/mo
Price history
| Date | Event | Price |
|---|---|---|
| 7/31/2026 | Listed for sale | $265,000-1.9%$152/sqft |
Source:  Imagine MLS #26020441 Report a problem Imagine MLS #26020441 Report a problem | ||
| 7/15/2026 | Listing removed | $270,000$155/sqft |
Source: Imagine MLS #26000939 Report a problem | ||
| 2/18/2026 | Price change | $270,000-3.6%$155/sqft |
Source: Imagine MLS #26000939 Report a problem | ||
| 1/14/2026 | Listed for sale | $280,000+71.8%$161/sqft |
Source: Imagine MLS #26000939 Report a problem | ||
| 9/25/2020 | Sold | $163,000-4.1%$94/sqft |
Source: Imagine MLS #20012896 Report a problem | ||
| 9/1/2020 | Pending sale | $169,900$98/sqft |
Source: Natural Bridge Realty #20012896 Report a problem | ||
| 7/18/2020 | Price change | $169,900-5.6%$98/sqft |
Source: Natural Bridge Realty #20012896 Report a problem | ||
| 6/27/2020 | Listed for sale | $179,900-5%$103/sqft |
Source: Natural Bridge Realty #20012896 Report a problem | ||
| 5/15/2020 | Listing removed | $189,450$109/sqft |
Source: Owner Report a problem | ||
| 3/23/2020 | Price change | $189,450-2.3%$109/sqft |
Source: Owner Report a problem | ||
| 2/25/2020 | Price change | $194,000-2.5%$111/sqft |
Source: Owner Report a problem | ||
| 2/15/2020 | Listed for sale | $199,000$114/sqft |
Source: Owner Report a problem | ||
Public tax history
| Year | Property taxes | Tax assessment |
|---|---|---|
| 2025 | -- | $185,000 |
| 2024 | $1,674 -1% | $185,000 |
| 2023 | $1,691 +1.9% | $185,000 |
| 2022 | $1,659 +1.1% | $185,000 |
| 2021 | $1,641 -0.8% | $185,000 |
| 2020 | $1,654 +27.1% | $185,000 +16.7% |
| 2019 | $1,301 +1.2% | $158,500 |
| 2018 | $1,286 +4.1% | $158,500 |
| 2017 | $1,235 | $158,500 |
| 2016 | -- | $158,500 |
| 2015 | -- | $158,500 |
| 2013 | -- | $158,500 |
| 2012 | -- | $158,500 |
| 2010 | -- | $158,500 |
Find assessor info on the county website
Monthly payment
Est. payment
Payment breakdown
Explore the cost of this home by adjusting the details. Changes won't be saved.Climate risks
Neighborhood: 40380
Nearby schools
Schools provided by the listing agent
- Elementary: Stanton
- Middle: Powell Co
- High: Powell Co
Source: Imagine MLS. This data may not be complete. We recommend contacting the local school district to confirm school assignments for this home.
Similar homes
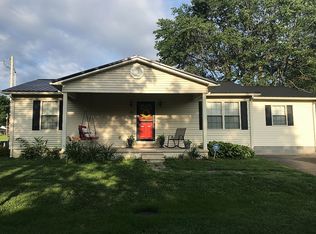
- $299,9503 bd2 ba1.4k sqft115 Childers Rd, Stanton, KY 40380For Sale By Owner
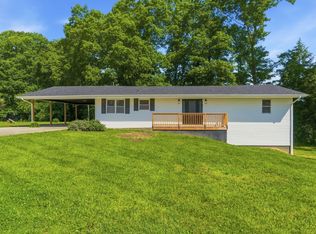
- $254,9004 bd3 ba1.6k sqft306 Allen Dr, Stanton, KY 40380For Sale
 MLS ID #26013067, Whitney Thorpe, Sandy Stuart Realty. Imagine MLS
 - $260,0003 bd2 ba1.5k sqft23 Strange St, Stanton, KY 40380For Sale
 MLS ID #26021222, Brenda Leigh Walters, United Real Estate Bluegrass. Imagine MLS
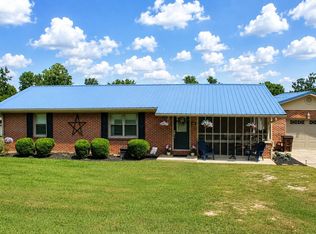
 - $230,0003 bd1 ba1.2k sqft48 Meadow Dr, Stanton, KY 40380For Sale
 MLS ID #26024155, A. Rebecca Woods, Woods Realty Group. Imagine MLS
 - $285,0003 bd2 ba2.4k sqft4635 Camargo Rd, Mt Sterling, KY 40353AuctionMLS ID #26025441, Davin J Smith, Kentucky Realty Group, LLC. Imagine MLS
- $275,0004 bd2 ba1.9k sqft98 Brittany Ln, Stanton, KY 40380For SaleMLS ID #25501719, Brenda Leigh Walters, United Real Estate Bluegrass. Imagine MLS
- $179,5006 bd2 ba2.3k sqft2510 Morris Creek Rd, Stanton, KY 40380For SaleMLS ID #26013865, Melissa Combs, ERA Select Real Estate. Imagine MLS
- $295,0004 bd2 ba2.2k sqft450 Delmar Ln, Stanton, KY 40380For SaleMLS ID #26015646, Jennifer Miller, United Real Estate Bluegrass. Imagine MLS
- $372,0003 bd3 ba2k sqft105 Karin Dr, Stanton, KY 40380For SaleMLS ID #26003579, Jacqueline Townsend, Re/Max Creative Realty - Mountain Legacy Group. Imagine MLS
- $269,9004 bd2 ba2.1k sqft4103 Camargo Rd, Mount Sterling, KY 40353For SaleMLS ID #26017684, Jonathan Wood, HomeLand Real Estate Inc - Mt Sterling. Imagine MLS
- $259,9003 bd1 ba2.2k sqft11304 Irvine Rd, Winchester, KY 40391For SaleMLS ID #26024178, Darrell Tackett, Dream Maker Realty, LLC. Imagine MLS
- $269,0002 bd2 ba1.1k sqft530 Turley Dr, Clay City, KY 40312For SaleMLS ID #26023257, Linda L Lewis, RE/MAX Creative Realty. Imagine MLS
- $259,0003 bd2 ba1.3k sqft913-916 Robin Ave, Mount Sterling, KY 40353For SaleMLS ID #26020323, Joshua A Davis, The Agency. Imagine MLS
- $244,9004 bd3 ba1.6k sqft224 State Highway 746, Frenchburg, KY 40322For SaleMLS ID #26024387, Melanie Dawn S Jones, United Real Estate Bluegrass. Imagine MLS
- $255,0003 bd2 ba1.2k sqft176 Mallard Dr, Mount Sterling, KY 40353For SaleMLS ID #26024325, Todd Lawill, Dream Maker Realty, LLC. Imagine MLS
- $299,0002 bd2 ba977 sqft50 Getaways Rd, Stanton, KY 40380For SaleMLS ID #26009575, Jodie Brandenburg, Red River Gorge Real Estate. Imagine MLS
- $249,0003 bd2 ba1k sqft650 Bedford Rd, Jeffersonville, KY 40337For SaleMLS ID #26022185, Melissa Brown, Keller Williams Legacy Group. Imagine MLS
- $240,0002 bd2 ba1.8k sqft2897 College Hill Rd, Waco, KY 40385For SaleMLS ID #26019679, Cathie Witt-Pyle, Keller Williams Commonwealth. Imagine MLS
- $199,5002 bd2 ba1.2k sqft88 Plum St, Stanton, KY 40380For SaleMLS ID #26012423, Carrie Taylor, Taylor Real Estate, LLC. Imagine MLS
- $249,5003 bd2 ba1.6k sqft75 Cornwell Sta, Frenchburg, KY 40322For SaleMLS ID #26015100, Rebecca Sexton, Lawson Real Estate, Inc. Imagine MLS
