Welcome home to this beautiful nearly new 3-bedroom, 2-bath home offering the perfect combination of modern style and low-maintenance living. Meticulously maintained and in excellent, move-in ready condition, this home is ready for its new owners. Step inside to a bright, open floor plan designed for comfortable everyday living. The spacious kitchen and living areas provide the ideal setting for family gatherings or entertaining guests. The primary suite features a private bath, while two additional bedrooms offer flexibility for family, guests, or a home office. Outside, you'll love the large, fully fenced backyard with a privacy fence, providing plenty of space for children, pets, gardening, or simply relaxing in your own private retreat. Perfectly located in Stanton, this nearly new home offers all the benefits of modern construction without the wait of building. Don't miss this opportunity to own a beautifully maintained home that's truly move-in ready!
For sale
Price cut: $25K (10/8)
$230,000
23 Strange St, Stanton, KY 40380
3beds
1,536sqft
Single Family Residence
Built in 2022
7,501 Square Feet Lot
$224,700 Zestimate®
$150/sqft
$-- HOA
What's special
- 68 days
- 169
- 11
Zillow last checked:
Listing updated:
Listed by:
Brenda Leigh Walters 859-797-3858,
United Real Estate Bluegrass
Source: Imagine MLS,MLS#: 26021222
Facts & features
Interior
Bedrooms & bathrooms
- Bedrooms: 3
- Bathrooms: 2
- Full bathrooms: 2
Primary bedroom
- Level: First
Bedroom 2
- Level: First
Bathroom 1
- Level: First
Bathroom 2
- Level: First
Bathroom 3
- Level: First
Kitchen
- Level: First
Living room
- Level: First
Utility room
- Level: First
Heating
- Electric, Heat Pump
Cooling
- Central Air, Electric, Heat Pump
Appliances
- Included: Dryer, Dishwasher, Microwave, Refrigerator, Washer, Range
- Laundry: Electric Dryer Hookup, Washer Hookup
Features
- Eat-in Kitchen, Ceiling Fan(s)
- Windows: Insulated Windows
- Basement: Crawl Space
- Has fireplace: No
Interior area
- Total structure area: 1,536
- Total interior livable area: 1,536 sqft
- Finished area above ground: 1,536
- Finished area below ground: 0
Property
Parking
- Parking features: Driveway
- Has uncovered spaces: Yes
Features
- Levels: One
- Fencing: Privacy,Wood
Lot
- Size: 7,501 Square Feet
Details
- Parcel number: 0S10010021.00
Construction
Type & style
- Home type: SingleFamily
- Architectural style: Ranch
- Property subtype: Single Family Residence
Materials
- Vinyl Siding
- Foundation: Block
- Roof: Shingle
Condition
- Year built: 2022
Utilities & green energy
- Sewer: Public Sewer
- Water: Public
- Utilities for property: Electricity Connected, Sewer Connected, Water Connected
Community & HOA
Community
- Features: Park, Pickleball
- Subdivision: Downtown
HOA
- Has HOA: No
Location
- Region: Stanton
Financial & listing details
- Price per square foot: $150/sqft
- Tax assessed value: $155,000
- Date on market: 8/6/2026
Estimated market value
$224,700
$213,000 - $236,000
$1,888/mo
Price history
| Date | Event | Price |
|---|---|---|
| 10/8/2026 | Price change | $230,000-9.8%$150/sqft |
Source:  Imagine MLS #26021222 Report a problem Imagine MLS #26021222 Report a problem | ||
| 9/30/2026 | Price change | $255,000-1.9%$166/sqft |
Source: Imagine MLS #26021222 Report a problem | ||
| 8/18/2026 | Price change | $260,000-3.7%$169/sqft |
Source: Imagine MLS #26021222 Report a problem | ||
| 8/6/2026 | Listed for sale | $269,900$176/sqft |
Source: Imagine MLS #26021222 Report a problem | ||
Public tax history
| Year | Property taxes | Tax assessment |
|---|---|---|
| 2025 | -- | $155,000 |
| 2024 | $1,403 +720.7% | $155,000 +728.9% |
| 2023 | $171 +1.9% | $18,700 |
| 2022 | $168 +1.1% | $18,700 |
| 2021 | $166 -0.8% | $18,700 |
| 2020 | $167 +8.9% | $18,700 |
| 2019 | $153 +1.2% | $18,700 |
| 2018 | $152 +4.1% | $18,700 |
| 2017 | $146 | $18,700 |
| 2016 | -- | $18,700 |
| 2015 | -- | $18,700 |
| 2013 | -- | $18,700 +149.3% |
| 2012 | -- | $7,500 |
| 2010 | -- | $7,500 |
Find assessor info on the county website
Monthly payment
Est. payment
Payment breakdown
Explore the cost of this home by adjusting the details. Changes won't be saved.Climate risks
Neighborhood: 40380
Nearby schools
Schools provided by the listing agent
- Elementary: Stanton
- Middle: Powell Co
- High: Powell Co
Source: Imagine MLS. This data may not be complete. We recommend contacting the local school district to confirm school assignments for this home.
Similar homes
- $210,0003 bd1 ba1.1k sqft59 Eastview Dr, Stanton, KY 40380For Sale

 MLS ID #26024616, Daniel Poe, Re/Max Creative Realty - Mountain Legacy Group. Imagine MLS
 - $245,0004 bd3 ba1.6k sqft306 Allen Dr, Stanton, KY 40380For Sale
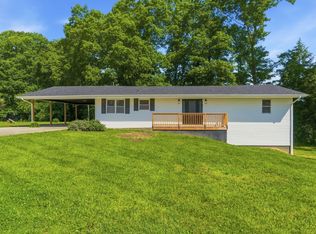 MLS ID #26013067, Whitney Thorpe, Sandy Stuart Realty. Imagine MLS
 - $239,0004 bd2 ba1.2k sqft1895 Caudill Rd, Stanton, KY 40380For Sale
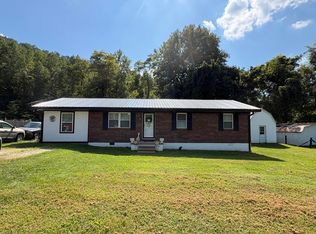 MLS ID #26024556, Montlee Wickline, Stone Ridge Realty LLC. Imagine MLS
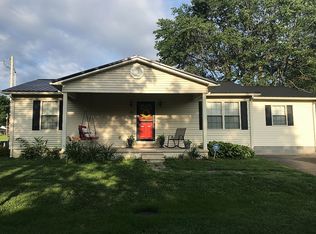
 - $299,9503 bd2 ba1.4k sqft115 Childers Rd, Stanton, KY 40380For Sale By Owner
- $280,0003 bd2 ba1.7k sqft829 Boone Creek Rd, Stanton, KY 40380For SaleMLS ID #26024713, Matthew C Abney, Re/Max Creative Realty - Mountain Legacy Group. Imagine MLS
- $265,0003 bd2 ba1.7k sqft2965 Morris Creek Rd, Stanton, KY 40380For SaleMLS ID #26020441, Matthew C Abney, Re/Max Creative Realty - Mountain Legacy Group. Imagine MLS
- $189,5002 bd2 ba1.2k sqft88 Plum St, Stanton, KY 40380For SaleMLS ID #26012423, Carrie Taylor, Taylor Real Estate, LLC. Imagine MLS
- $289,0003 bd2 ba1.4k sqft6847 Campton Rd, Stanton, KY 40380For SaleMLS ID #26026437, Ashley Schirmer, Berkshire Hathaway HomeServices Foster Realtors. Imagine MLS
- $299,0004 bd3 ba1.7k sqft884 Maple St, Stanton, KY 40380For SaleMLS ID #26026338, Travis Trimble, Keller Williams Legacy Group. Imagine MLS
- $279,0002 bd1 ba1k sqft1630 Lower Hatcher Creek Rd, Stanton, KY 40380For SaleMLS ID #26027968, Greg Bates, Red River Gorge Real Estate. Imagine MLS
- $295,0004 bd2 ba2.2k sqft450 Delmar Ln, Stanton, KY 40380For SaleMLS ID #26015646, Jennifer Miller, United Real Estate Bluegrass. Imagine MLS
- $275,0004 bd2 ba1.9k sqft98 Brittany Ln, Stanton, KY 40380For SaleMLS ID #25501719, Brenda Leigh Walters, United Real Estate Bluegrass. Imagine MLS
- $235,0003 bd2 ba1.8k sqft3886 Stepstone Rd, Owingsville, KY 40360For SaleMLS ID #26028100, Paul Waddelow, Realty Headquarters LLC. Imagine MLS
- $126,0005 bd1 ba1.7k sqft326 Roberts Rd, Stanton, KY 40380For SaleMLS ID #26027546, Kenzi Smith, Lifstyl Real Estate. Imagine MLS
- $225,0003 bd1 ba1.2k sqft241 8th Ave, Clay City, KY 40312For SaleMLS ID #26007574, A. Rebecca Woods, Woods Realty Group. Imagine MLS
- $269,5004 bd2 ba1.6k sqft9466 Spencer Pike, Mount Sterling, KY 40353For SaleMLS ID #26028362, Brenda G Murphy, Murphy Realty Group. Imagine MLS
- $153,0003 bd1 ba1k sqft3713 Paint Creek Rd, Stanton, KY 40380For SaleMLS ID #26019218, The Gooch Team - Kristy Gooch, RE/MAX Elite Realty. Imagine MLS
- $215,0003 bd2 ba1.4k sqft10 Spencer Ln, Clay City, KY 40312For SaleMLS ID #26027064, Cathie Witt-Pyle, Keller Williams Commonwealth. Imagine MLS
- $219,0002 bd1 ba1.1k sqft800 Pine Hill Rd, Jeffersonville, KY 40337For SaleMLS ID #26025807, Brooke Martin, RO&CO Real Estate. Imagine MLS
- $229,9003 bd1 ba1.2k sqft119 Tower Ln, Winchester, KY 40391For SaleMLS ID #26023896, Shawna Wever, Wever Realty LLC. Imagine MLS
