A Cabin, a Barn, and Your Own Little Piece of the Gorge.
If you've been looking for a place to get away from it all, this one deserves a closer look. Tucked away on 2.16 wooded acres in Stanton, this charming cabin offers a unique combination of privacy, outdoor recreation, and country living just minutes from the Red River Gorge.
The property features a horse barn/stable and private horse and walking trails, giving you the opportunity to enjoy the outdoors right outside your door. Whether you've been dreaming of a small horse property, a weekend escape, or a place to call home surrounded by nature, this property offers something a little different.
Enjoy the simplicity of cabin living, the freedom of your own acreage, and the convenience of being close to everything the Red River Gorge has to offer.
For sale
Price cut: $20K (11/7)
$259,000
1630 Lower Hatcher Creek Rd, Stanton, KY 40380
2beds
1,020sqft
Cabin
Built in 2013
2.16 Acres Lot
$247,100 Zestimate®
$254/sqft
$-- HOA
What's special
Charming cabin
- 30 days
- 679
- 73
Zillow last checked:
Listing updated:
Listed by:
Greg Bates 859-428-8184,
Red River Gorge Real Estate
Source: Imagine MLS,MLS#: 26027968
Facts & features
Interior
Bedrooms & bathrooms
- Bedrooms: 2
- Bathrooms: 1
- Full bathrooms: 1
Primary bedroom
- Level: Lower
Bedroom 2
- Level: Lower
Bathroom 1
- Level: Lower
Kitchen
- Level: Lower
Living room
- Level: Lower
Heating
- Electric, Heat Pump
Cooling
- Electric, Heat Pump
Appliances
- Included: Dishwasher, Microwave, Refrigerator, Range
- Laundry: Electric Dryer Hookup, Main Level, Washer Hookup
Features
- Breakfast Bar, Eat-in Kitchen, Ceiling Fan(s)
- Flooring: Wood
- Basement: Crawl Space
- Number of fireplaces: 1
- Fireplace features: Living Room, Propane
Interior area
- Total structure area: 1,020
- Total interior livable area: 1,020 sqft
- Finished area above ground: 1,020
- Finished area below ground: 0
Property
Parking
- Parking features: Driveway
- Has uncovered spaces: Yes
Features
- Levels: One
Lot
- Size: 2.16 Acres
- Features: Secluded, Wooded
Details
- Additional structures: Barn(s), Stable(s)
- Parcel number: 0240000001.37
- Horses can be raised: Yes
Construction
Type & style
- Home type: SingleFamily
- Architectural style: Cabin
- Property subtype: Cabin
Materials
- Log Siding
- Foundation: Block
- Roof: Metal
Condition
- Year built: 2013
Utilities & green energy
- Sewer: Septic Tank
- Water: Public
- Utilities for property: Electricity Connected, Water Connected, Propane
Community & HOA
Community
- Subdivision: Rural
HOA
- Has HOA: No
Location
- Region: Stanton
Financial & listing details
- Price per square foot: $254/sqft
- Tax assessed value: $125,000
- Date on market: 10/9/2026
Estimated market value
$247,100
$235,000 - $259,000
$1,353/mo
Price history
| Date | Event | Price |
|---|---|---|
| 11/7/2026 | Price change | $259,000-7.2%$254/sqft |
Source:  Imagine MLS #26027968 Report a problem | ||
| 10/9/2026 | Listed for sale | $279,000$274/sqft |
Source: Imagine MLS #26027968 Report a problem | ||
| 10/3/2026 | Listing removed | $279,000$274/sqft |
Source: Imagine MLS #26009356 Report a problem | ||
| 9/23/2026 | Price change | $279,000-3.8%$274/sqft |
Source: Imagine MLS #26009356 Report a problem | ||
| 8/19/2026 | Price change | $289,900-1.7%$284/sqft |
Source: Imagine MLS #26009356 Report a problem | ||
| 7/19/2026 | Listed for sale | $295,000$289/sqft |
Source: Imagine MLS #26009356 Report a problem | ||
| 7/9/2026 | Contingent | $295,000$289/sqft |
Source: Imagine MLS #26009356 Report a problem | ||
| 6/27/2026 | Price change | $295,000-1.7%$289/sqft |
Source: Imagine MLS #26009356 Report a problem | ||
| 5/20/2026 | Price change | $300,000-3.2%$294/sqft |
Source: Imagine MLS #26009356 Report a problem | ||
| 4/28/2026 | Listed for sale | $310,000-1.6%$304/sqft |
Source: Imagine MLS #26009356 Report a problem | ||
| 12/8/2025 | Listing removed | $315,000$309/sqft |
Source: Imagine MLS #25016213 Report a problem | ||
| 10/26/2025 | Price change | $315,000-3.1%$309/sqft |
Source: Imagine MLS #25016213 Report a problem | ||
| 10/20/2025 | Price change | $325,000-1.5%$319/sqft |
Source: Imagine MLS #25016213 Report a problem | ||
| 9/10/2025 | Price change | $330,000-4.3%$324/sqft |
Source: Imagine MLS #25016213 Report a problem | ||
| 7/24/2025 | Listed for sale | $345,000+308%$338/sqft |
Source: Imagine MLS #25016213 Report a problem | ||
| 9/17/2014 | Sold | $84,553$83/sqft |
Source: Public Record Report a problem | ||
Public tax history
| Year | Property taxes | Tax assessment |
|---|---|---|
| 2025 | -- | $125,000 |
| 2024 | $1,131 -1% | $125,000 |
| 2023 | $1,143 +1.9% | $125,000 |
| 2022 | $1,121 +1.1% | $125,000 |
| 2021 | $1,109 -0.8% | $125,000 |
| 2020 | $1,117 +60.2% | $125,000 +47.1% |
| 2019 | $697 +1.2% | $85,000 |
| 2018 | $689 +4.1% | $85,000 |
| 2017 | $662 | $85,000 |
| 2016 | -- | $85,000 |
| 2015 | -- | $85,000 |
Find assessor info on the county website
Monthly payment
Est. payment
Payment breakdown
Explore the cost of this home by adjusting the details. Changes won't be saved.Climate risks
Neighborhood: 40380
Nearby schools
Schools provided by the listing agent
- Elementary: Stanton
- Middle: Powell Co
- High: Powell Co
Source: Imagine MLS. This data may not be complete. We recommend contacting the local school district to confirm school assignments for this home.


Similar homes
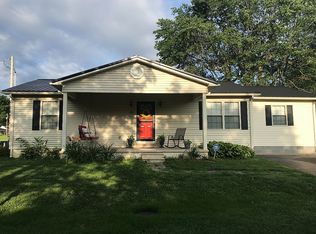
- $299,9503 bd2 ba1.4k sqft115 Childers Rd, Stanton, KY 40380For Sale By Owner
- $230,0003 bd1 ba1.2k sqft48 Meadow Dr, Stanton, KY 40380For Sale
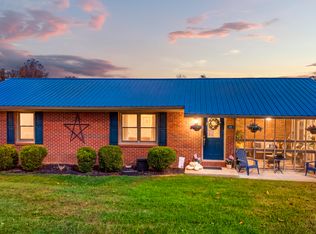
 MLS ID #26029450, Lyndsey Martin, Kentucky Land and Home. Imagine MLS
- $279,0002 bd2 ba977 sqft50 Getaways Rd, Stanton, KY 40380For Sale
 MLS ID #26009575, Jodie Brandenburg, Red River Gorge Real Estate. Imagine MLS
- $299,9002 bd2 ba881 sqft107 Getaways Rd, Stanton, KY 40380For Sale
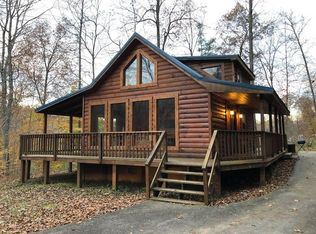 MLS ID #26009578, Jodie Brandenburg, Red River Gorge Real Estate. Imagine MLS
- $239,0004 bd2 ba1.2k sqft1895 Caudill Rd, Stanton, KY 40380For SaleMLS ID #26024556, Montlee Wickline, Stone Ridge Realty LLC. Imagine MLS
- $210,0003 bd1 ba1.1k sqft59 Eastview Dr, Stanton, KY 40380For SaleMLS ID #26024616, Daniel Poe, Re/Max Creative Realty - Mountain Legacy Group. Imagine MLS
- $239,9003 bd1 ba1.1k sqft521 Clearcreek Rd, Irvine, KY 40336For SaleMLS ID #26030768, Shayne Puckett, Trifecta Real Estate Experts. Imagine MLS
- $335,0001 bd1 ba512 sqft3515 Pilot Rd, Stanton, KY 40380For SaleMLS ID #26030566, Serena D Cassidy, Coldwell Banker McMahan. Imagine MLS
- $150,0003 bd2 ba1.4k sqft333 Sycamore Rd, Stanton, KY 40380For SaleMLS ID #26025257, Daniel Poe, Re/Max Creative Realty - Mountain Legacy Group. Imagine MLS
- $189,5002 bd2 ba1.2k sqft88 Plum St, Stanton, KY 40380For SaleMLS ID #26012423, Carrie Taylor, Taylor Real Estate, LLC. Imagine MLS
- $225,0003 bd1 ba1.2k sqft241 8th Ave, Clay City, KY 40312For SaleMLS ID #26007574, A. Rebecca Woods, Woods Realty Group. Imagine MLS
- $190,0002 bd1 ba900 sqft793 Breckenridge St, Stanton, KY 40380For SaleMLS ID #26002186, Jacqueline Townsend, Re/Max Creative Realty - Mountain Legacy Group. Imagine MLS
- $258,9002 bd1 ba849 sqft955 Right Angle Rd, Winchester, KY 40391For SaleMLS ID #26013194, William Childers, WTC Realty LLC. Imagine MLS
- $245,0003 bd2 ba1.2k sqft155 Devonne Dr, Mount Sterling, KY 40353For SaleMLS ID #26029960, Courtney Ann Mangold, The Agency. Imagine MLS
- $159,0003 bd1 ba1.1k sqft25 Calk Lake Rd, Jeffersonville, KY 40337For SaleMLS ID #26018006, Joshua A Davis, The Agency. Imagine MLS
- $189,0003 bd2 ba1k sqft2408 State Highway 1050, Jeffersonville, KY 40337For SaleMLS ID #26029533, Joshua A Davis, The Agency. Imagine MLS
- $374,9003 bd2 ba1k sqft202 Getaways Rd, Stanton, KY 40380For SaleMLS ID #26009588, Jodie Brandenburg, Red River Gorge Real Estate. Imagine MLS
- $255,0003 bd2 ba1.2k sqft176 Mallard Dr, Mount Sterling, KY 40353For SaleMLS ID #26024325, Todd Lawill, Dream Maker Realty, LLC. Imagine MLS
