This home combines the best of indoor comfort and outdoor enjoyment. The home has been lovingly remodeled to add function and purpose. The kitchen offers newer appliances and is open to the ample dining area and large living room. The hallway leads you to a bedroom, bathroom and designated laundry room before reaching the oversized primary bedroom with large ensuite bath featuring an oversized walk-in shower. From the primary bedroom, you have access to the large deck, featuring over 500 square feet of covered area. The deck overlooks your peaceful backyard where you can enjoy your morning coffee, family meals, bird-watching or simply hang out with family and friends. This home is situated on the back street of a quiet neighborhood, but is still convenient to shopping and the Mountain Parkway. Main systems are less than one year old, including the windows, HVAC and roof. The oversized parking area allows for several vehicles or for room for a basketball goal or other recreational options.
For sale
Price cut: $15K (7/8)
$199,500
88 Plum St, Stanton, KY 40380
2beds
1,203sqft
:
Get pre-qualified$1,267/mo
Single Family Residence
Built in 1971
7,666 Square Feet Lot
$188,700 Zestimate®
$166/sqft
$-- HOA
What's special
Newer appliancesPeaceful backyardOversized walk-in showerOversized primary bedroomLarge ensuite bathOversized parking area
- 55 days |
- 196 |
- 17 |
Likely to sell faster than
Zillow last checked:
Listing updated:
Listed by:
Carrie Taylor 859-749-4058,
Taylor Real Estate, LLC
Source: Imagine MLS,MLS#: 26012423
Facts & features
Interior
Bedrooms & bathrooms
- Bedrooms: 2
- Bathrooms: 2
- Full bathrooms: 2
Primary bedroom
- Level: First
Bedroom 1
- Level: First
Bathroom 1
- Description: Full Bath
- Level: First
Bathroom 2
- Description: Full Bath
- Level: First
Dining room
- Level: First
Kitchen
- Level: First
Living room
- Level: First
Utility room
- Level: First
Heating
- Forced Air, Natural Gas
Cooling
- Central Air, Ceiling Fan(s), Electric
Appliances
- Included: Dishwasher, Microwave, Refrigerator, Range
- Laundry: Electric Dryer Hookup, Main Level, Washer Hookup
Features
- Ceiling Fan(s)
- Flooring: Laminate, Tile, Wood
- Doors: Storm Door(s)
- Windows: Insulated Windows
- Basement: Crawl Space
- Has fireplace: No
Interior area
- Total structure area: 1,203
- Total interior livable area: 1,203 sqft
- Finished area above ground: 1,203
- Finished area below ground: 0
Property
Parking
- Parking features: Driveway
- Has uncovered spaces: Yes
Features
- Levels: One
- Fencing: Chain Link,Partial,Wood
- Has view: Yes
- View description: Trees/Woods, Neighborhood
Lot
- Size: 7,666 Square Feet
- Features: Few Trees
Details
- Additional structures: Shed(s)
- Parcel number: 25A0001005.00
Construction
Type & style
- Home type: SingleFamily
- Architectural style: Ranch
- Property subtype: Single Family Residence
Materials
- Brick Veneer, Vinyl Siding
- Foundation: Block
- Roof: Metal
Condition
- Year built: 1971
Utilities & green energy
- Sewer: Public Sewer
- Water: Public
- Utilities for property: Electricity Available, Natural Gas Connected, Sewer Available, Water Available
Community & HOA
Community
- Subdivision: Airport
HOA
- Has HOA: No
Location
- Region: Stanton
Financial & listing details
- Price per square foot: $166/sqft
- Tax assessed value: $60,000
- Annual tax amount: $124
- Date on market: 5/31/2026
Estimated market value
$188,700
$179,000 - $198,000
$1,375/mo
Price history
| Date | Event | Price |
|---|---|---|
| 7/8/2026 | Price change | $199,500-7%$166/sqft |
Source:  Imagine MLS #26012423 Report a problem Imagine MLS #26012423 Report a problem | ||
| 5/31/2026 | Listed for sale | $214,500-4.7%$178/sqft |
Source: Imagine MLS #26012423 Report a problem | ||
| 11/2/2025 | Listing removed | $225,000$187/sqft |
Source: Imagine MLS #25009878 Report a problem | ||
| 5/13/2025 | Listed for sale | $225,000+508.1%$187/sqft |
Source: Imagine MLS #25009878 Report a problem | ||
| 3/15/2007 | Sold | $37,000$31/sqft |
Source: Public Record Report a problem | ||
Public tax history
| Year | Property taxes | Tax assessment |
|---|---|---|
| 2024 | $124 -1% | $60,000 |
| 2023 | $125 -28.7% | $60,000 |
| 2022 | $175 +1.1% | $60,000 |
| 2021 | $173 -67.7% | $60,000 |
| 2020 | $536 +8.9% | $60,000 |
| 2019 | $492 +1.2% | $60,000 |
| 2018 | $487 +4.1% | $60,000 |
| 2017 | $467 | $60,000 |
| 2016 | -- | $60,000 |
| 2015 | -- | $60,000 |
| 2013 | -- | $60,000 |
| 2012 | -- | $60,000 |
| 2010 | -- | $60,000 |
Find assessor info on the county website
Monthly payment
Est. payment
Payment breakdown
Explore the cost of this home by adjusting the details. Changes won't be saved.Climate risks
Neighborhood: 40380
Nearby schools
GreatSchools rating
- 5/10Bowen Elementary SchoolGrades: PK-5Distance: 3.5 mi
- 3/10Powell County Middle SchoolGrades: 6-8Distance: 1.6 mi
- 4/10Powell County High SchoolGrades: 9-12Distance: 1.5 mi
Schools provided by the listing agent
- Elementary: Clay City
- Middle: Powell Co
- High: Powell Co
Source: Imagine MLS. This data may not be complete. We recommend contacting the local school district to confirm school assignments for this home.
- $170,0003 bd1 ba1.1k sqft102 Plum St, Stanton, KY 40380Off Market
- $125,5003 bd1 ba1k sqft72 Plum St, Stanton, KY 40380Off Market
- $141,2003 bd1 ba1.4k sqft89 Plum St, Stanton, KY 40380Off Market
- $165,7003 bd1 ba1k sqft116 Plum St, Stanton, KY 40380Off Market
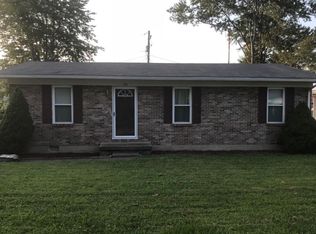
- $104,0003 bd1 ba1k sqft75 Plum St, Stanton, KY 40380Off Market
- $79,9002 bd1 ba1k sqft107 Plum St, Stanton, KY 40380For Sale
- $148,9003 bd1 ba1k sqft58 Plum St, Stanton, KY 40380Off Market
- $130,0003 bd1 ba1k sqft57 Plum St, Stanton, KY 40380Sold
A local agent can set up tours, give advice and negotiate with sellers.
A local lender can help you make sure your offer is ready when you are.
Similar homes
- $235,0004 bd2 ba1.5k sqft132 Airport Rd, Stanton, KY 40380For Sale

 MLS ID #26019436, Jacqueline Townsend, RE/MAX Creative, Winchester. Imagine MLS
 - $165,0003 bd2 ba1.3k sqft79 White Ave, Stanton, KY 40380For Sale
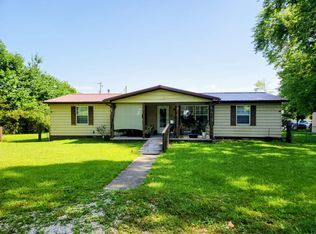 MLS ID #26016172, Neal Johnson, RE/MAX Creative, Winchester. Imagine MLS
 - $190,0002 bd1 ba900 sqft793 Breckenridge St, Stanton, KY 40380For Sale
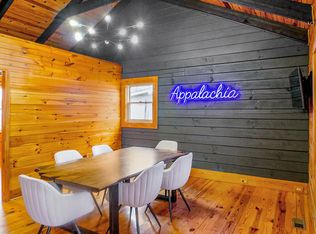 MLS ID #26002186, Jacqueline Townsend, RE/MAX Creative, Winchester. Imagine MLS
 - $265,0004 bd3 ba1.6k sqft306 Allen Dr, Stanton, KY 40380For Sale
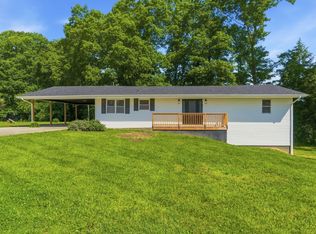 MLS ID #26013067, Whitney Thorpe, Sandy Stuart Realty. Imagine MLS
 - $205,0003 bd2 ba1.1k sqft25 Winslow Dr, Clay City, KY 40312For SaleMLS ID #26012830, Jodie Brandenburg, Red River Gorge Real Estate. Imagine MLS
- $190,0003 bd1 ba1.3k sqft88 Howell Ln, Clay City, KY 40312For SaleMLS ID #26007744, Jacqueline Townsend, RE/MAX Creative, Winchester. Imagine MLS
- $159,0003 bd1 ba900 sqft209 Brandy Ln, Stanton, KY 40380For SaleMLS ID #25015863, Destiny Darby, Keller Williams Commonwealth. Imagine MLS
- $169,0003 bd1 ba1.1k sqft25 Calk Lake Rd, Jeffersonville, KY 40337For SaleMLS ID #26018006, Joshua A Davis, The Agency. Imagine MLS
- $179,0003 bd1 ba1k sqft91 1st St, Clay City, KY 40312For SaleMLS ID #26018853, Joshua A Davis, The Agency. Imagine MLS
- $225,0003 bd1 ba1.2k sqft241 8th Ave, Clay City, KY 40312For SaleMLS ID #26007574, A. Rebecca Woods, Woods Realty Group. Imagine MLS
- $--3 bd1 ba1.1k sqft575 Strange Rd, Jeffersonville, KY 40337AuctionServiceLink Auction
- $223,4002 bd1 ba1.1k sqft800 Pine Hill Rd, Jeffersonville, KY 40337For SaleMLS ID #26004768, Brooke Martin, RO&CO Real Estate. Imagine MLS
- $199,0003 bd2 ba1.2k sqft7440 Cream Alley Rd, Jeffersonville, KY 40337For SaleMLS ID #26019068, Lacy Marshall, Lacy Gay Realty, LLC. Imagine MLS
- $198,9001 bd1 ba608 sqft3485 Pilot Rd, Stanton, KY 40380For SaleMLS ID #26010789, Serena D Cassidy, Coldwell Banker McMahan. Imagine MLS
- $190,0004 bd1 ba1.7k sqft228 Lofty Heights Rd, Clay City, KY 40312For Sale By Owner
- $249,0002 bd1 ba900 sqft240 Robbie Ridge Rd, Stanton, KY 40380For SaleMLS ID #26008952, Zach Motes, United Real Estate Bluegrass. Imagine MLS
- $295,0002 bd1 ba1k sqft1630 Lower Hatcher Creek Rd, Stanton, KY 40380For SaleMLS ID #26009356, Judy Murphy, Denniston Realty. Imagine MLS
- $179,9003 bd1 ba1k sqft101 Holiday Hls, Clay City, KY 40312For SaleMLS ID #26010580, Whitney Thorpe, Sandy Stuart Realty. Imagine MLS
- $--3 bd2 ba1.2k sqft253 Ohair Rd, Clay City, KY 40312AuctionServiceLink Auction
- $205,0004 bd2 ba1.2k sqft3860 Kendall Springs Rd, Owingsville, KY 40360For Sale By Owner
