Investors special. Home needs work, 2 bedroom, 1 bath, bonus room. Home is being sold as is. Won't pass any loans
For sale
$79,900
107 Plum St, Stanton, KY 40380
2beds
1,064sqft
:
Get pre-qualified$535/mo
Single Family Residence
Built in 1965
8,189 Square Feet Lot
$-- Zestimate®
$75/sqft
$-- HOA
What's special
Bonus room
- 28 days |
- 802 |
- 23 |
Likely to sell faster than
Zillow last checked:
Listing updated:
Listed by:
Tim Pigg 859-314-5777,
Coldwell Banker McMahan,
Ken Ritter 859-661-0514,
Coldwell Banker McMahan
Source: Imagine MLS,MLS#: 26015102
Facts & features
Interior
Bedrooms & bathrooms
- Bedrooms: 2
- Bathrooms: 1
- Full bathrooms: 1
Primary bedroom
- Level: First
Bedroom 1
- Level: First
Bathroom 1
- Level: First
Bonus room
- Level: First
Kitchen
- Level: First
Living room
- Level: First
Utility room
- Level: First
Heating
- Natural Gas
Appliances
- Included: Range
- Laundry: Electric Dryer Hookup, Main Level, Washer Hookup
Features
- Eat-in Kitchen
- Flooring: Hardwood, Vinyl
- Windows: Insulated Windows
- Basement: Crawl Space
- Has fireplace: No
Interior area
- Total structure area: 1,064
- Total interior livable area: 1,064 sqft
- Finished area above ground: 1,064
- Finished area below ground: 0
Property
Parking
- Parking features: Driveway
- Has uncovered spaces: Yes
Features
- Levels: One
Lot
- Size: 8,189 Square Feet
- Features: Many Trees
Details
- Parcel number: 25A0001017.00
Construction
Type & style
- Home type: SingleFamily
- Architectural style: Ranch
- Property subtype: Single Family Residence
Materials
- Vinyl Siding
- Foundation: Block
- Roof: Shingle
Condition
- Year built: 1965
Utilities & green energy
- Sewer: Public Sewer
- Water: Public
- Utilities for property: Cable Available, Electricity Available, Natural Gas Available, Sewer Connected, Water Connected
Community & HOA
Community
- Subdivision: Downtown
HOA
- Has HOA: No
Location
- Region: Stanton
Financial & listing details
- Price per square foot: $75/sqft
- Tax assessed value: $29,400
- Annual tax amount: $266
- Date on market: 6/26/2026
Estimated market value
Not available
Estimated sales range
Not available
$1,095/mo
Price history
| Date | Event | Price |
|---|---|---|
| 6/26/2026 | Listed for sale | $79,900$75/sqft |
Source:  Imagine MLS #26015102 Report a problem Imagine MLS #26015102 Report a problem | ||
Public tax history
| Year | Property taxes | Tax assessment |
|---|---|---|
| 2024 | $266 -1% | $29,400 |
| 2023 | $269 +1.9% | $29,400 |
| 2022 | $264 +1.1% | $29,400 |
| 2021 | $261 | $29,400 |
| 2020 | -- | $29,400 |
| 2019 | -- | -- |
| 2018 | -- | -- |
| 2017 | -- | -- |
| 2016 | -- | $71,400 +142.9% |
| 2015 | -- | $29,400 |
| 2013 | -- | $29,400 |
| 2012 | -- | $29,400 |
| 2010 | -- | $29,400 |
Find assessor info on the county website
Monthly payment
Est. payment
Payment breakdown
Explore the cost of this home by adjusting the details. Changes won't be saved.Climate risks
Neighborhood: 40380
Nearby schools
GreatSchools rating
- 5/10Bowen Elementary SchoolGrades: PK-5Distance: 3.5 mi
- 3/10Powell County Middle SchoolGrades: 6-8Distance: 1.6 mi
- 4/10Powell County High SchoolGrades: 9-12Distance: 1.6 mi
Schools provided by the listing agent
- Elementary: Bowen
- Middle: Powell Co
- High: Powell Co
Source: Imagine MLS. This data may not be complete. We recommend contacting the local school district to confirm school assignments for this home.
- $141,2003 bd1 ba1.4k sqft89 Plum St, Stanton, KY 40380Off Market
- $3,0003 bd1 ba1.3k sqft155 Oak St, Stanton, KY 40380Off Market
- $170,0003 bd1 ba1.1k sqft102 Plum St, Stanton, KY 40380Off Market
- $165,7003 bd1 ba1k sqft116 Plum St, Stanton, KY 40380Off Market
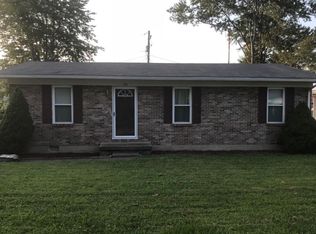
- $199,5002 bd2 ba1.2k sqft88 Plum St, Stanton, KY 40380For Sale
- $104,0003 bd1 ba1k sqft75 Plum St, Stanton, KY 40380Off Market
- $141,5003 bd1 ba1.1k sqft132 Oak St, Stanton, KY 40380Off Market
- $176,5003 bd1 ba1.2k sqft132 Plum St, Stanton, KY 40380Off Market
A local agent can set up tours, give advice and negotiate with sellers.
A local lender can help you make sure your offer is ready when you are.
Similar homes
- $69,0002 bd1 ba1k sqft230 Barnes Rd, Jeffersonville, KY 40337For Sale

 MLS ID #26014579, Candi Martin, Lifstyl Real Estate. Imagine MLS
 - $99,9003 bd2 ba675 sqft2799 Pine Ridge Rd, Winchester, KY 40391For Sale
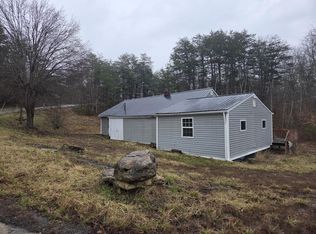 MLS ID #26011430, Robin Horn, Keller Williams Commonwealth. Imagine MLS
 - $92,4501 bd1 ba560 sqft105 Patricia Ln, Clay City, KY 40312For Sale
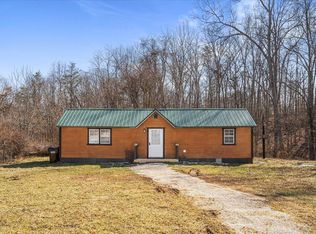 MLS ID #26003545, Jacqueline Townsend, RE/MAX Creative, Winchester. Imagine MLS
 - $69,0002 bd2 ba980 sqft206 Waleto St, Jeffersonville, KY 40337For Sale
 MLS ID #26009859, Sherry Stephens, Murphy Realty Group. Imagine MLS
 - $60,0003 bd2 ba980 sqft271 Estes Rd, Clay City, KY 40312For SaleMLS ID #26007240, Jodie Brandenburg, Red River Gorge Real Estate. Imagine MLS
- $74,9003 bd2 ba1k sqft88 Clearview Dr, Irvine, KY 40336For SaleMLS ID #26007663, Sheila Durham, Coldwell Banker Bisceglia Realty & Auction Co. Imagine MLS
- $115,0003 bd2 ba1.5k sqft144 N Plum St, Irvine, KY 40336For SaleMLS ID #26013796, Susan Agee, Century 21 Pinnacle. Imagine MLS
- $110,0003 bd2 ba950 sqft582 Clifton Rd, Frenchburg, KY 40322For SaleMLS ID #26015109, Brenda G Murphy, Murphy Realty Group. Imagine MLS
- $59,0003 bd2 ba1.1k sqft113 Mimosa Dr, Winchester, KY 40391For Sale By Owner
- $110,0003 bd2 ba1.2k sqft2786 Highway 2027, Campton, KY 41301For SaleMLS ID #26006837, Whitney Thorpe, Sandy Stuart Realty. Imagine MLS
