Welcome home to this beautifully designed 4-bedroom, 2-bath residence offering the perfect blend of style, space, and functionality. Step inside to an open-concept floor plan featuring a spacious living area with elegant tray ceilings, a stunning kitchen complete with an oversized island, abundant cabinetry, stainless steel appliances, and a dining area perfect for gathering with family and friends. The private primary suite is a true retreat, boasting a luxurious spa-inspired bath with a freestanding soaking tub, separate walk-in shower, dual vanities, and generous storage. Three additional bedrooms and a second living area provide plenty of room for family, guests, a home office, or hobbies. Outside, enjoy a peaceful setting with ample yard space for entertaining, gardening, or simply relaxing while taking in the surrounding countryside. Whether you're looking for room to grow or a move-in-ready home with modern finishes, this property checks all the boxes.
For sale
Price cut: $4.9K (8/26)
$295,000
450 Delmar Ln, Stanton, KY 40380
4beds
2,272sqft
Manufactured Home
Built in 2021
1.1 Acres Lot
$286,600 Zestimate®
$130/sqft
$-- HOA
What's special
Elegant tray ceilingsSeparate walk-in showerPeaceful settingPrivate primary suiteGenerous storageStainless steel appliancesStunning kitchen
- 104 days
- 197
- 14
Zillow last checked:
Listing updated:
Listed by:
Jennifer Miller 606-481-0300,
United Real Estate Bluegrass
Source: Imagine MLS,MLS#: 26015646
Facts & features
Interior
Bedrooms & bathrooms
- Bedrooms: 4
- Bathrooms: 2
- Full bathrooms: 2
Primary bedroom
- Level: First
Bedroom 1
- Level: First
Bedroom 2
- Level: First
Bedroom 3
- Level: First
Primary bathroom
- Level: First
Bathroom 2
- Level: First
Family room
- Level: First
Kitchen
- Level: First
Living room
- Level: First
Utility room
- Level: First
Heating
- Electric, Heat Pump
Cooling
- Central Air, Electric, Heat Pump
Appliances
- Included: Dishwasher, Microwave, Refrigerator, Range
- Laundry: Electric Dryer Hookup, Washer Hookup
Features
- Breakfast Bar, Walk-In Closet(s), Soaking Tub
- Windows: Blinds, Screens
- Basement: Crawl Space
- Number of fireplaces: 1
- Fireplace features: Family Room, Wood Burning
Interior area
- Total structure area: 2,272
- Total interior livable area: 2,272 sqft
- Finished area above ground: 2,272
- Finished area below ground: 0
Property
Parking
- Total spaces: 2
- Parking features: Detached Garage, Driveway
- Garage spaces: 2
- Has uncovered spaces: Yes
Features
- Levels: One
- Has private pool: Yes
- Pool features: Above Ground
- Has view: Yes
- View description: Rural, Trees/Woods, Neighborhood
Lot
- Size: 1.1 Acres
- Features: Landscaped
Details
- Parcel number: 0210000005.46
Construction
Type & style
- Home type: MobileManufactured
- Architectural style: Ranch
- Property subtype: Manufactured Home
Materials
- Vinyl Siding
- Foundation: Block
- Roof: Metal
Condition
- Year built: 2021
Utilities & green energy
- Sewer: Septic Tank
- Water: Public
- Utilities for property: Electricity Connected, Water Connected
Community & HOA
Community
- Subdivision: Rural
HOA
- Has HOA: No
Location
- Region: Stanton
Financial & listing details
- Price per square foot: $130/sqft
- Tax assessed value: $20,000
- Date on market: 7/1/2026
Estimated market value
$286,600
$272,000 - $301,000
Not available
Price history
| Date | Event | Price |
|---|---|---|
| 8/26/2026 | Price change | $295,000-1.6%$130/sqft |
Source:  Imagine MLS #26015646 Report a problem Imagine MLS #26015646 Report a problem | ||
| 8/11/2026 | Price change | $299,900-3.2%$132/sqft |
Source: Imagine MLS #26015646 Report a problem | ||
| 7/21/2026 | Price change | $309,900-1.6%$136/sqft |
Source: Imagine MLS #26015646 Report a problem | ||
| 7/1/2026 | Listed for sale | $315,000$139/sqft |
Source: Imagine MLS #26015646 Report a problem | ||
Public tax history
| Year | Property taxes | Tax assessment |
|---|---|---|
| 2025 | -- | $20,000 +33.3% |
| 2024 | $136 -1% | $15,000 |
| 2023 | $137 +1.9% | $15,000 |
| 2022 | $135 +1.1% | $15,000 |
| 2021 | $133 | $15,000 |
Find assessor info on the county website
Monthly payment
Climate risks
Neighborhood: 40380
Nearby schools
Schools provided by the listing agent
- Elementary: Stanton
- Middle: Powell Co
- High: Powell Co
Source: Imagine MLS. This data may not be complete. We recommend contacting the local school district to confirm school assignments for this home.

Similar homes
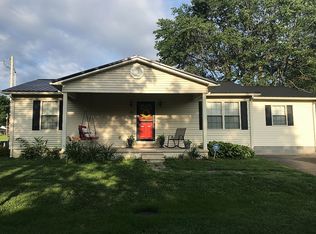
- $299,9503 bd2 ba1.4k sqft115 Childers Rd, Stanton, KY 40380For Sale By Owner
- $280,0003 bd2 ba1.7k sqft829 Boone Creek Rd, Stanton, KY 40380For Sale
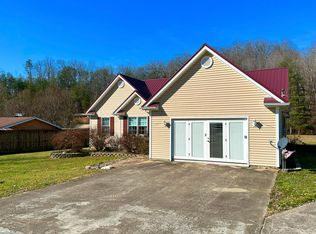
 MLS ID #26024713, Matthew C Abney, Re/Max Creative Realty - Mountain Legacy Group. Imagine MLS
 - $245,0004 bd3 ba1.6k sqft306 Allen Dr, Stanton, KY 40380For Sale
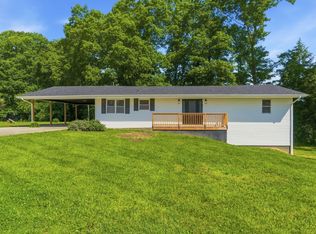 MLS ID #26013067, Whitney Thorpe, Sandy Stuart Realty. Imagine MLS
 - $289,0003 bd2 ba1.4k sqft6847 Campton Rd, Stanton, KY 40380For Sale
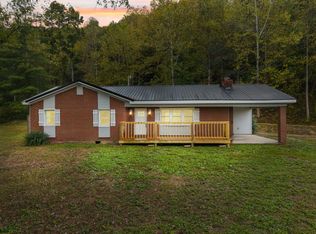 MLS ID #26026437, Ashley Schirmer, Berkshire Hathaway HomeServices Foster Realtors. Imagine MLS
 - $275,0004 bd2 ba1.9k sqft98 Brittany Ln, Stanton, KY 40380For SaleMLS ID #25501719, Brenda Leigh Walters, United Real Estate Bluegrass. Imagine MLS
- $265,0003 bd2 ba1.7k sqft2965 Morris Creek Rd, Stanton, KY 40380For SaleMLS ID #26020441, Matthew C Abney, Re/Max Creative Realty - Mountain Legacy Group. Imagine MLS
- $239,0004 bd2 ba1.2k sqft1895 Caudill Rd, Stanton, KY 40380For SaleMLS ID #26024556, Montlee Wickline, Stone Ridge Realty LLC. Imagine MLS
- $372,0003 bd3 ba2k sqft105 Karin Dr, Stanton, KY 40380For SaleMLS ID #26003579, Jacqueline Townsend, Re/Max Creative Realty - Mountain Legacy Group. Imagine MLS
- $305,0003 bd2 ba1.7k sqft491 John Rawlings Rd, Irvine, KY 40336For SaleMLS ID #26028004, Jon Arnold, KY Real Estate Professionals, LLC. Imagine MLS
- $230,0003 bd2 ba1.5k sqft23 Strange St, Stanton, KY 40380For SaleMLS ID #26021222, Brenda Leigh Walters, United Real Estate Bluegrass. Imagine MLS
- $269,5004 bd2 ba1.6k sqft9466 Spencer Pike, Mount Sterling, KY 40353For SaleMLS ID #26028362, Brenda G Murphy, Murphy Realty Group. Imagine MLS
- $399,9003 bd2 ba1.5k sqft1820 N Fork Rd, Stanton, KY 40380For SaleMLS ID #26016657, Jacqueline Townsend, Re/Max Creative Realty - Mountain Legacy Group. Imagine MLS
- $409,0004 bd3 ba1.8k sqft8 Courtney Ln, Stanton, KY 40380For SaleMLS ID #26023618, Derek M Blankenship, Keller Williams Commonwealth. Imagine MLS
- $269,9004 bd2 ba2.1k sqft4103 Camargo Rd, Mount Sterling, KY 40353For SaleMLS ID #26017684, Jonathan Wood, HomeLand Real Estate Inc - Mt Sterling. Imagine MLS
- $285,0003 bd2 ba2.4k sqft4635 Camargo Rd, Mt Sterling, KY 40353AuctionMLS ID #26025441, Davin J Smith, Kentucky Realty Group, LLC. Imagine MLS
- $210,0003 bd1 ba1.1k sqft59 Eastview Dr, Stanton, KY 40380For SaleMLS ID #26024616, Daniel Poe, Re/Max Creative Realty - Mountain Legacy Group. Imagine MLS
- $274,9903 bd2 ba1.3k sqft105 Stewart Fork Rd, Irvine, KY 40336For SaleMLS ID #26002407, Bill VanWinkle, Joyce Marcum Realty. Imagine MLS
- $295,0005 bd2 ba2.6k sqft150 Clay Lick Rd, Jeffersonville, KY 40337For SaleMLS ID #26013677, Libby VanMeter, Marshall Lane Real Estate - Lexington. Imagine MLS
- $300,0003 bd2 ba1.5k sqft960 Charlie Norris Rd, Richmond, KY 40475For SaleMLS ID #26024475, Ann Reynolds, CENTURY 21 Advantage Realty. Imagine MLS
- $284,0003 bd2 ba2.4k sqft4446 Stepstone Rd, Owingsville, KY 40360For SaleMLS ID #26025748, Joshua A Davis, The Agency. Imagine MLS
