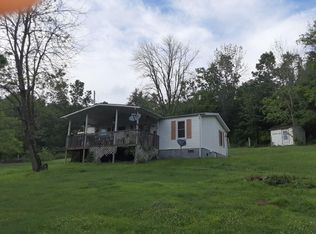
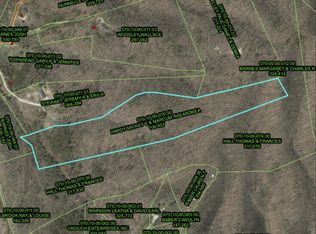
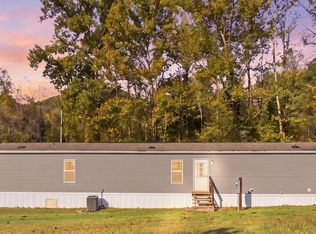
Check out this completely remodeled home sitting on 23.44 surveyed acres less than 5 minutes from downtown Irvine! The home features a number of updates, including new HVAC, new luxury vinyl plank flooring throughout, fresh paint, new kitchen cabinets, new countertops, new stainless steel appliances, a new coffee bar, new sink, and new toilets and vanities in the bathrooms. The home offers an open living room with fireplace, spacious laundry room, and a huge in eat-in kitchen with a large kitchen island that has additional seating, butcher block countertops, enlarged pantry, and all new stainless steel appliances. You will also find a split bedroom style floor plan, with the primary bedroom offering his and hers walk-in closets and en-suite bathroom that has a soaker tub and walk-in shower. Outside, you'll find a small pond , new back deck, new front porch, new side deck, new flower beds, a pole barn with separate 200 amp service, a chicken coop with lean-to attached, framed playground, and a fenced in area perfect for all of your furry friends. A large portion of the property is wooded with multiple trails for walking and SXS, with an abundance of wildlife(see pictures). Located only minutes from town, you'll get the absolute best of both worlds with a rare combination of privacy and convenience. Don't miss out on this amazing opportunity!
Pending
$305,000
491 John Rawlings Rd, Irvine, KY 40336
3beds
1,792sqft
Manufactured Home
Built in 2000
23.44 Acres Lot
$297,500 Zestimate®
$170/sqft
$-- HOA
What's special
Small pondNew flower bedsNew countertopsCompletely remodeled homeNew back deckFresh paintNew hvac
- 33 days
- 340
- 32
Likely to sell faster than
Zillow last checked:
Listing updated:
Listed by:
Jon Arnold 606-975-5250,
KY Real Estate Professionals, LLC,
Alicia Arnold 606-975-5241,
KY Real Estate Professionals, LLC
Source: Imagine MLS,MLS#: 26028004
Facts & features
Interior
Bedrooms & bathrooms
- Bedrooms: 3
- Bathrooms: 2
- Full bathrooms: 2
Primary bedroom
- Level: First
Bedroom 2
- Level: First
Bedroom 3
- Level: First
Bathroom 1
- Level: First
Bathroom 2
- Level: First
Kitchen
- Level: First
Living room
- Level: First
Utility room
- Level: First
Heating
- Heat Pump
Cooling
- Central Air
Appliances
- Included: Dishwasher, Microwave, Refrigerator, Range
- Laundry: Electric Dryer Hookup, Main Level, Washer Hookup
Features
- Breakfast Bar, Eat-in Kitchen, Walk-In Closet(s), Ceiling Fan(s), Soaking Tub
- Has basement: No
- Number of fireplaces: 1
- Fireplace features: Living Room
Interior area
- Total structure area: 1,792
- Total interior livable area: 1,792 sqft
- Finished area above ground: 1,792
- Finished area below ground: 0
Property
Parking
- Parking features: Driveway
- Has uncovered spaces: Yes
Features
- Levels: One
- Fencing: Wire
- Has view: Yes
- View description: Rural, Trees/Woods
Lot
- Size: 23.44 Acres
- Features: Secluded, Wooded, Many Trees
Details
- Additional structures: Barn(s), Shed(s)
- Parcel number: 0701000011.01
- Horses can be raised: Yes
Construction
Type & style
- Home type: MobileManufactured
- Property subtype: Manufactured Home
Materials
- Vinyl Siding
- Foundation: Pillar/Post/Pier
- Roof: Metal
Condition
- Year built: 2000
Utilities & green energy
- Sewer: Public Sewer
- Water: Public
Community & HOA
Community
- Subdivision: Rural
HOA
- Has HOA: No
Location
- Region: Irvine
Financial & listing details
- Price per square foot: $170/sqft
- Tax assessed value: $200,000
- Annual tax amount: $2,108
- Date on market: 10/9/2026
Estimated market value
$297,500
$283,000 - $312,000
Not available
Price history
| Date | Event | Price |
|---|---|---|
| 10/27/2026 | Pending sale | $305,000$170/sqft |
Source:  Imagine MLS #26028004 Report a problem | ||
| 10/9/2026 | Listed for sale | $305,000+35.6%$170/sqft |
Source: Imagine MLS #26028004 Report a problem | ||
| 1/10/2025 | Sold | $225,000-4.3%$126/sqft |
Source: Imagine MLS #24021810 Report a problem | ||
| 10/17/2024 | Listed for sale | $235,000+167%$131/sqft |
Source: Imagine MLS #24021810 Report a problem | ||
| 4/9/2007 | Sold | $88,000$49/sqft |
Source:  Imagine MLS #711207 Report a problem | ||
Public tax history
| Year | Property taxes | Tax assessment |
|---|---|---|
| 2025 | $2,108 +126.6% | $200,000 +127.3% |
| 2024 | $930 -1.6% | $88,000 |
| 2023 | $945 -0.5% | $88,000 |
| 2022 | $950 -2.7% | $88,000 |
| 2021 | $976 -0.5% | $88,000 |
| 2020 | $981 -0.4% | $88,000 |
| 2019 | $985 -0.1% | $88,000 |
| 2018 | $986 +6.5% | $88,000 -50% |
| 2017 | $926 | $176,000 |
| 2016 | $926 | $176,000 |
| 2015 | -- | $176,000 |
| 2014 | -- | $176,000 |
| 2013 | -- | $176,000 |
Find assessor info on the county website
Monthly payment
Climate risks
Neighborhood: 40336
Nearby schools
Schools provided by the listing agent
- Elementary: Estill Springs
- Middle: Estill Co
- High: Estill Co
Source: Imagine MLS. This data may not be complete. We recommend contacting the local school district to confirm school assignments for this home.
Similar homes
- $325,0004 bd2 ba2.2k sqft105 Geneva Ave, Irvine, KY 40336For Sale
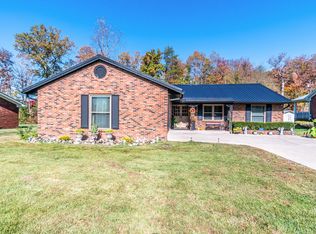
 MLS ID #26030508, Cathie Witt-Pyle, Keller Williams Commonwealth. Imagine MLS
- $375,0004 bd3 ba2.2k sqft11901 Red Lick Rd, Irvine, KY 40336For Sale By Owner

- $238,0003 bd3 ba2.4k sqft2035 Doe Creek Rd, Irvine, KY 40336For Sale
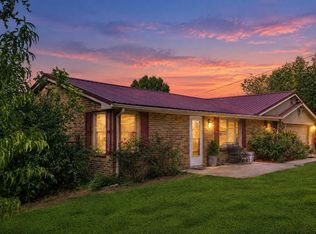 MLS ID #26025567, Kenzi Smith, Lifstyl Real Estate. Imagine MLS
- $180,0003 bd2 ba1.2k sqft3081 White Oak Rd, Irvine, KY 40336For Sale
 MLS ID #26029004, Brittany Sparks, Keller Williams Legacy Group. Imagine MLS
- $364,9002 bd2 ba2k sqft299 Trammell Ln, Irvine, KY 40336For SaleMLS ID #26021520, R Tracy Trimble, Sandy Stuart Realty. Imagine MLS
- $239,0003 bd2 ba1.5k sqft161 Kenway Rd, Irvine, KY 40336For SaleMLS ID #26021955, James Woolery, Joyce Marcum Realty. Imagine MLS
- $310,0003 bd2 ba1.8k sqft3331 Irvine Rd, Richmond, KY 40475For SaleMLS ID #26028819, Sabra Webster, Keller Williams Legacy Group. Imagine MLS
- $190,0003 bd1 ba1.1k sqft232 Clearcreek Rd, Irvine, KY 40336For SaleMLS ID #26030303, Ryan W Sigler, Threshold Real Estate Services. Imagine MLS
- $165,0003 bd2 ba1.6k sqft2190 McKee Rd, Irvine, KY 40336For SaleMLS ID #26028942, Joyce M Marcum, Joyce Marcum Realty. Imagine MLS
- $300,0003 bd2 ba1.5k sqft960 Charlie Norris Rd, Richmond, KY 40475For SaleMLS ID #26024475, Ann Reynolds, CENTURY 21 Advantage Realty. Imagine MLS
- $249,9004 bd2 ba2.3k sqft1725 Sawmill Rd, Jeffersonville, KY 40337For SaleMLS ID #26030027, Kenzi Smith, Lifstyl Real Estate. Imagine MLS
- $179,9003 bd1 ba1.4k sqft590 Webb Rd, Irvine, KY 40336For SaleMLS ID #26023805, Alicia Arnold, KY Real Estate Professionals, LLC. Imagine MLS
- $199,0003 bd2 ba1.2k sqft110 W Cedar Grove Rd, Irvine, KY 40336For SaleMLS ID #26008563, James Woolery, Joyce Marcum Realty. Imagine MLS
- $295,0004 bd2 ba2.2k sqft450 Delmar Ln, Stanton, KY 40380For SaleMLS ID #26015646, Jennifer Miller, United Real Estate Bluegrass. Imagine MLS
- $316,9003 bd2 ba1.2k sqft475 Flint Rd, Waco, KY 40385For SaleMLS ID #26028674, Kierstin Shaffer, Berkshire Hathaway HomeServices Foster Realtors. Imagine MLS
- $264,9003 bd2 ba1.4k sqft552 Southfork Dr, Berea, KY 40403For SaleMLS ID #26030864, Shawna Wever, Wever Realty LLC. Imagine MLS
- $299,0004 bd3 ba1.7k sqft884 Maple St, Stanton, KY 40380For SaleMLS ID #26026338, Travis Trimble, Keller Williams Legacy Group. Imagine MLS
- $265,0003 bd2 ba1.8k sqft616 Red Lick Rd, Berea, KY 40403For SaleMLS ID #26029176, Thomas S McCallie, McCallie Real Estate. Imagine MLS
- $255,0003 bd2 ba1.9k sqft4375 Main St, Clay City, KY 40312For SaleMLS ID #26030644, Christa Joynt, Keller Williams Commonwealth. Imagine MLS
- $299,5003 bd2 ba2k sqft50 Hickory Ln, Berea, KY 40403For SaleMLS ID #26024535, Vonda G Sipple, Southern Legacy Realty. Imagine MLS
